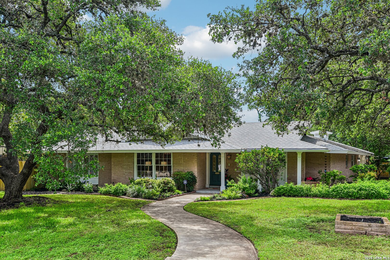
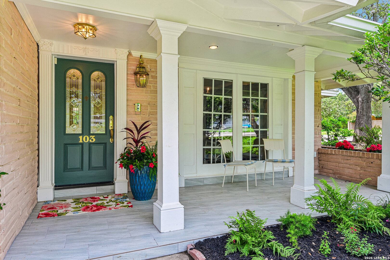
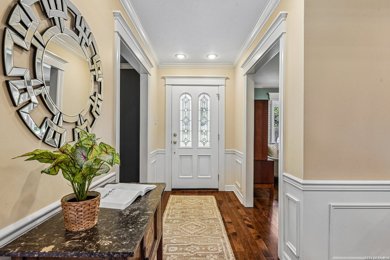
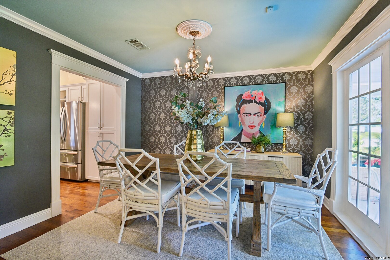
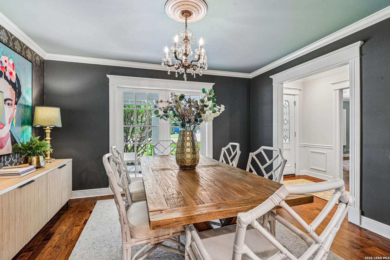
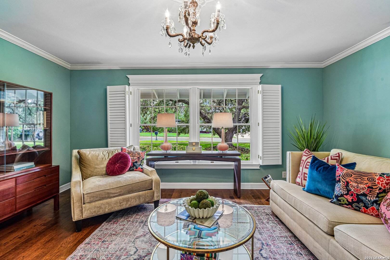
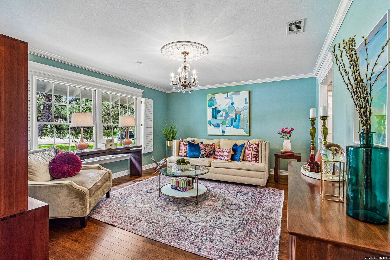
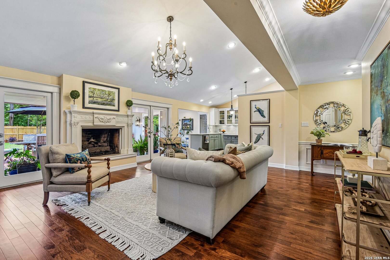
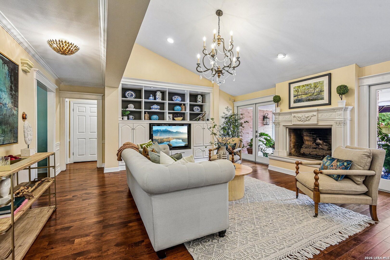
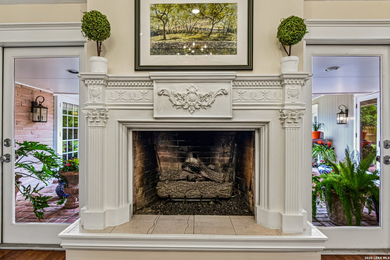
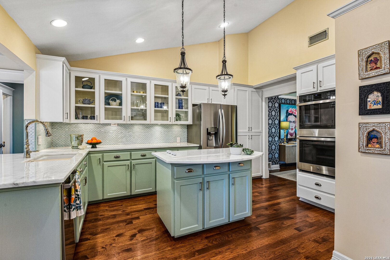
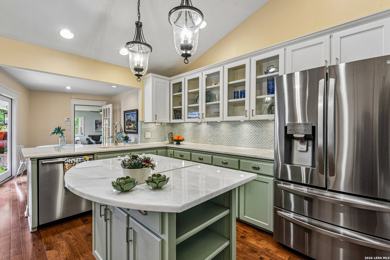
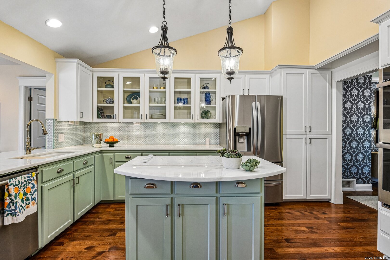
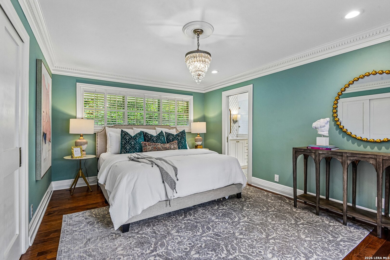
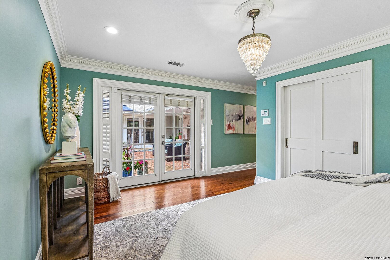
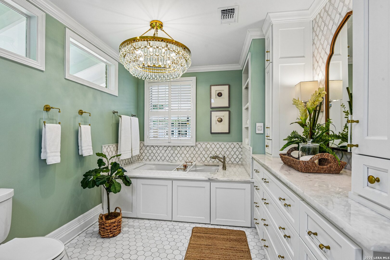
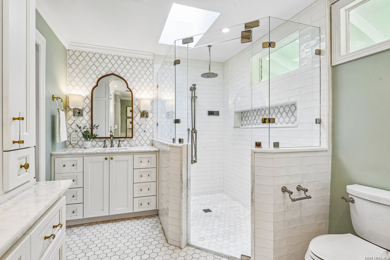
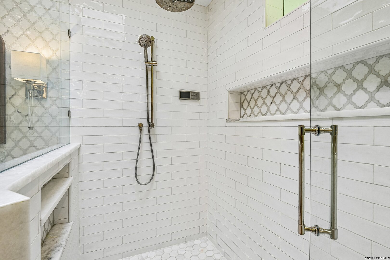
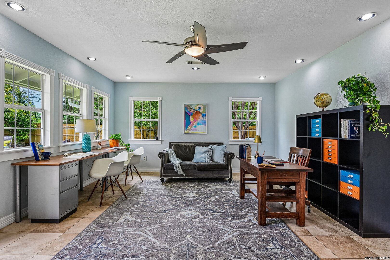
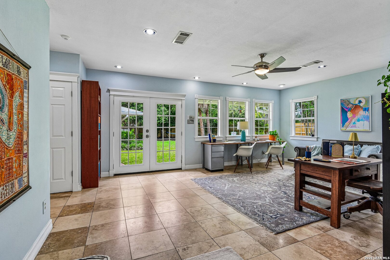
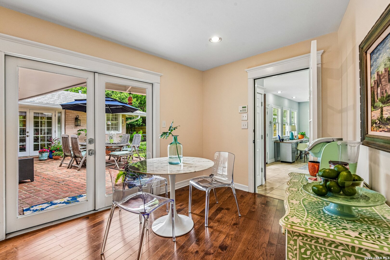
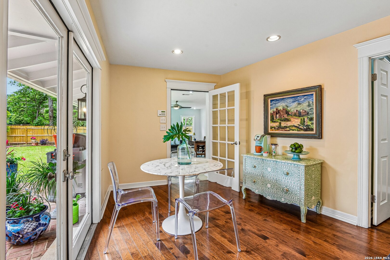
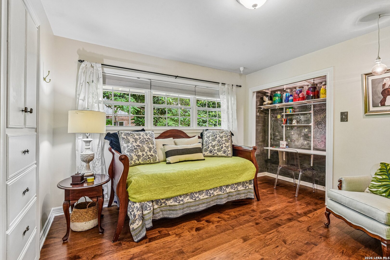
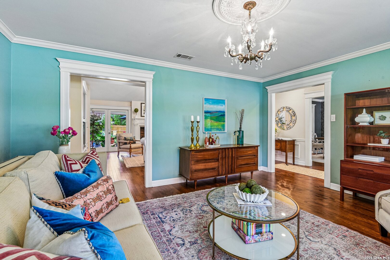
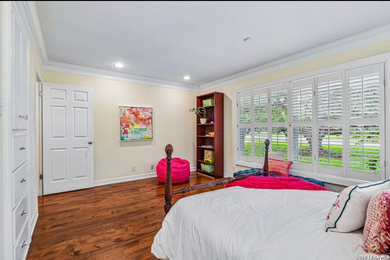
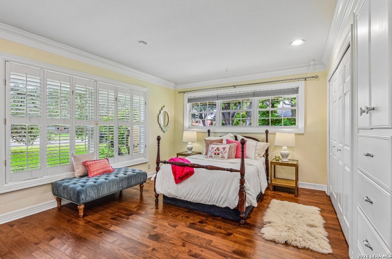
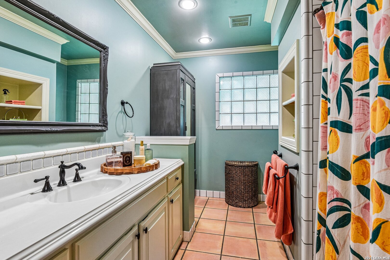
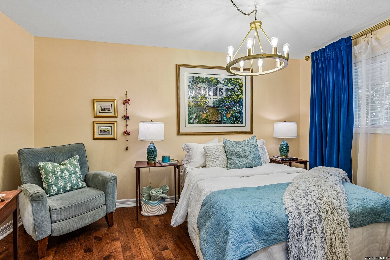
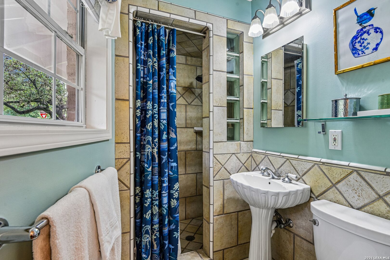
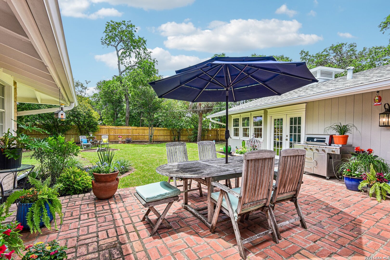
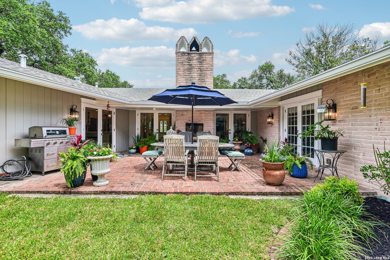
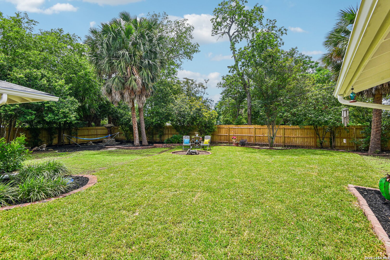
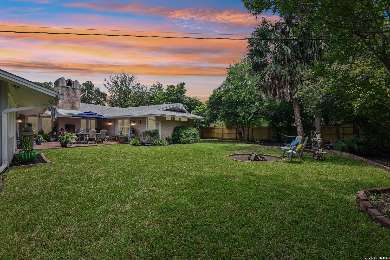
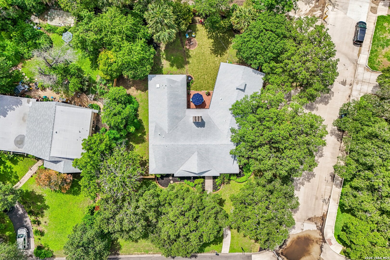
The Ultimate Castle Hills Retreat: Fully Remodeled Designer Home Discover a true hidden gem! This classic 1960s 4-bed, 3-bath historic home sits on nearly 1/2 an acre dotted with towering oaks and palms. Architect-designed and fully remodeled by interior designers, this move-in-ready masterpiece perfectly balances vintage charm with modern luxury. Home Highlights: Designer Interiors: Gleaming hickory wood floors throughout, high-end lighting, and a flawless kitchen remodel with creamy white quartzite counters and brand-new appliances. Three Living Spaces: Includes a front living room with mullioned windows that look out on a sprawling oak in the front yard. A large family room with a vaulted ceiling and a gas fireplace, and a massive 20x20 rec room/office/all purpose room with an extra workshop/storage room. Indoor/Outdoor Flow: A unique U-shaped architectural design features FIVE sets of full-glass double French doors that open out to a professionally landscaped patio and yard. Entertainer's Patio: Complete with a professional natural gas grill for summer and a wood-burning fireplace for winter. $100k Primary Spa Retreat: A designer-curated primary bath featuring marble tile, quartzite counters, a grand chandelier, a jetted tub, his-and-her vanities with ample storage, and a grand shower with a polished nickel spout right under a skylight. The suite itself boasts 3 closets, a sitting area, and patio access. Peace of Mind: Roof, plumbing, and electrical have all been updated in recent years. Everything about the home has been updated and meticulously cared for. Centrally located and utterly breathtaking, this home is a rare find. Schedule your showing today!
Courtesy of Keller Williams Legacy
This real estate information comes in part from the Internet Data Exchange/Broker Reciprocity Program. Information is deemed reliable but is not guaranteed.
© 2017 San Antonio Board of Realtors. All rights reserved.
 Facebook login requires pop-ups to be enabled