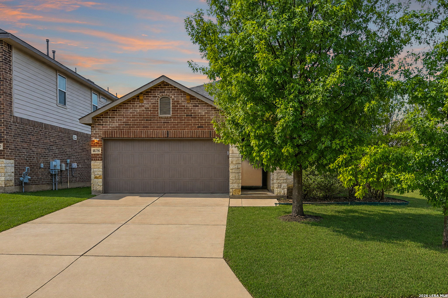
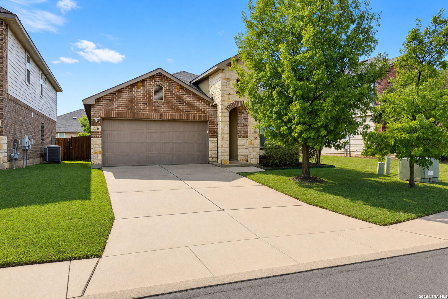
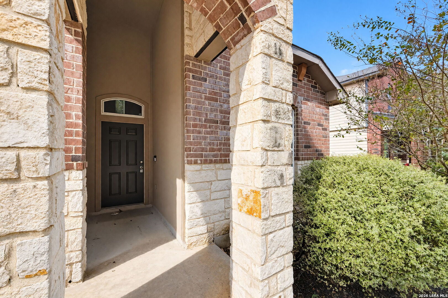
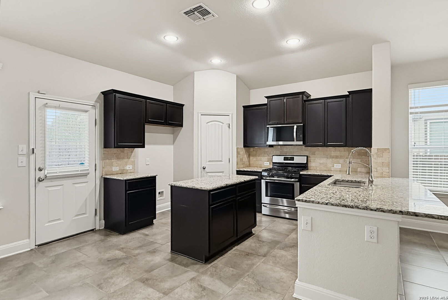
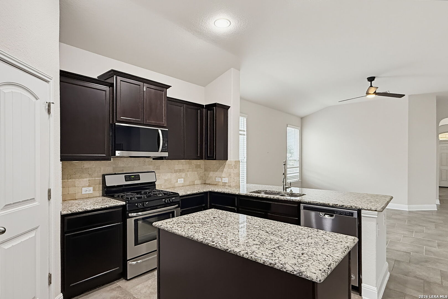
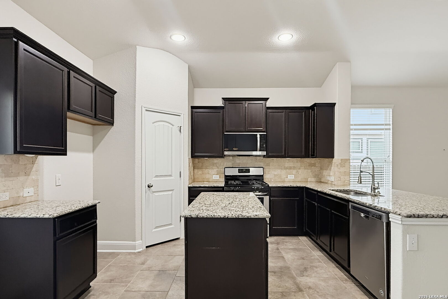
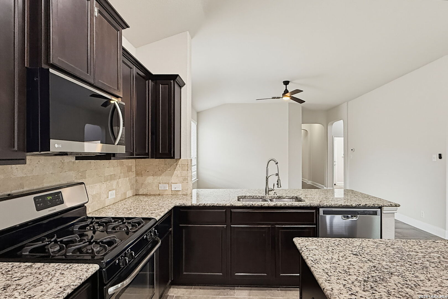
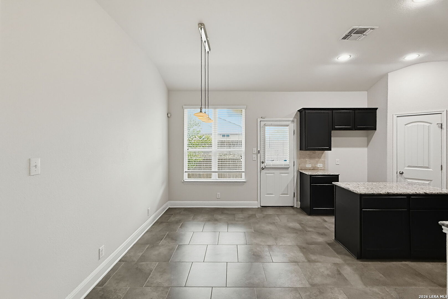
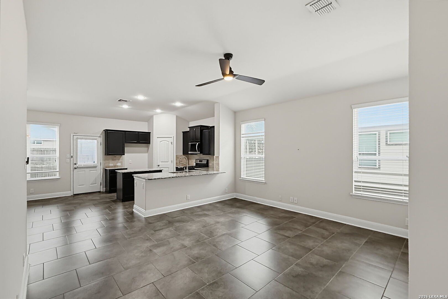
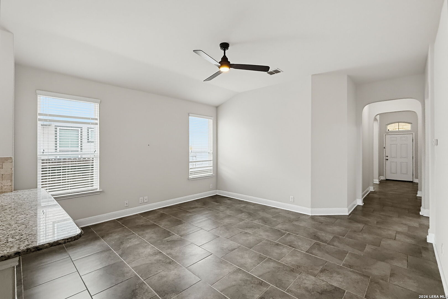
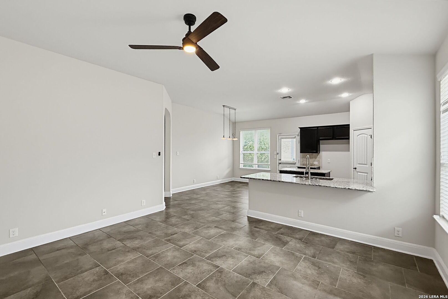
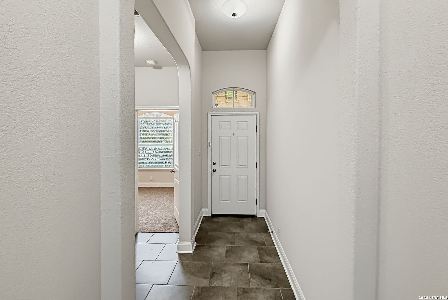
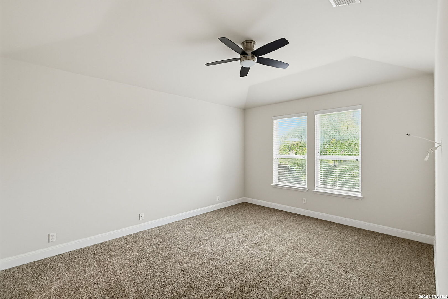
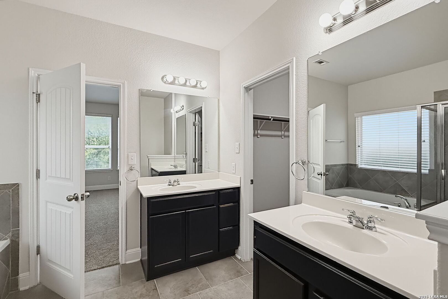
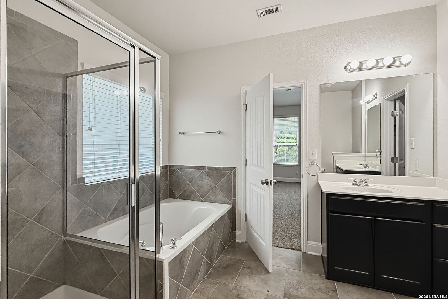
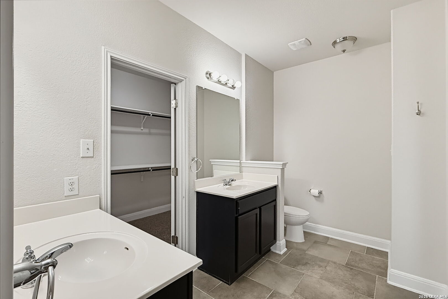
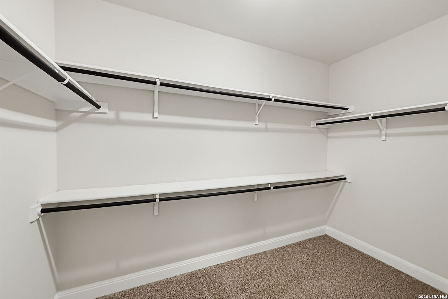
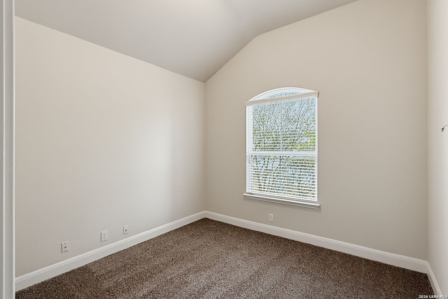
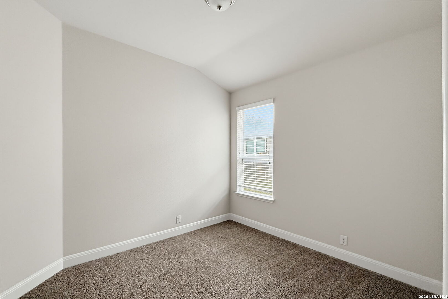
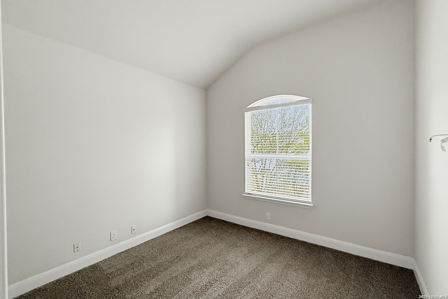
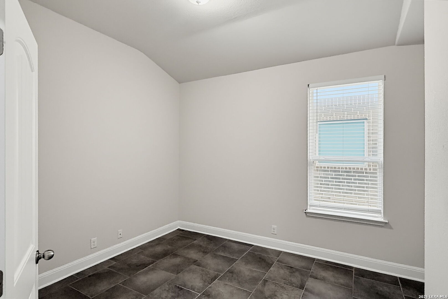
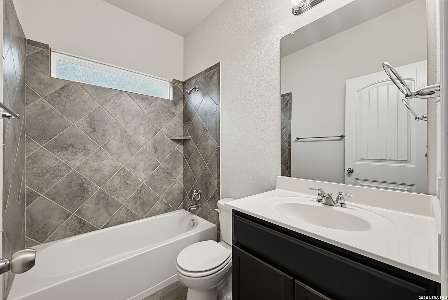
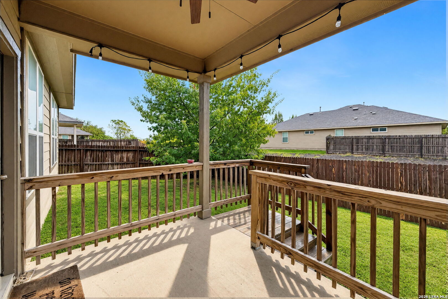
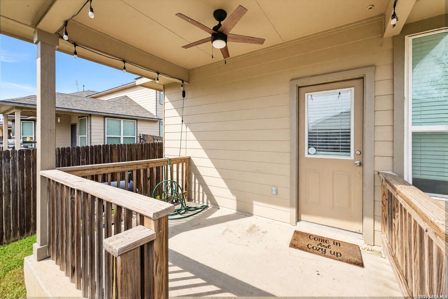
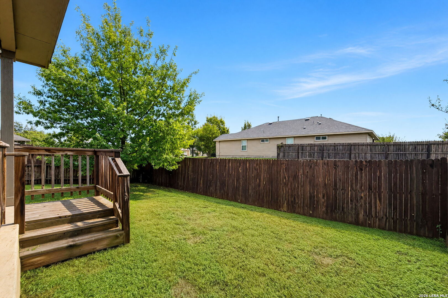
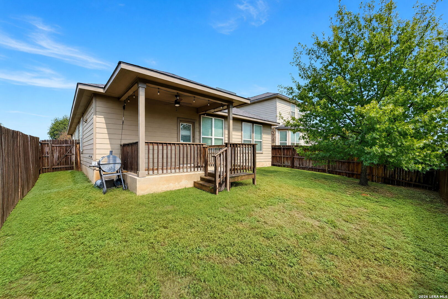
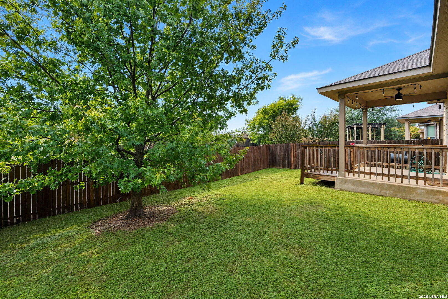
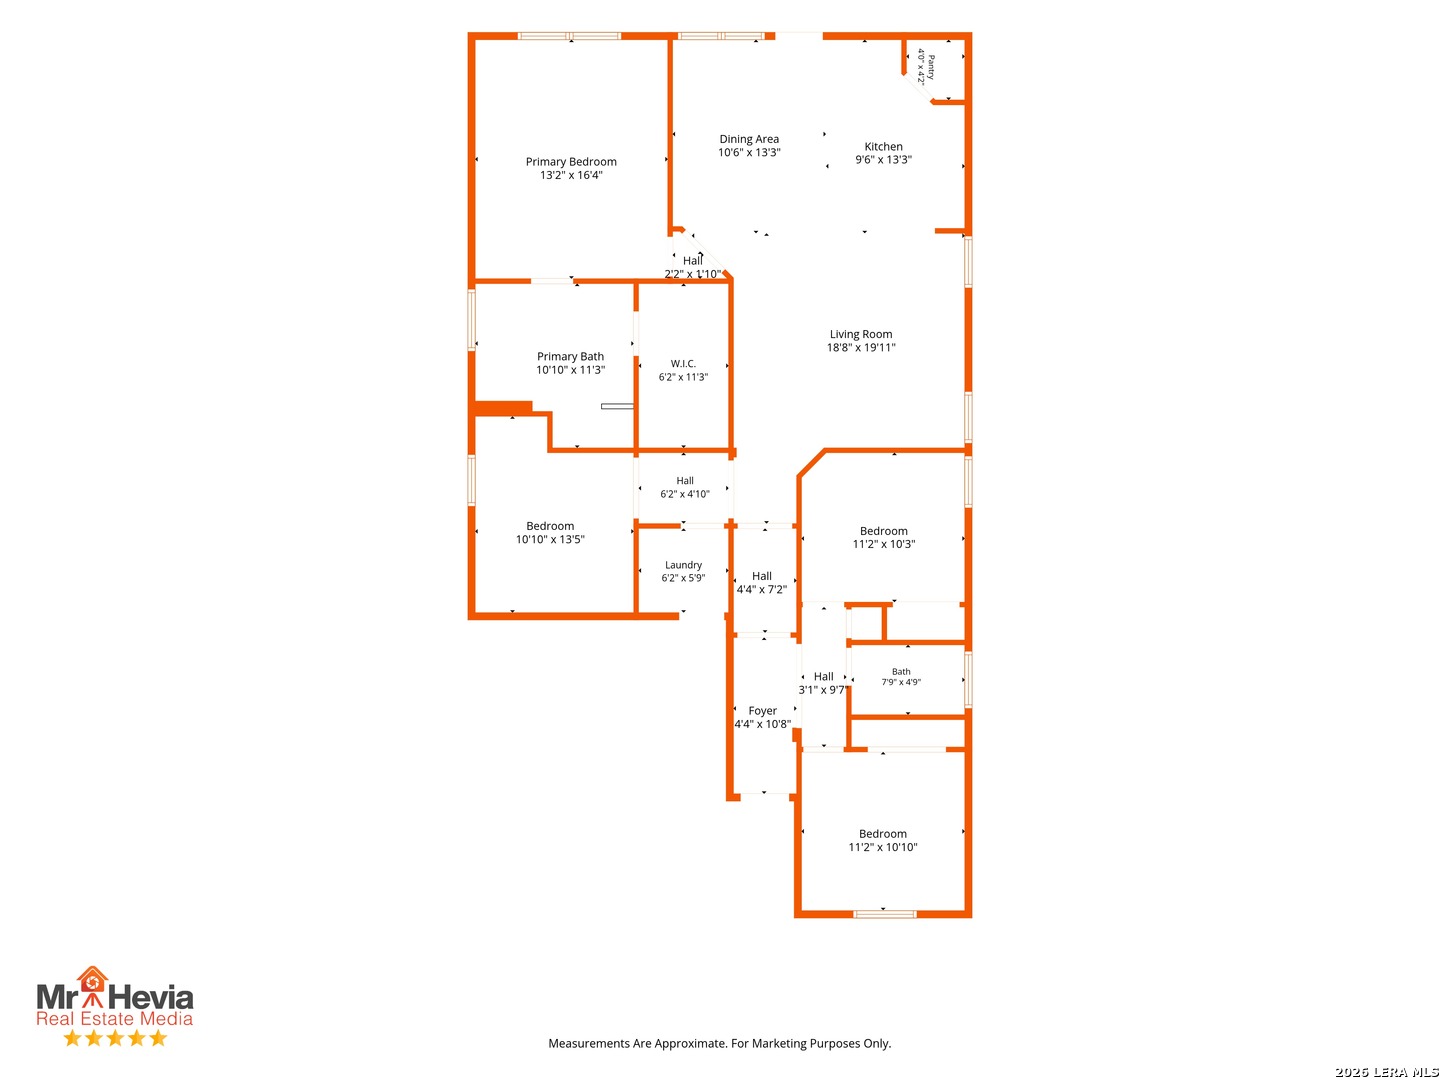
Fresh paint, new carpet, and a flexible single-story layout make this Wildhorse at Tausch Farms home ready for its next chapter. Offering 1,643 square feet, the home includes three bedrooms, two full baths, and a dedicated office that gives you space to work, study, or create without taking over a bedroom. The open living, dining, and kitchen areas are connected by easy-care tile flooring and high ceilings, with multiple windows bringing in natural light. The kitchen features solid countertops, an island, a breakfast bar, dark cabinetry, a gas range, stainless steel appliances, and a pantry. The split primary suite includes a walk-in closet and a private bath with separate vanities, a garden tub, and a separate shower. Two secondary bedrooms and a full bath are positioned near the front of the home, while the office sits apart for added flexibility. Outside, the covered rear patio extends the living space and overlooks a fenced, level backyard with mature trees. A two-car garage and interior laundry room add everyday convenience. The community offers a pool and park/playground, and the location provides convenient access to Loop 1604, Shaenfield Road, Alamo Ranch shopping and dining, and Government Canyon State Natural Area. Schedule a visit and see how this practical layout can work for you.
Courtesy of All City San Antonio Registered Series
This real estate information comes in part from the Internet Data Exchange/Broker Reciprocity Program. Information is deemed reliable but is not guaranteed.
© 2017 San Antonio Board of Realtors. All rights reserved.
 Facebook login requires pop-ups to be enabled