| 3 | 2.5 | 1592 |
| Beds | Baths | Sq. Ft. |
|---|
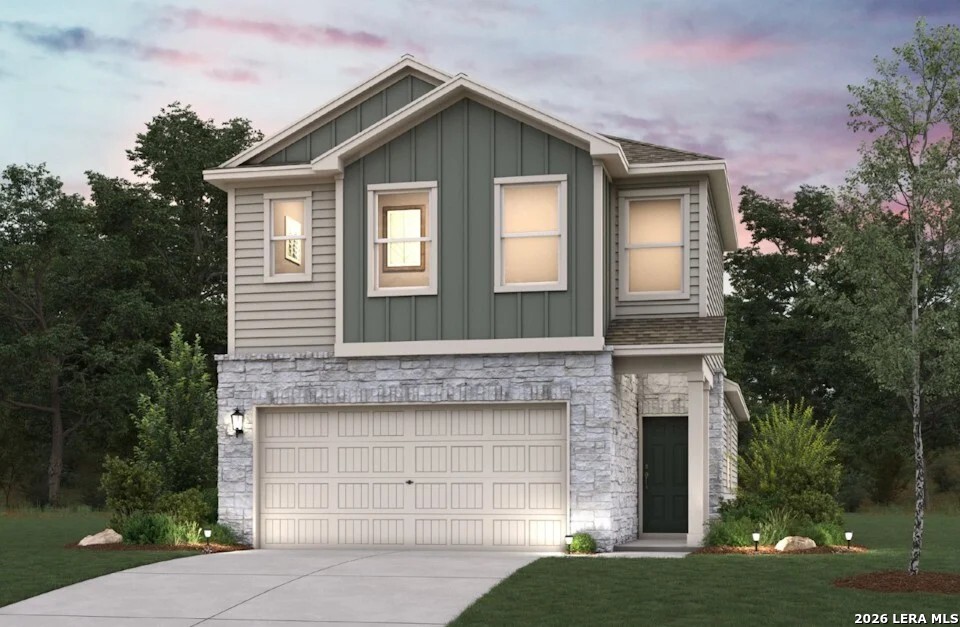
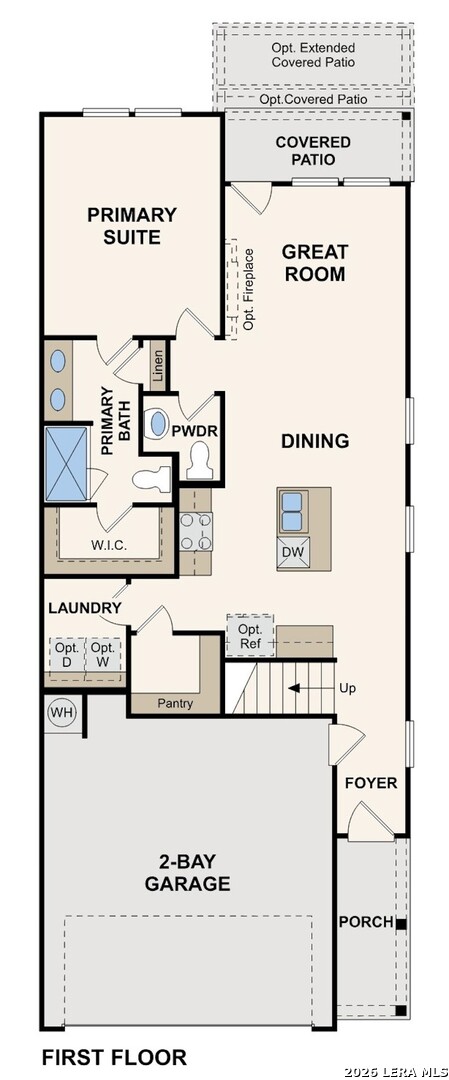
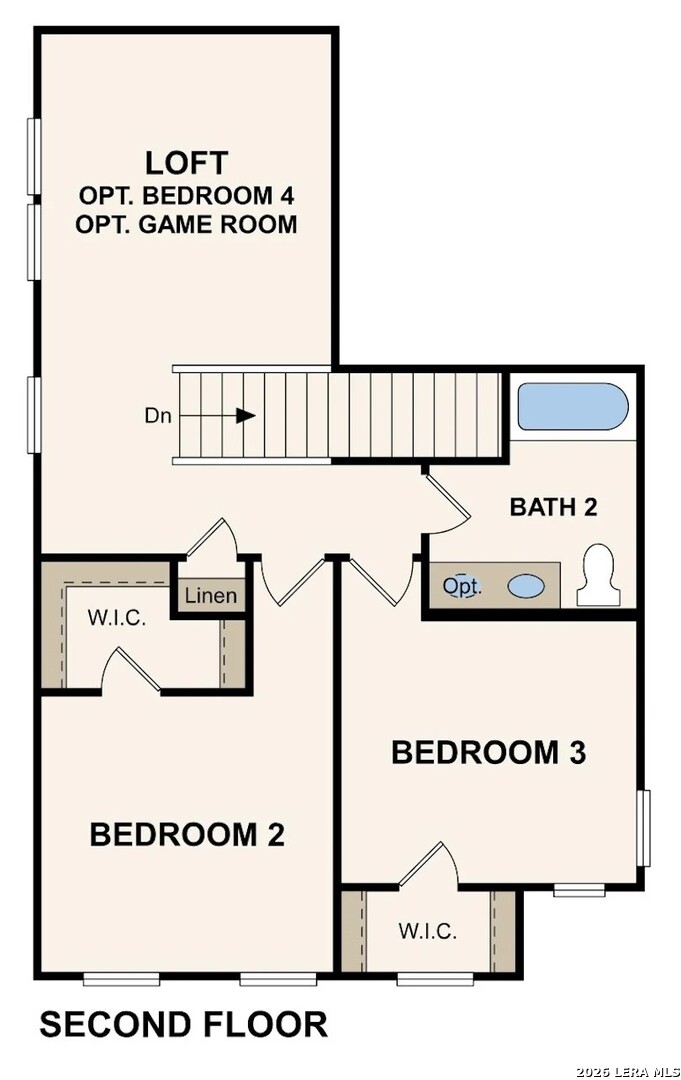
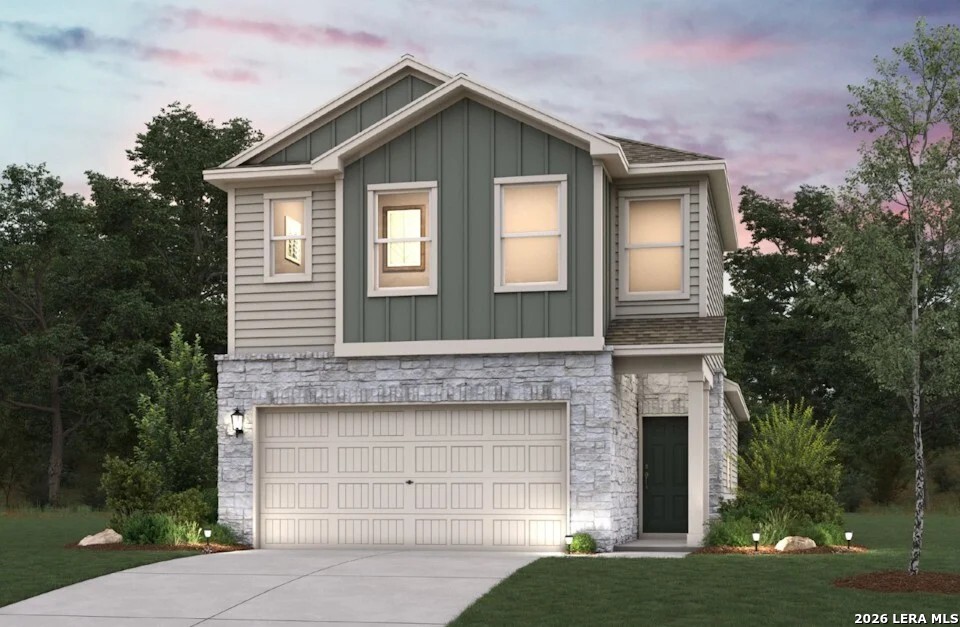
"The Rose plan at Rosemont Hill welcomes you with a main-floor primary suite designed for comfort and ease, complete with a spacious walk-in closet and a private bath-an ideal retreat at the end of the day. Just beyond, the open-concept living area flows effortlessly, bringing together a light-filled great room, dining space, and a well-appointed kitchen featuring a center island and walk-in pantry. Upstairs, a flexible loft provides extra room to relax or work, alongside two generously sized bedrooms-each with its own walk-in closet-and a shared full bath. "
Courtesy of Exp Realty
This real estate information comes in part from the Internet Data Exchange/Broker Reciprocity Program. Information is deemed reliable but is not guaranteed.
© 2017 San Antonio Board of Realtors. All rights reserved.