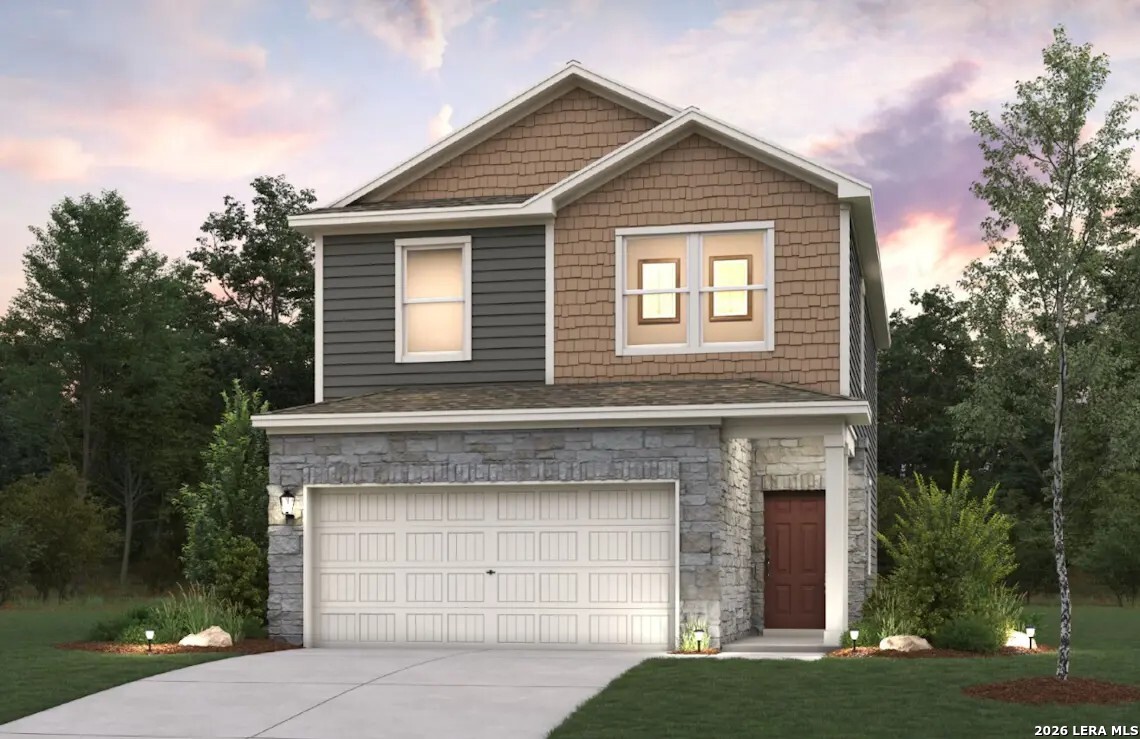
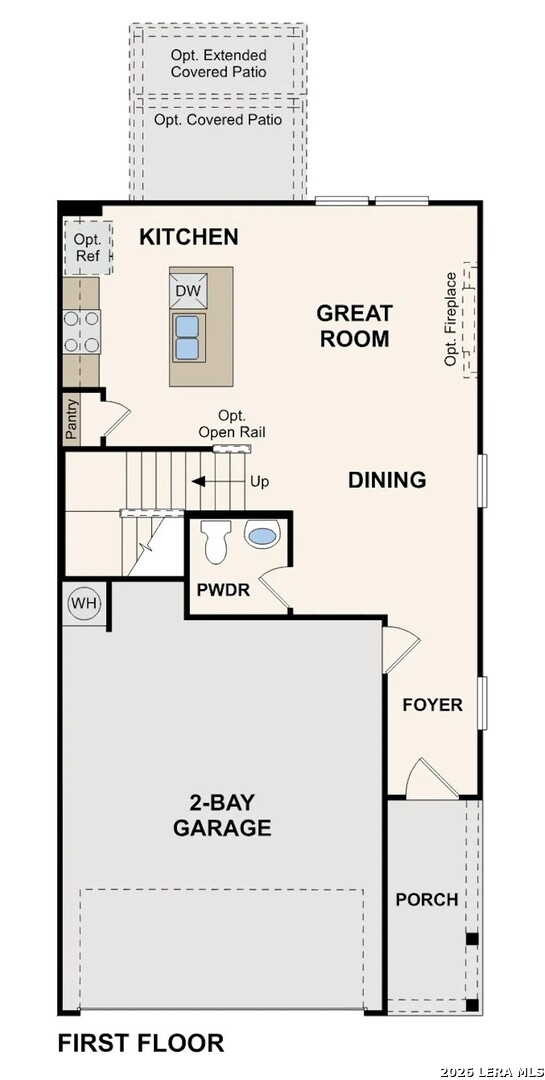
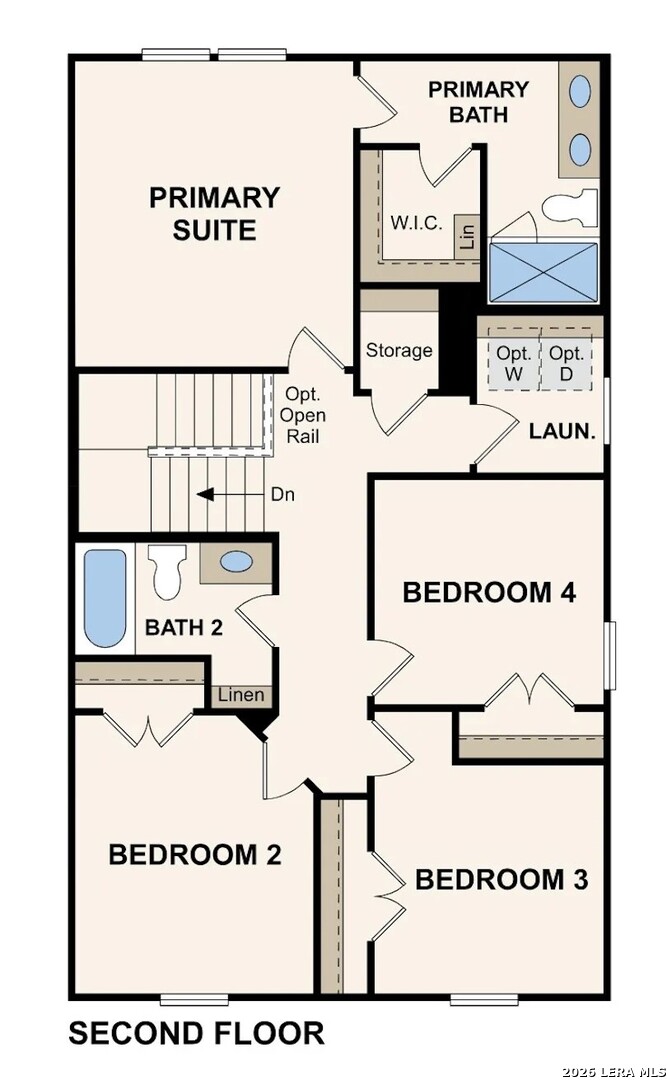
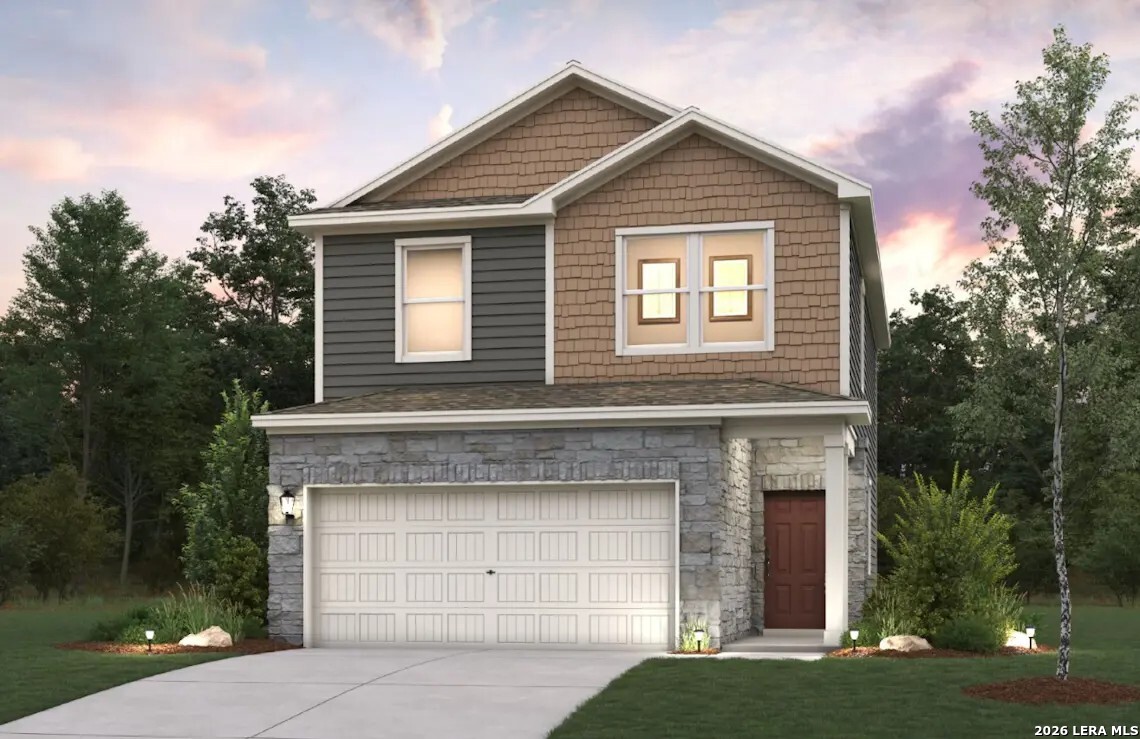
The Dahlia offers a bright and modern two-story layout designed for comfortable everyday living. The open-concept main level seamlessly connects the great room, dining area, and kitchen, creating an inviting space for entertaining and family gatherings. The kitchen features a spacious center island, generous counter space, and modern finishes, while maintaining an open view of the main living areas. A covered patio located off the great room extends the living space outdoors, providing the perfect setting for relaxing or outdoor dining. Upstairs, you'll find four bedrooms, including a private primary suite with a spacious walk-in closet and an en-suite bathroom. The secondary bedrooms offer flexibility for family, guests, a home office, or hobby space. Designed with functionality and style in mind, The Dahlia combines open living areas, abundant natural light, versatile spaces, and covered outdoor living to create a home that fits a variety of lifestyles. Additional home highlights and upgrades: Covered patio, Extended covered patio.
 Facebook login requires pop-ups to be enabled