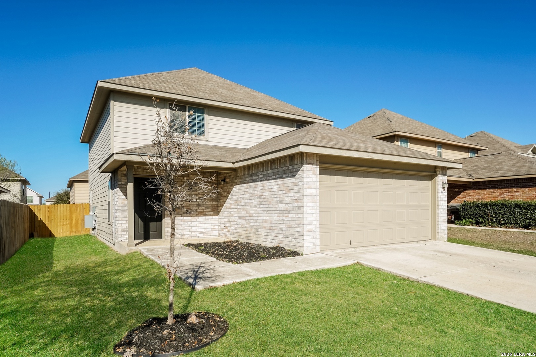
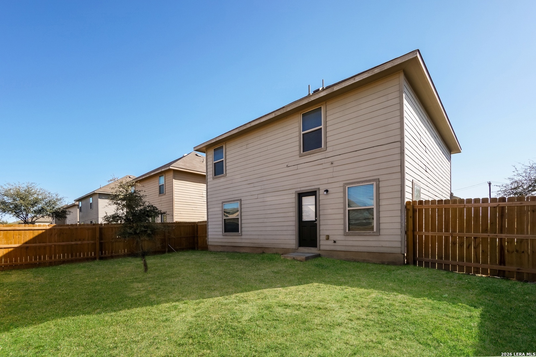
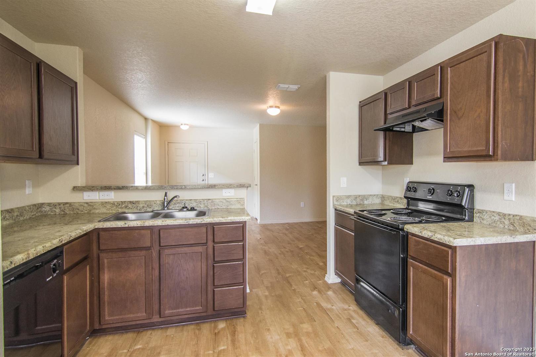
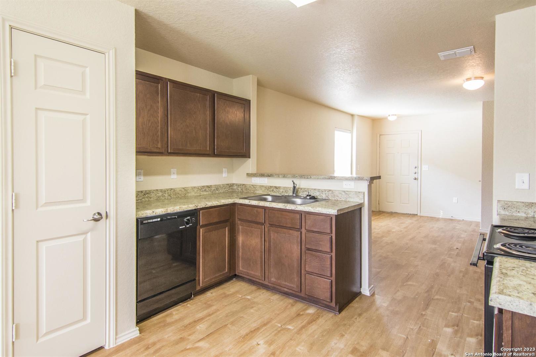
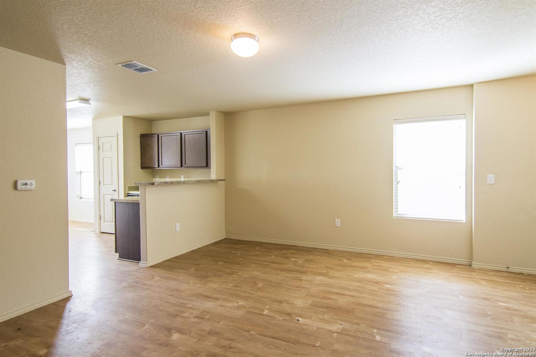
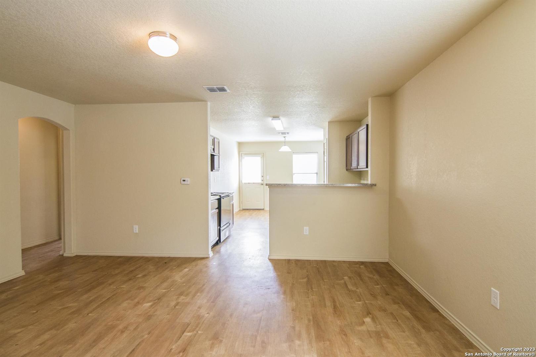
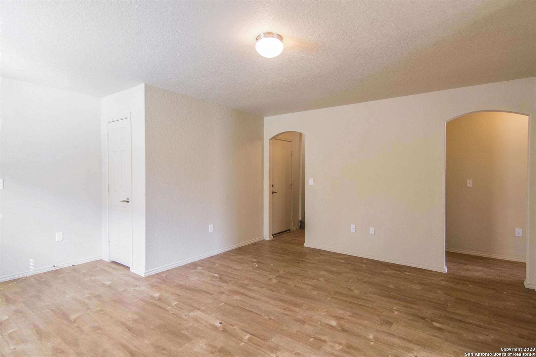
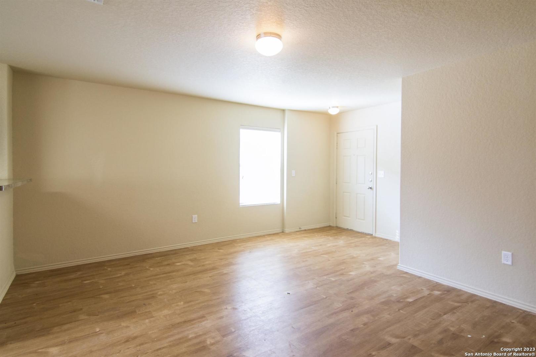
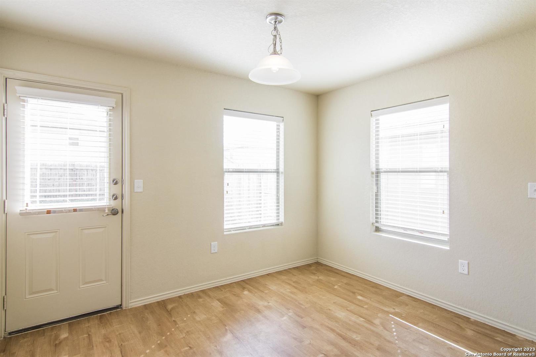
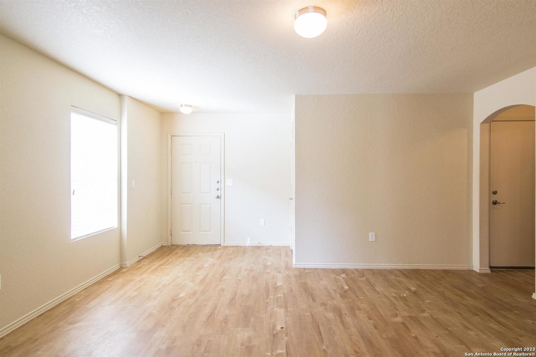
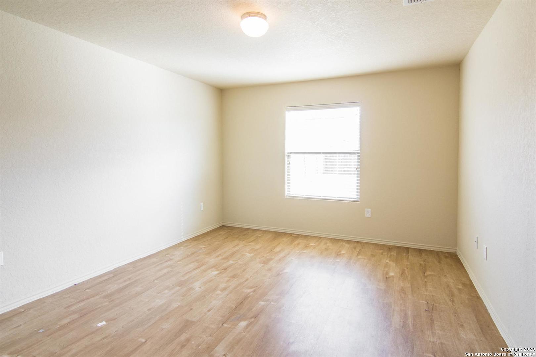
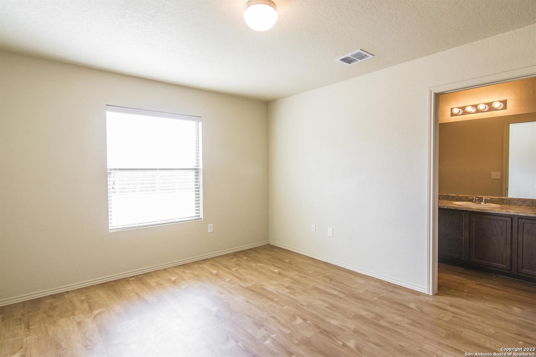
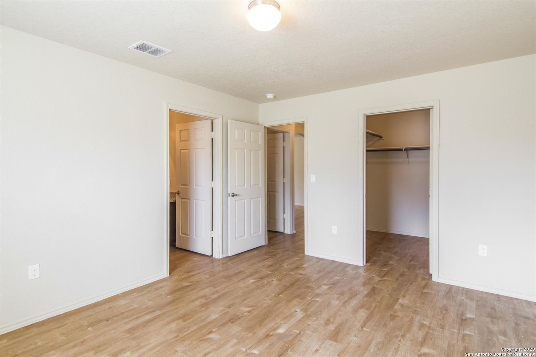
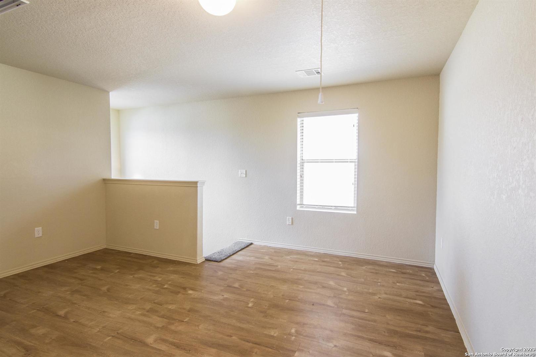
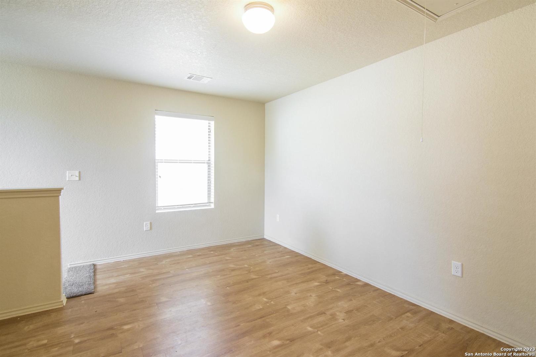
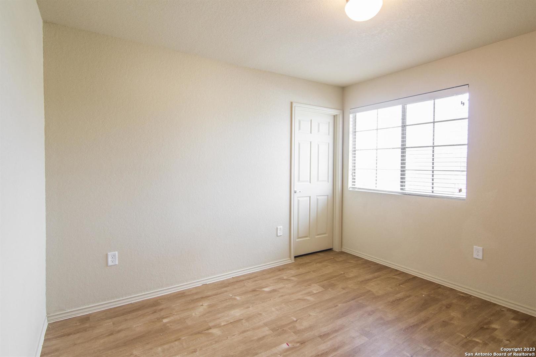
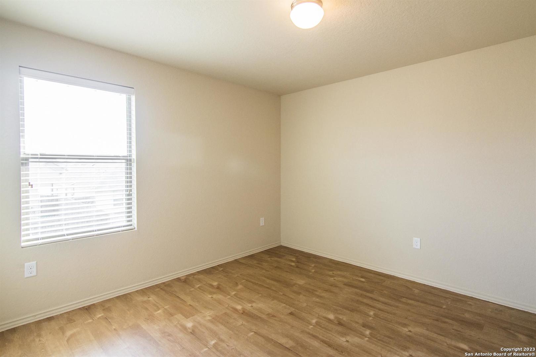
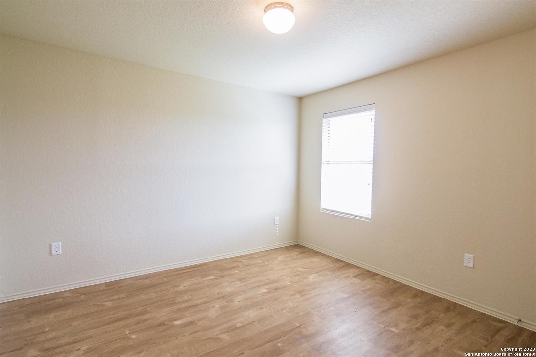
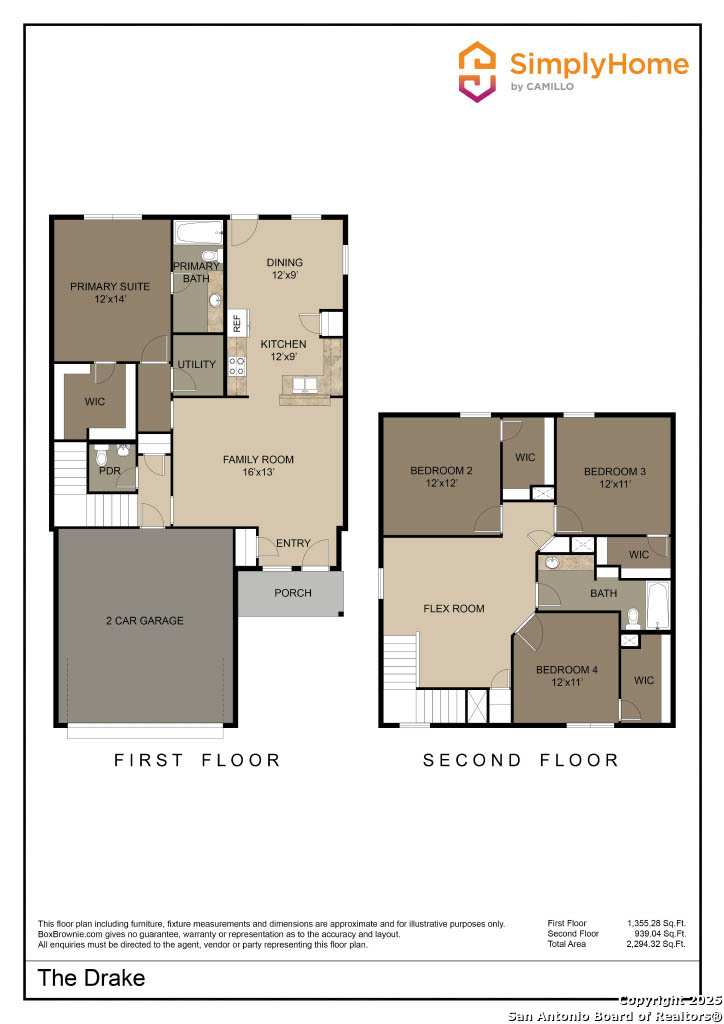
The Drake Plan is a spacious two-story home designed for comfort, flexibility, and storage. The main floor features an open-concept layout with a clear flow from the living room to the kitchen and dining area. The downstairs primary suite includes a private bath and a generous walk-in closet. Upstairs, a central flex space is surrounded by three additional bedrooms-each with its own walk-in closet, offering plenty of room to stay organized. With over 1,900 square feet, plus a fenced backyard, two-car garage, and sprinkler system, this home is built for everyday ease. All homes are SimplyMaintained for a $100 monthly fee covering front and back yard lawn care and exterior pest control. Situated near Loop 410 and Highway 90, Hunters Pond offers a calm, connected lifestyle in southwest San Antonio. Zoned to Southwest ISD, this welcoming community features a playground, basketball court, and walking trails, creating a great space for recreation and relaxation. With SeaWorld San Antonio, parks, shopping, and dining just minutes away, residents enjoy both convenience and comfort close to home. Photos are for illustrative purposes only and may show upgrades, and features that are not included. Actual homes may vary.
Courtesy of Camillo Rental Homes
This real estate information comes in part from the Internet Data Exchange/Broker Reciprocity Program. Information is deemed reliable but is not guaranteed.
© 2017 San Antonio Board of Realtors. All rights reserved.
 Facebook login requires pop-ups to be enabled