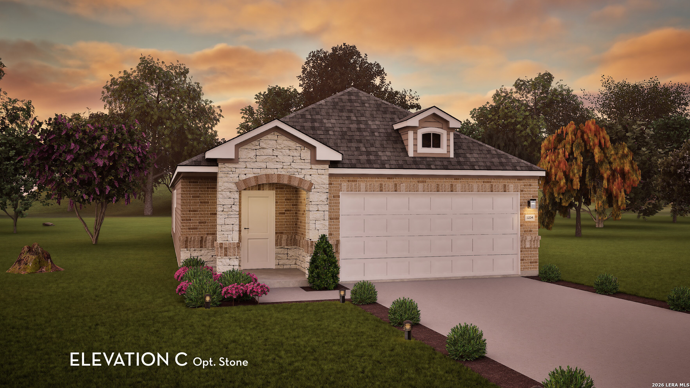
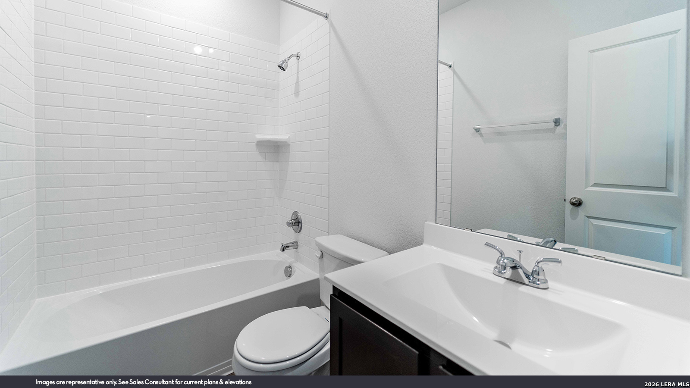
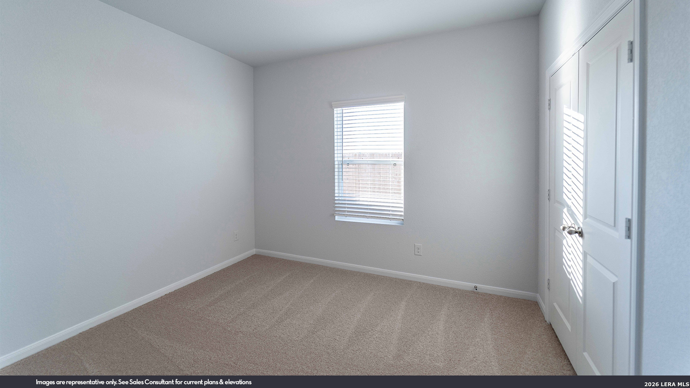
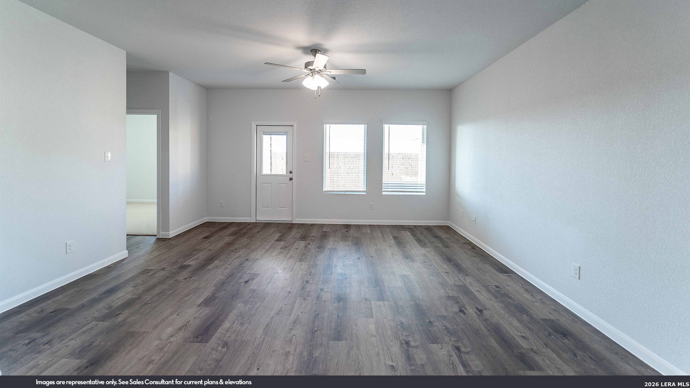
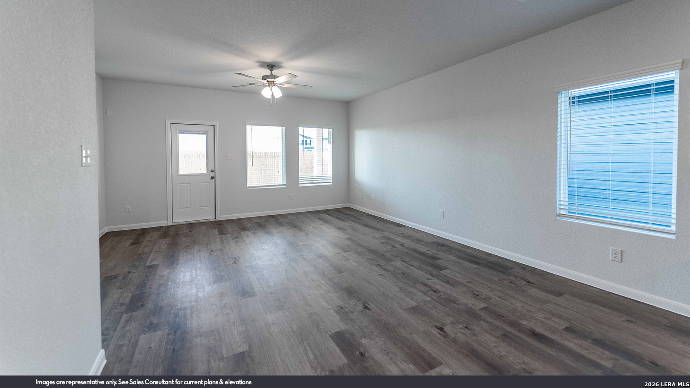
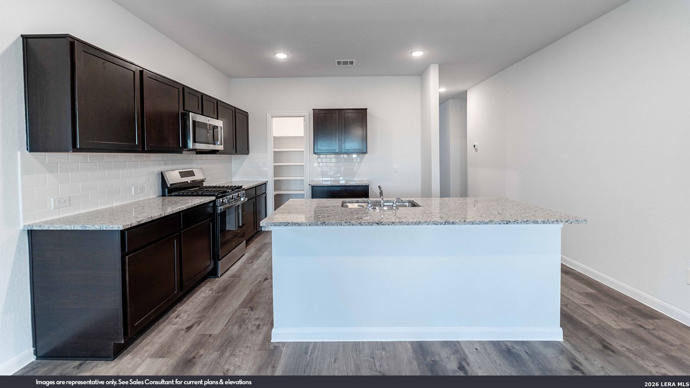
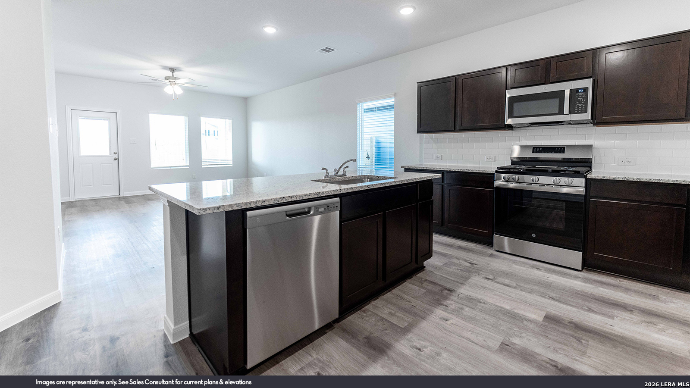
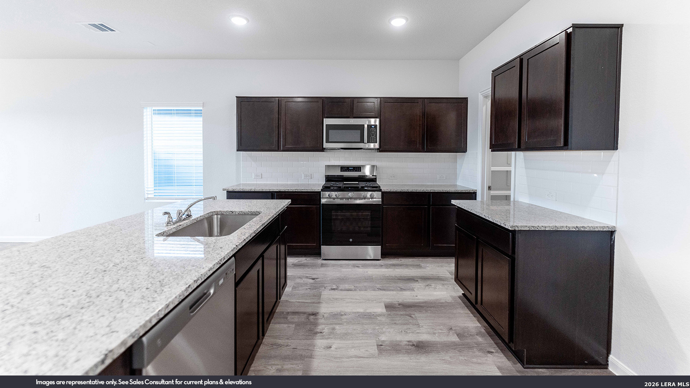
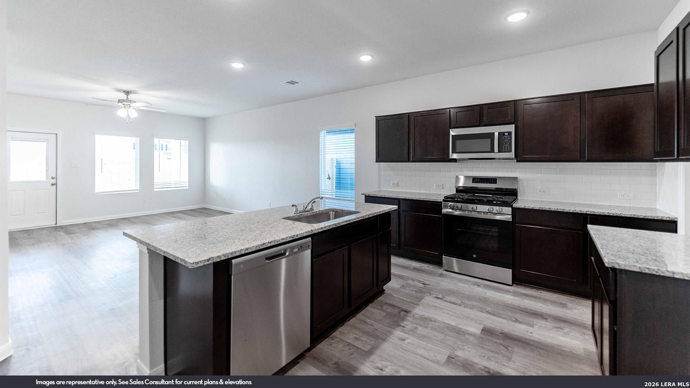
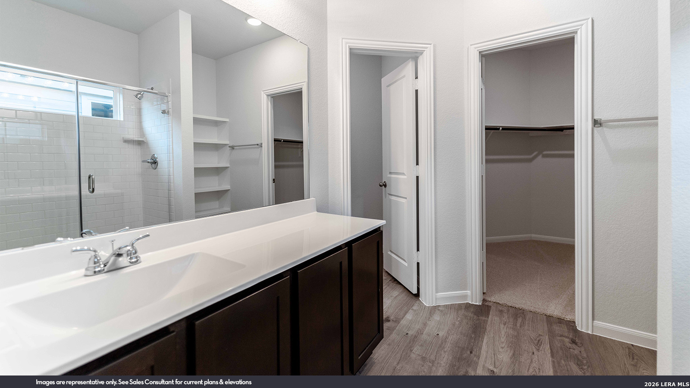
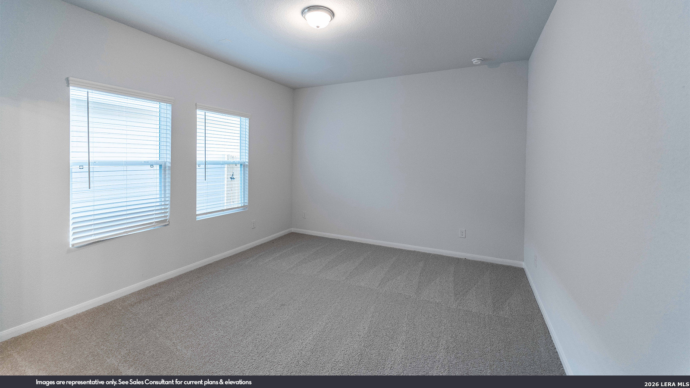
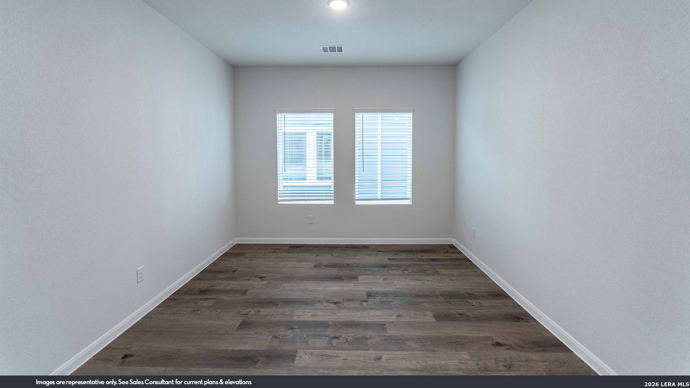
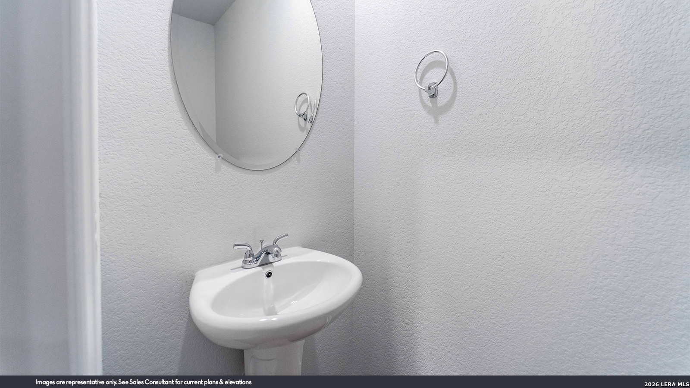
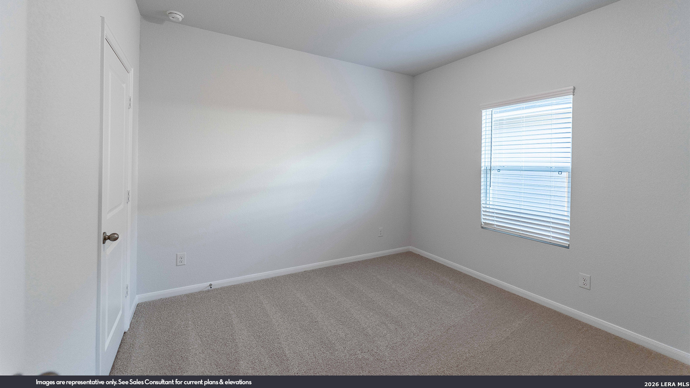
Thoughtfully designed for both comfort and functionality, the Maple floorplan offers 3 bedrooms, 2.5 bathrooms, and a versatile flex room to fit your lifestyle. From the moment you arrive, the covered front porch and charming brick arched entry create a warm first impression. A welcoming foyer creates privacy from the main living areas while offering the convenience of a coat closet, powder bath, and direct access from the garage. The flexible front room is ideal as a formal dining room, home office, sitting room, or hobby space. The open-concept kitchen, breakfast area, and family room are filled with natural light from expansive picture windows overlooking the backyard. The kitchen features a large island with bar seating, quartz countertops, 42-inch cabinets, and a walk-in pantry, while the family room opens to a spacious covered rear patio for effortless indoor-outdoor living. Privately situated away from the secondary bedrooms, the owner's suite provides a peaceful retreat with a generously sized bedroom, walk-in closet, dual quartz vanities, linen shelving, and a spacious walk-in shower. Additional features for this home include upgraded internet package throughout and surround sound prewire in the family room, ceiling fans in all bedrooms, upgraded flooring, comfort height countertops in both full bathrooms, modern mahogany and glass front door and more.
Courtesy of Castlerock Realty, Llc
This real estate information comes in part from the Internet Data Exchange/Broker Reciprocity Program. Information is deemed reliable but is not guaranteed.
© 2017 San Antonio Board of Realtors. All rights reserved.
 Facebook login requires pop-ups to be enabled