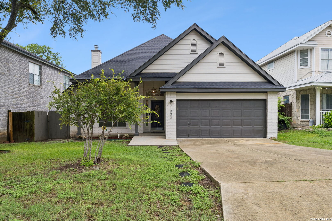
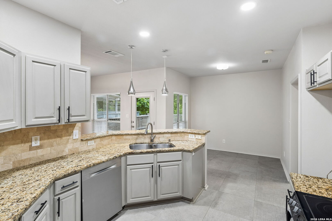
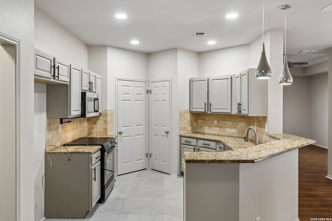
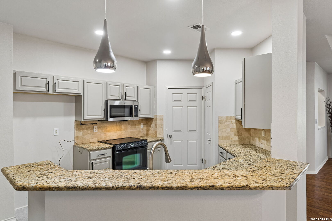
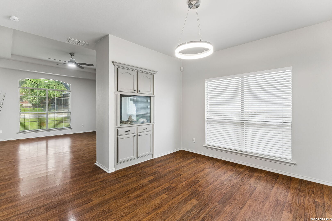
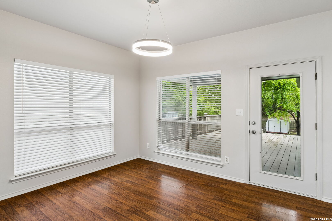
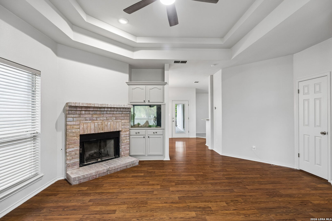
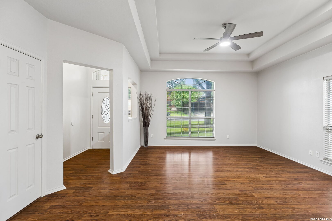
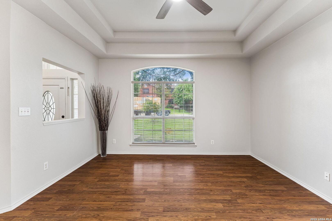
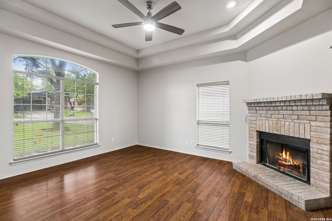
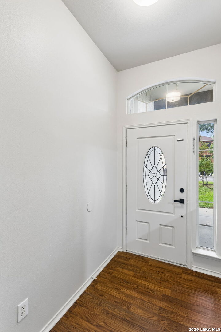
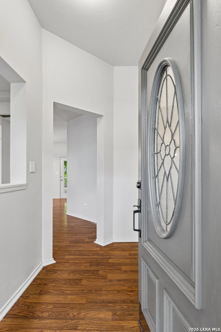
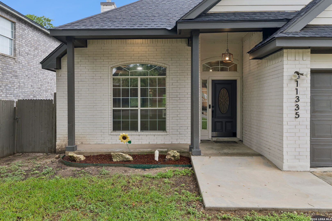
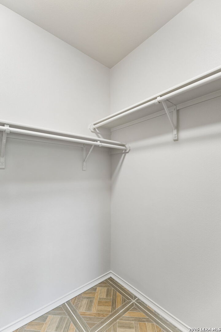
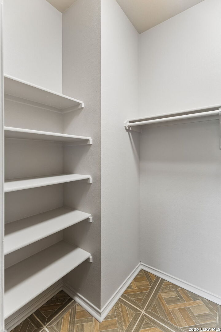
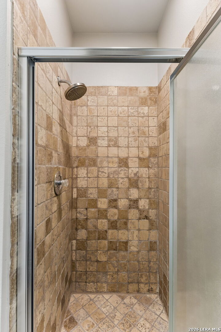
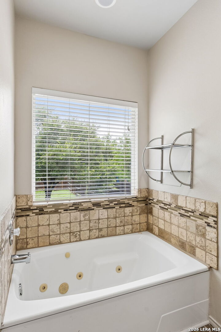
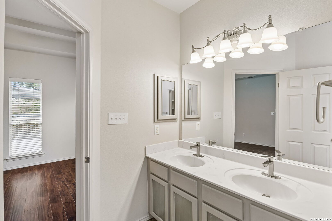
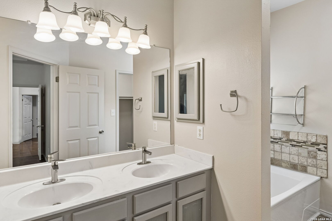
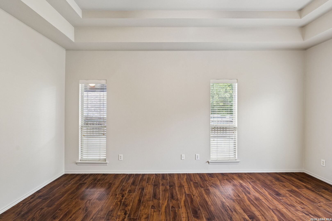
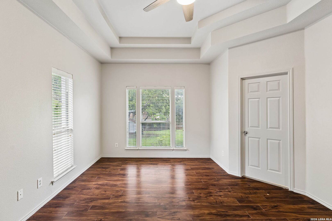
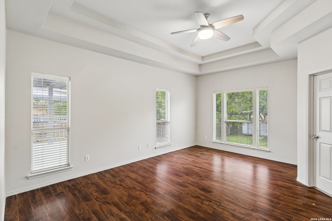
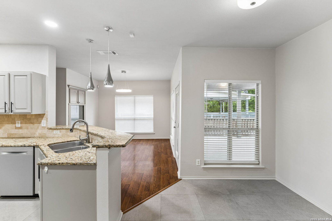
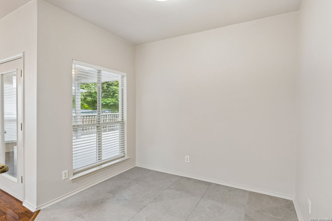
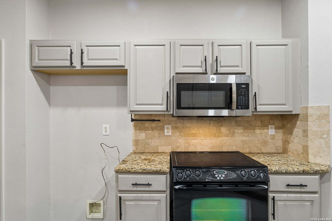
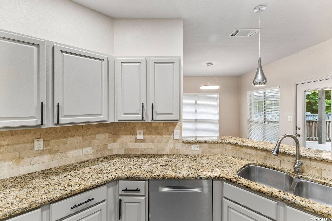
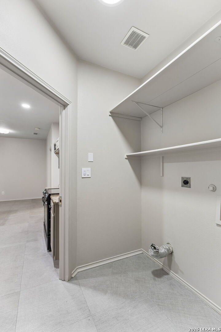
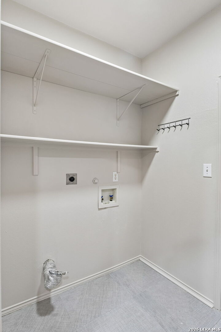
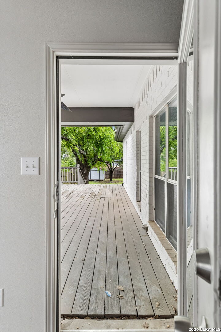
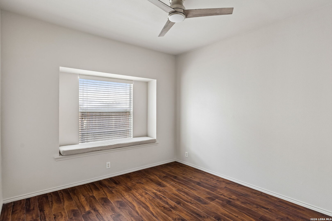
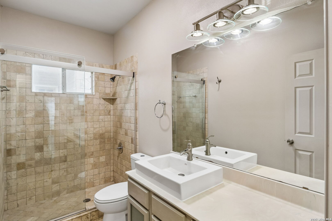
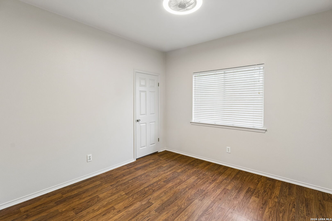
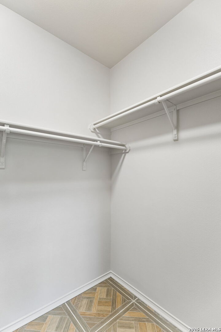
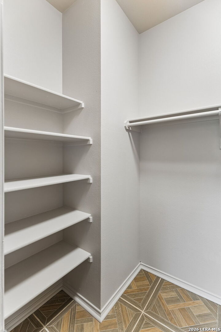
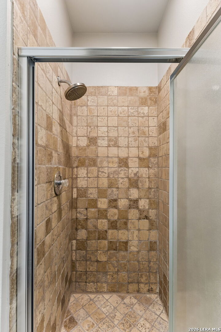
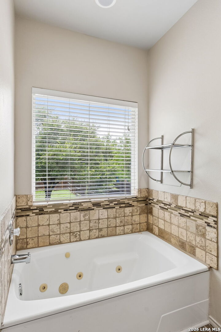
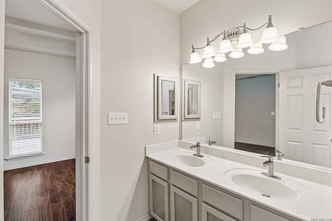
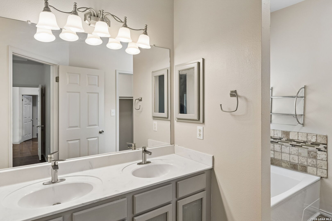
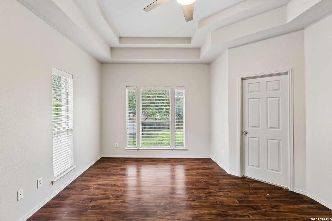
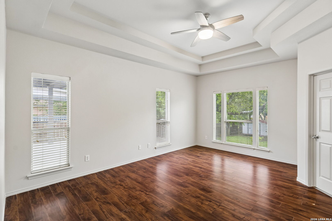
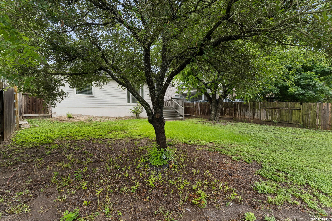
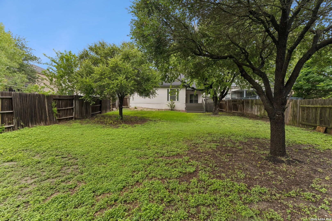
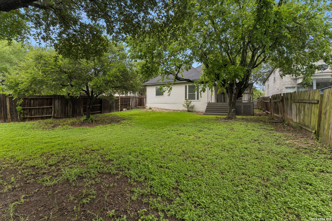
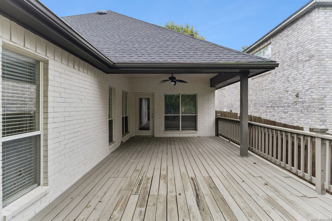
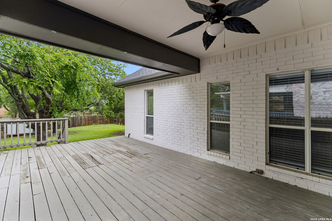
Open House 08-22 and 08-23 10am to 3pm !! Step into this single-story home featuring an open layout filled with natural light. The spacious living room features detailed tray ceilings, warm wood-look flooring, and a cozy stone fireplace. The kitchen comes fitted with light gray cabinetry, granite countertops, tile backsplash, stainless steel appliances, and a raised breakfast bar with pendant lighting. Relax in the primary suite complete with tray ceilings, double vanity, walk-in shower, a garden soaking tub, and a large walk-in closet with custom shelving. Step outside to your private backyard oasis featuring a covered back porch, an extended wooden deck with ceiling fans, and a fully fenced yard anchored by shade trees-ideal for outdoor dining and hosting guests. Foundation was repaired 2 years ago. and Roof replacement 2025
Courtesy of Machado International Realty
This real estate information comes in part from the Internet Data Exchange/Broker Reciprocity Program. Information is deemed reliable but is not guaranteed.
© 2017 San Antonio Board of Realtors. All rights reserved.
 Facebook login requires pop-ups to be enabled