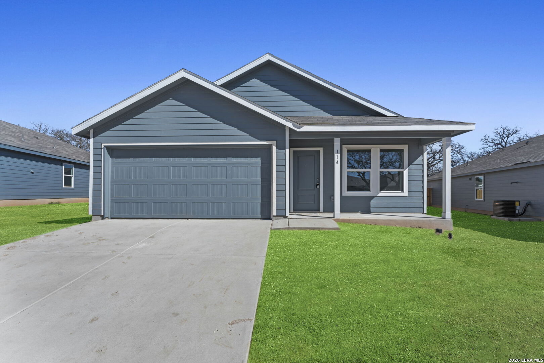
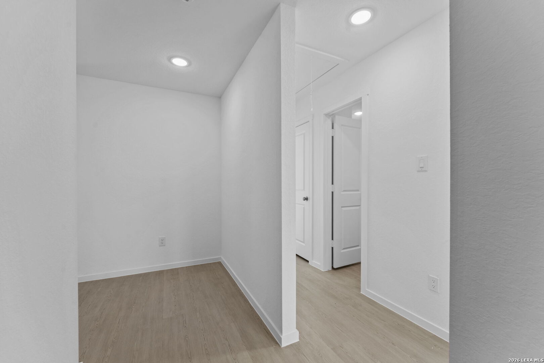
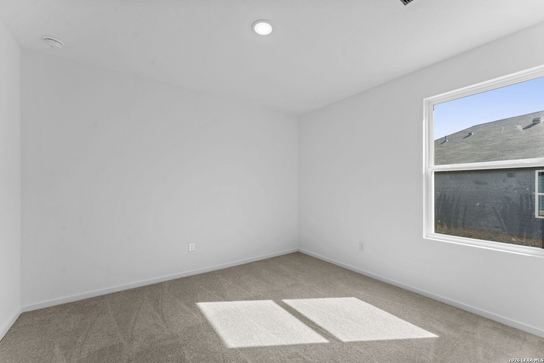
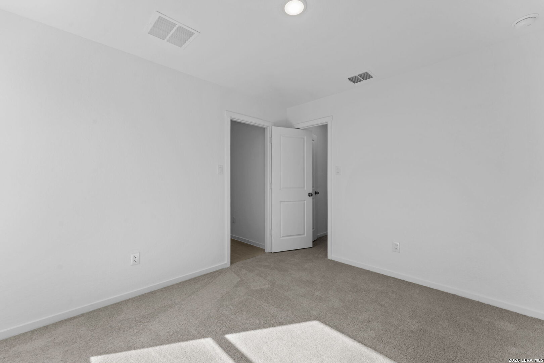
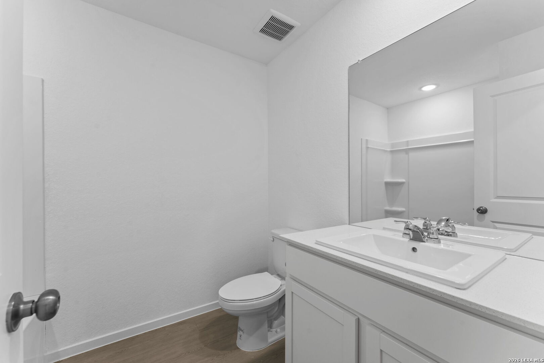
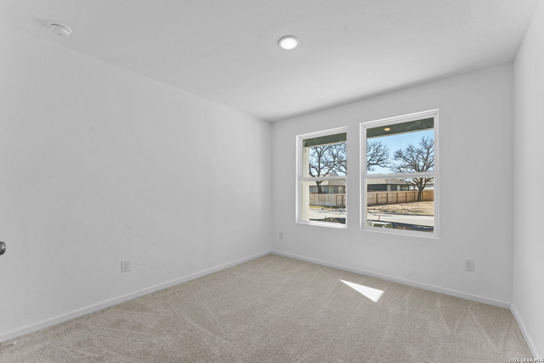
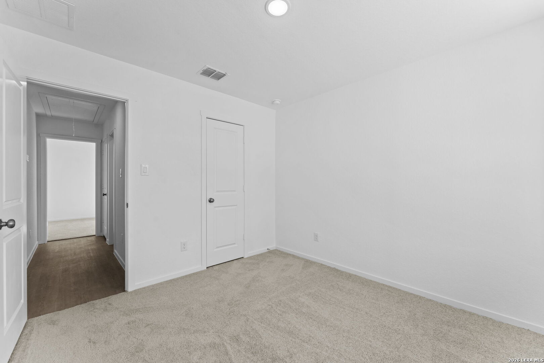
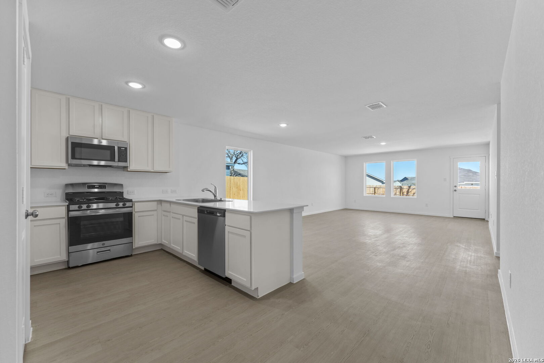
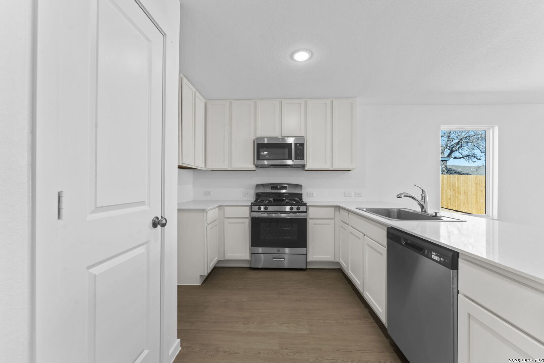
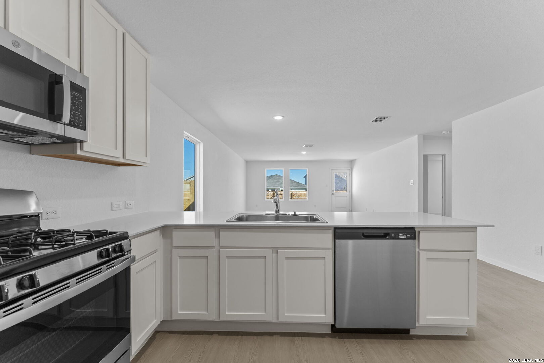
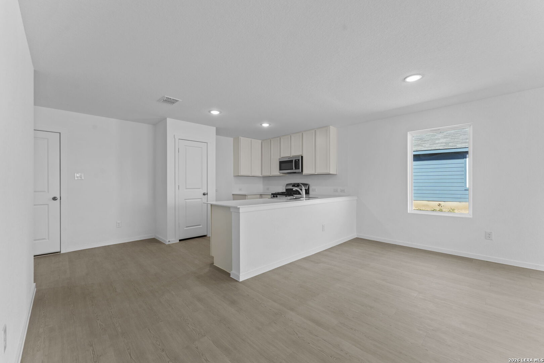
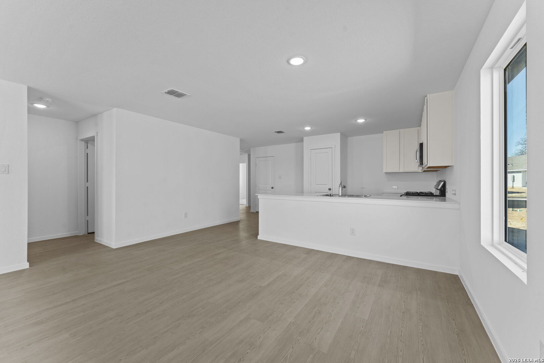
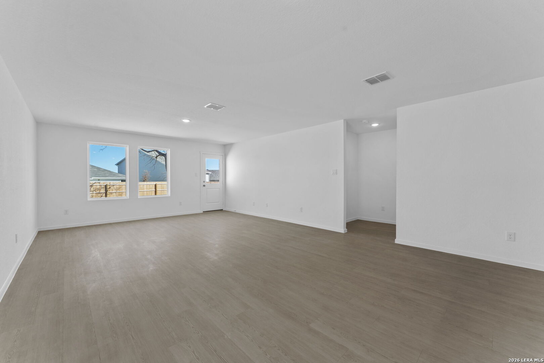
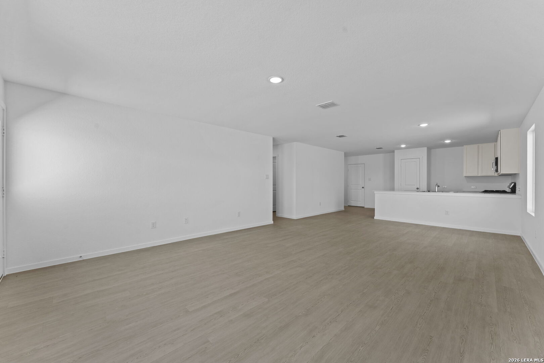
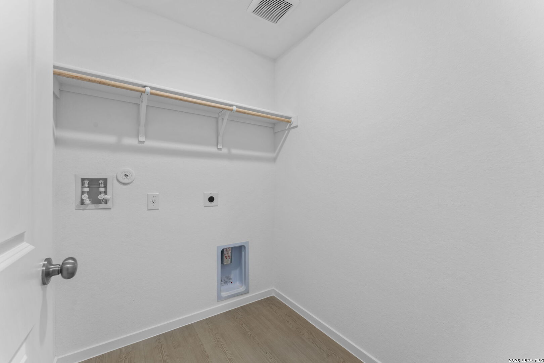
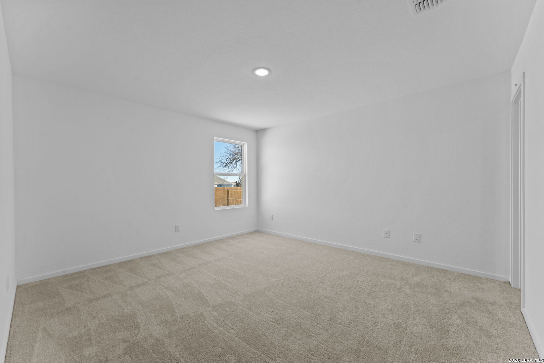
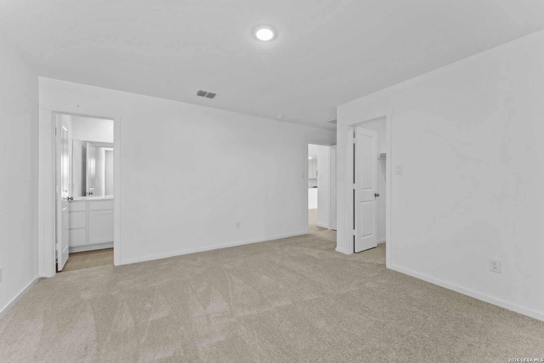
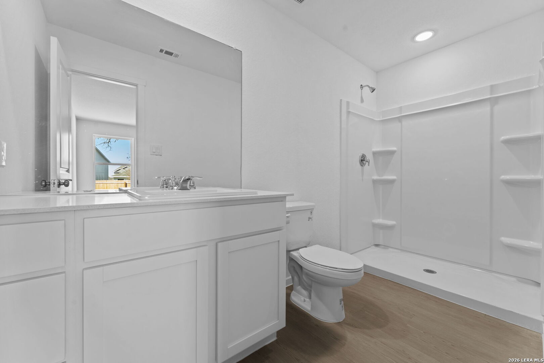
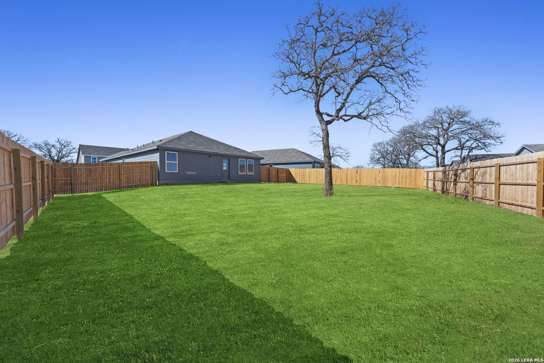
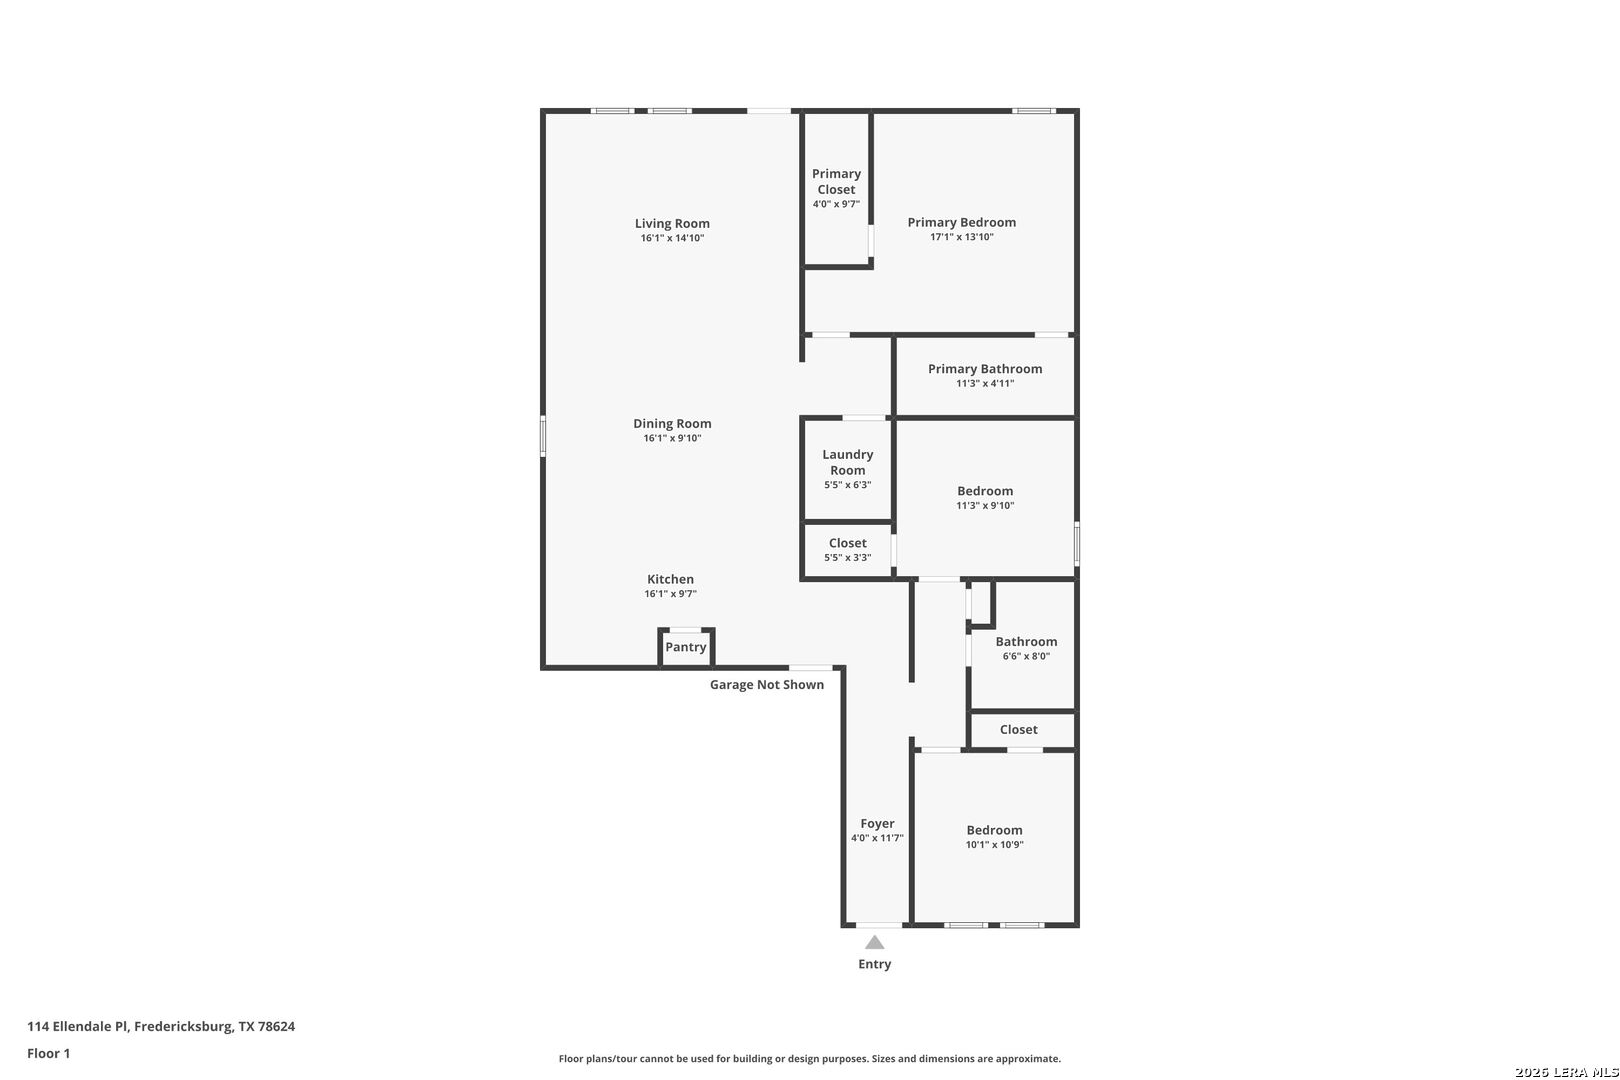
*5% lender incentive offered with the use of the seller's in-house lender! Incentive may be used towards buyer closing costs and/or rate buy-down, subject to lender approval and buyer qualification. The Newlin floorplan - This thoughtfully designed single-story home offers a functional open-concept layout ideal for modern living. Featuring 3 bedrooms and 2 bathrooms, the home provides comfortable space for families, guests, or a home office. The kitchen flows seamlessly into the dining and family room, creating a bright and inviting central space perfect for everyday living and entertaining. The kitchen includes modern finishes, ample cabinetry, and a breakfast bar for added functionality. The private primary suite is located at the rear of the home and features an en-suite bath with walk-in shower and a spacious walk-in closet. Secondary bedrooms are positioned at the front of the home for added privacy and flexibility. Additional highlights include energy-efficient construction, a two-car garage, and a desirable location in Fredericksburg with convenient access to shopping, dining, wineries, and the charm of the Texas Hill Country.
Courtesy of Keller Williams City-view
This real estate information comes in part from the Internet Data Exchange/Broker Reciprocity Program. Information is deemed reliable but is not guaranteed.
© 2017 San Antonio Board of Realtors. All rights reserved.
 Facebook login requires pop-ups to be enabled