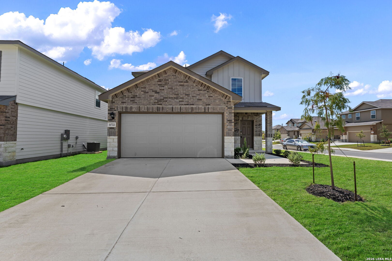
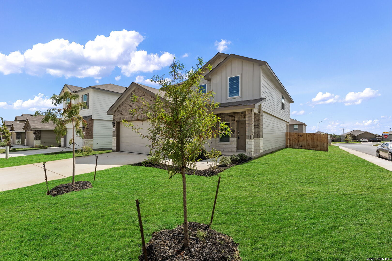
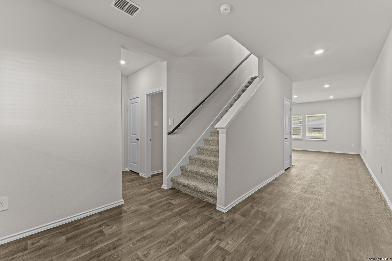
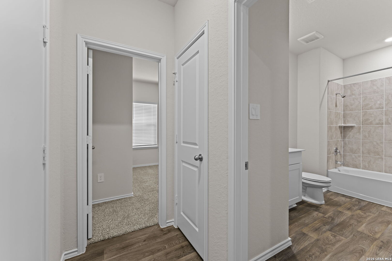
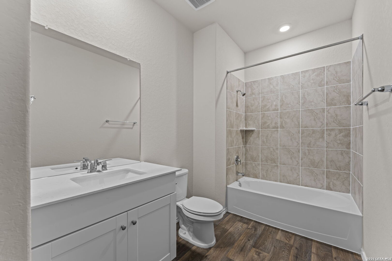
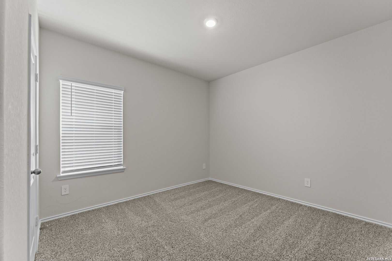
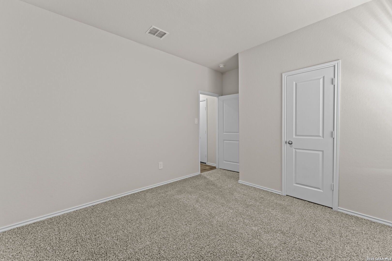
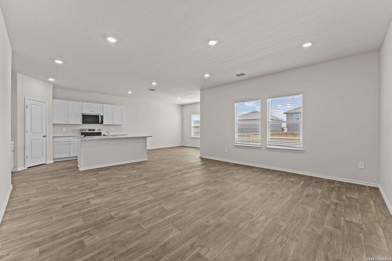
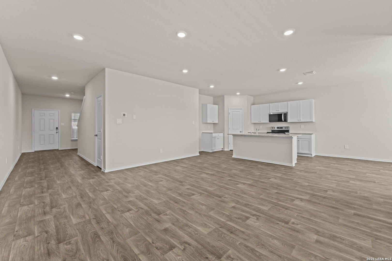
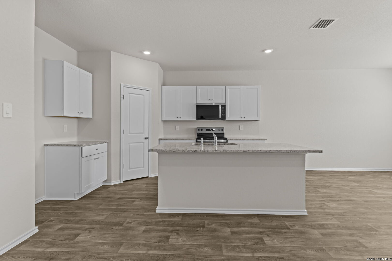
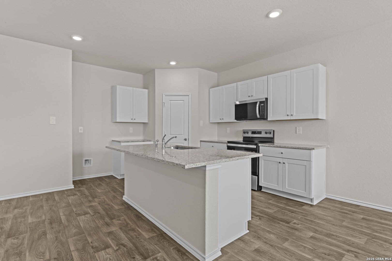
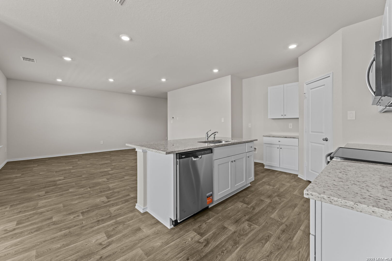
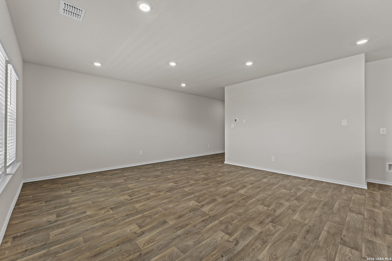
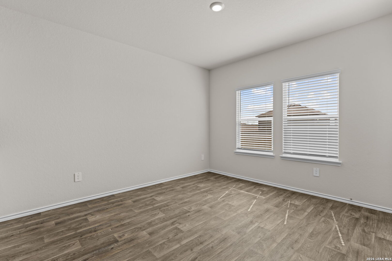
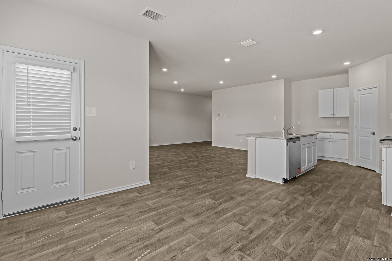
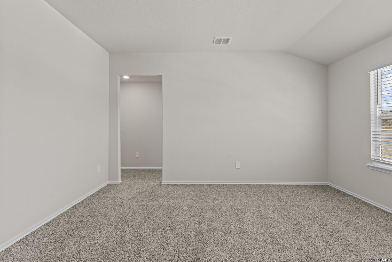
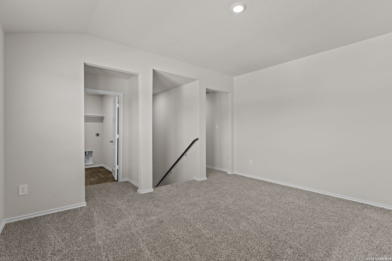
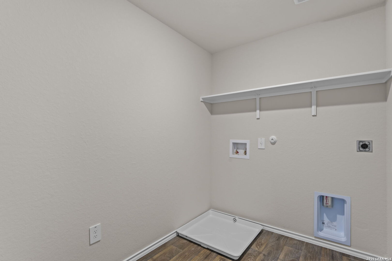
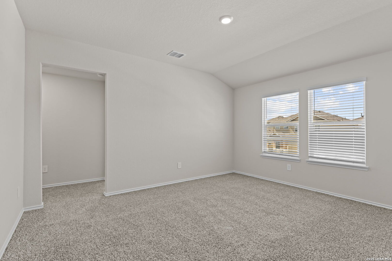
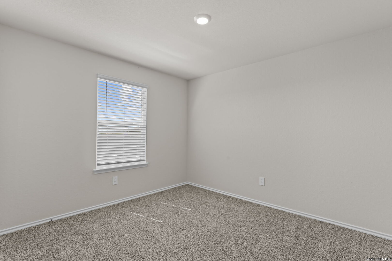
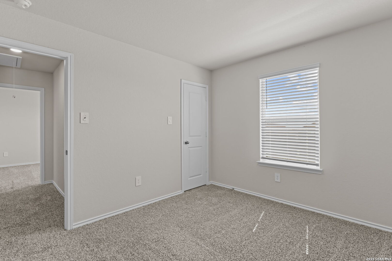
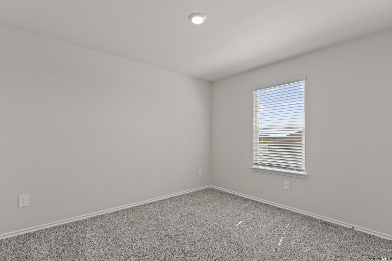
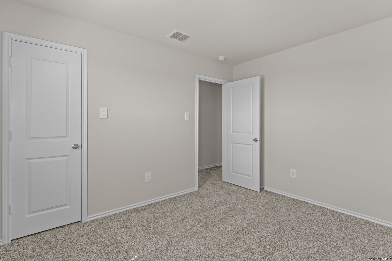
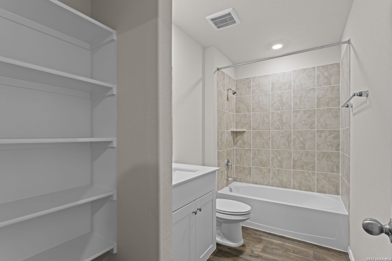
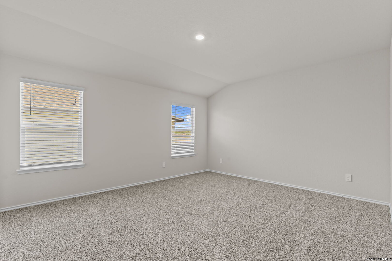
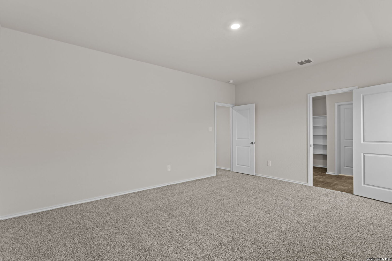
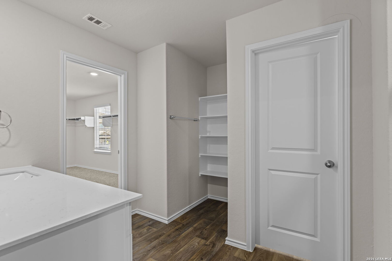
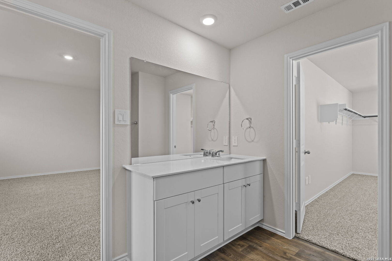
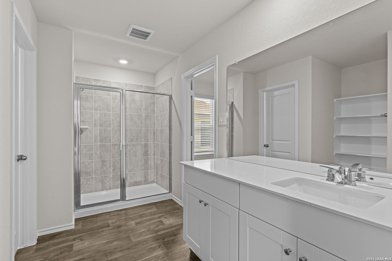
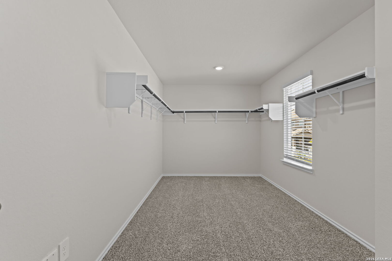
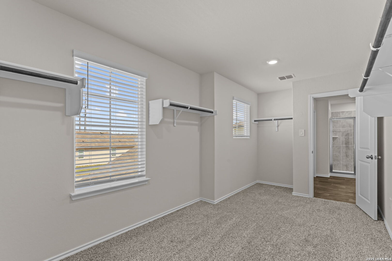
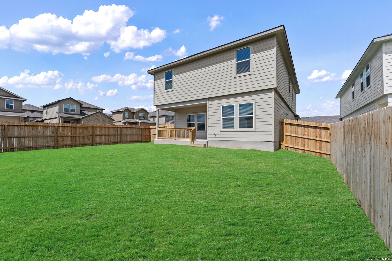
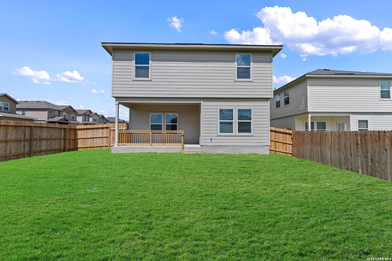
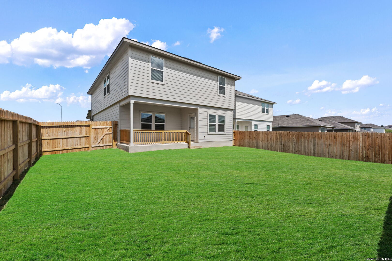
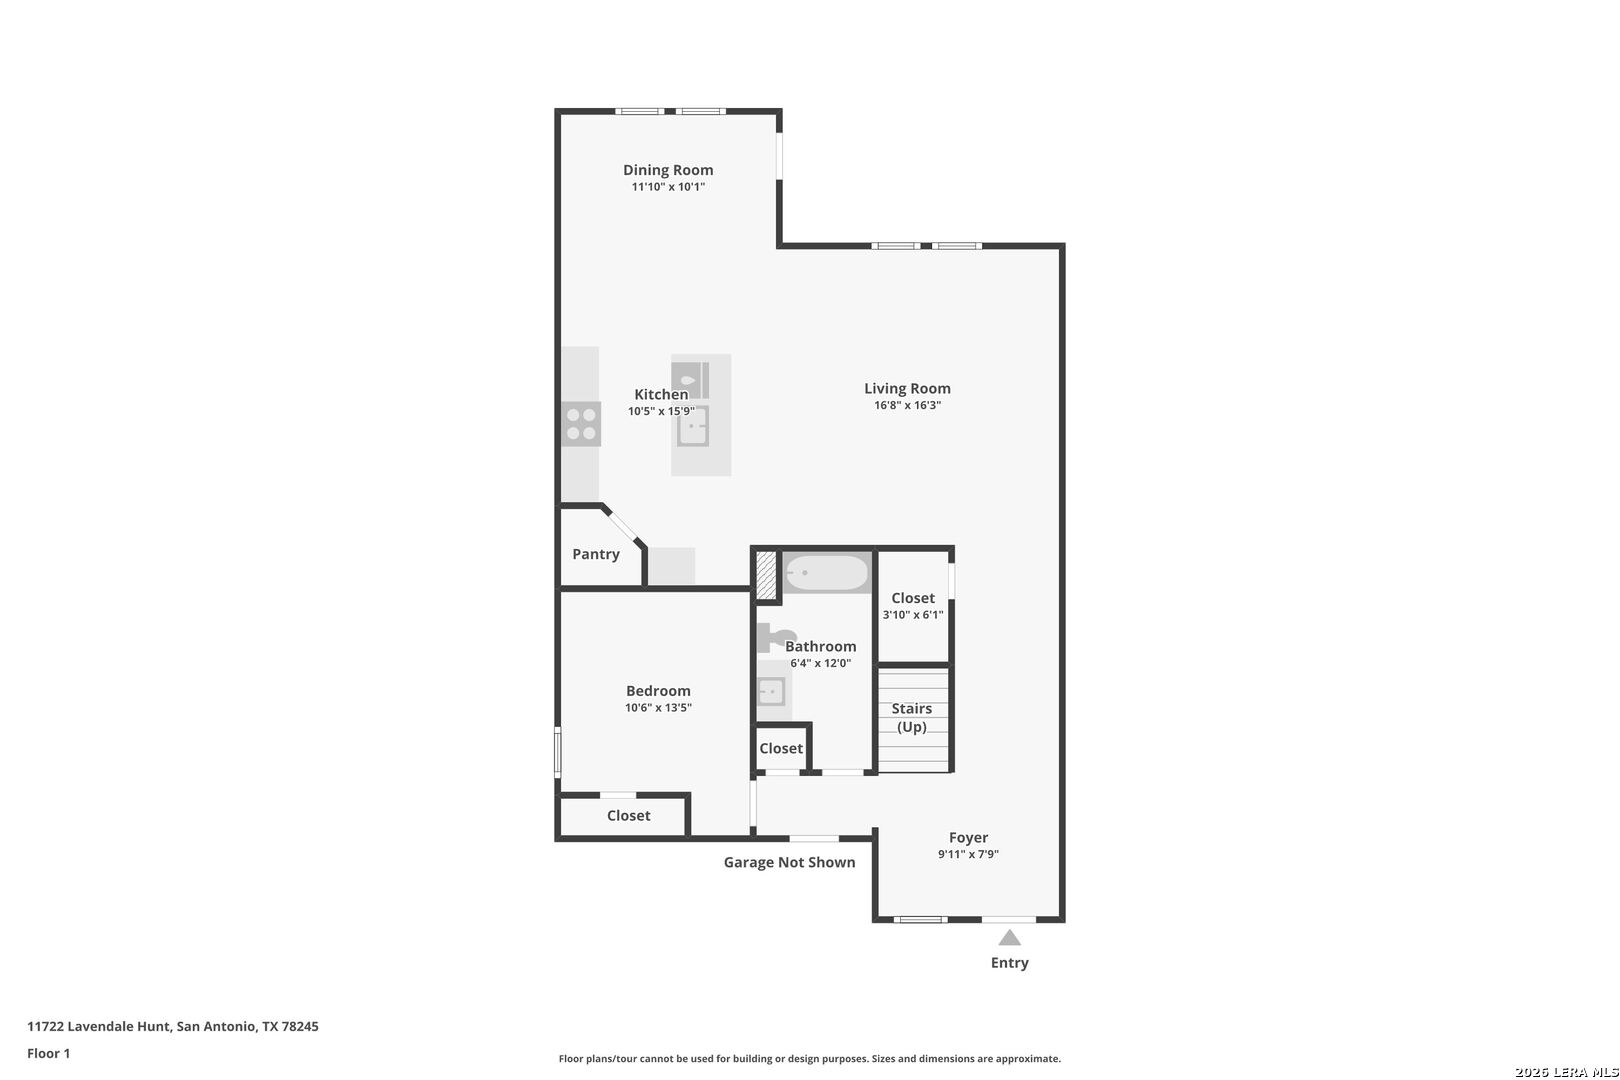
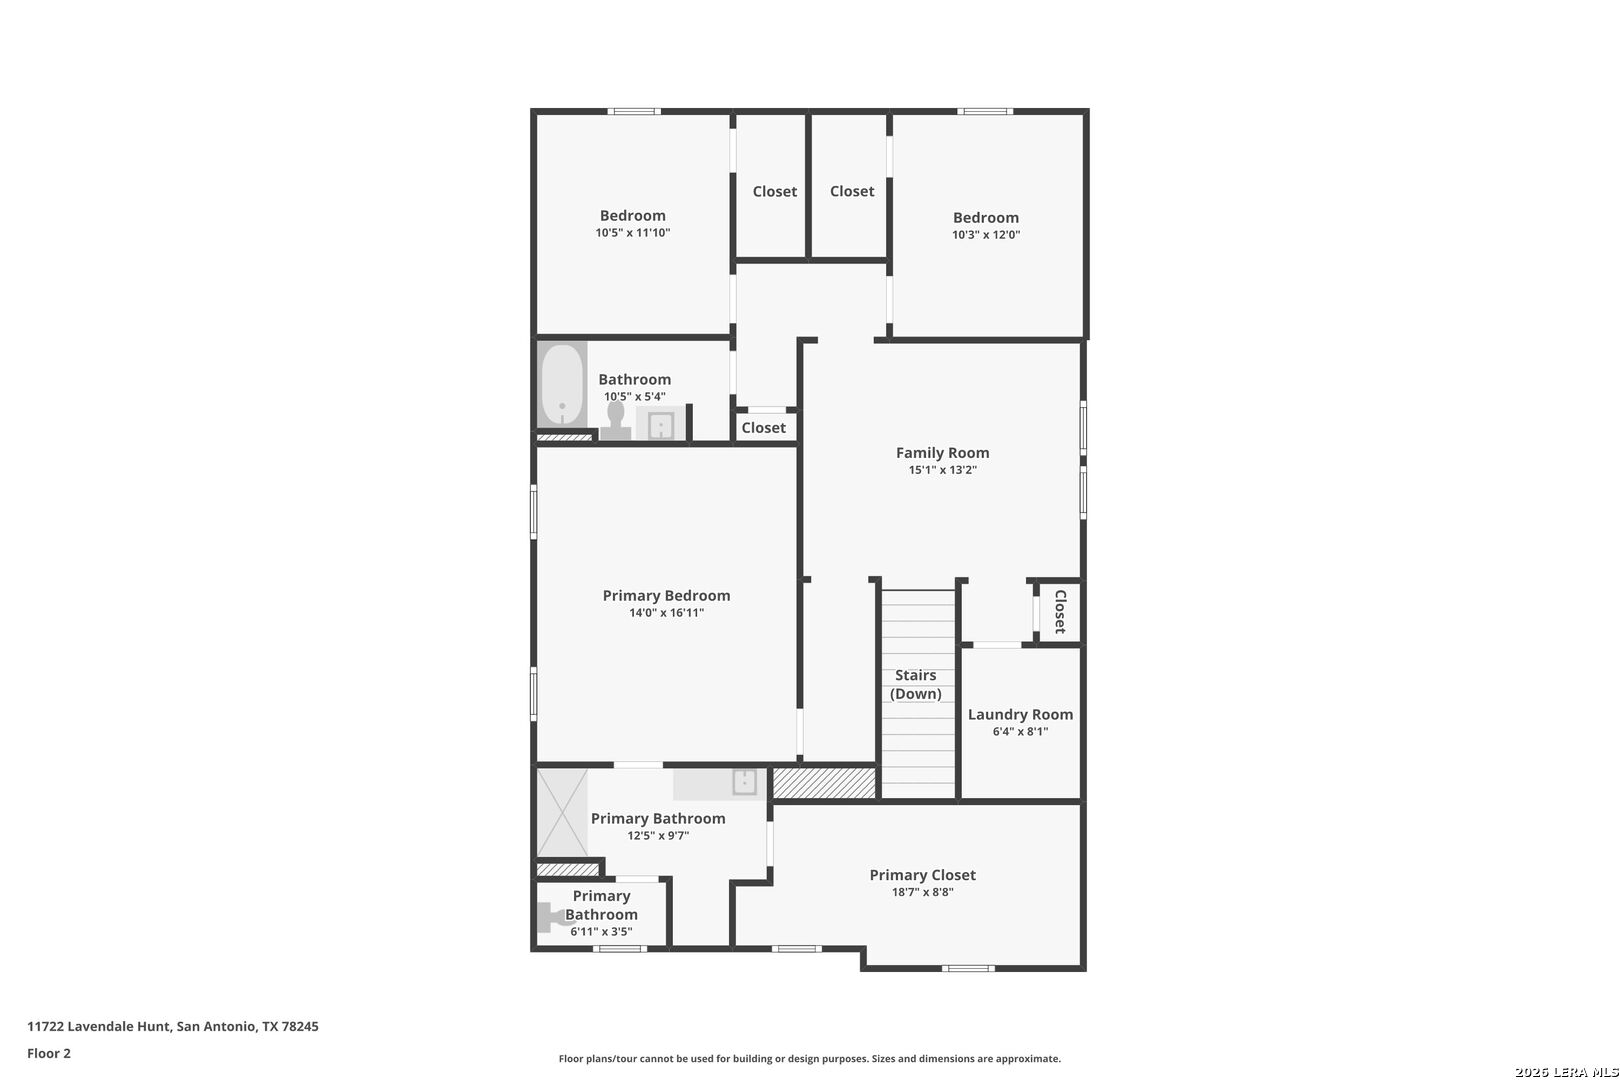
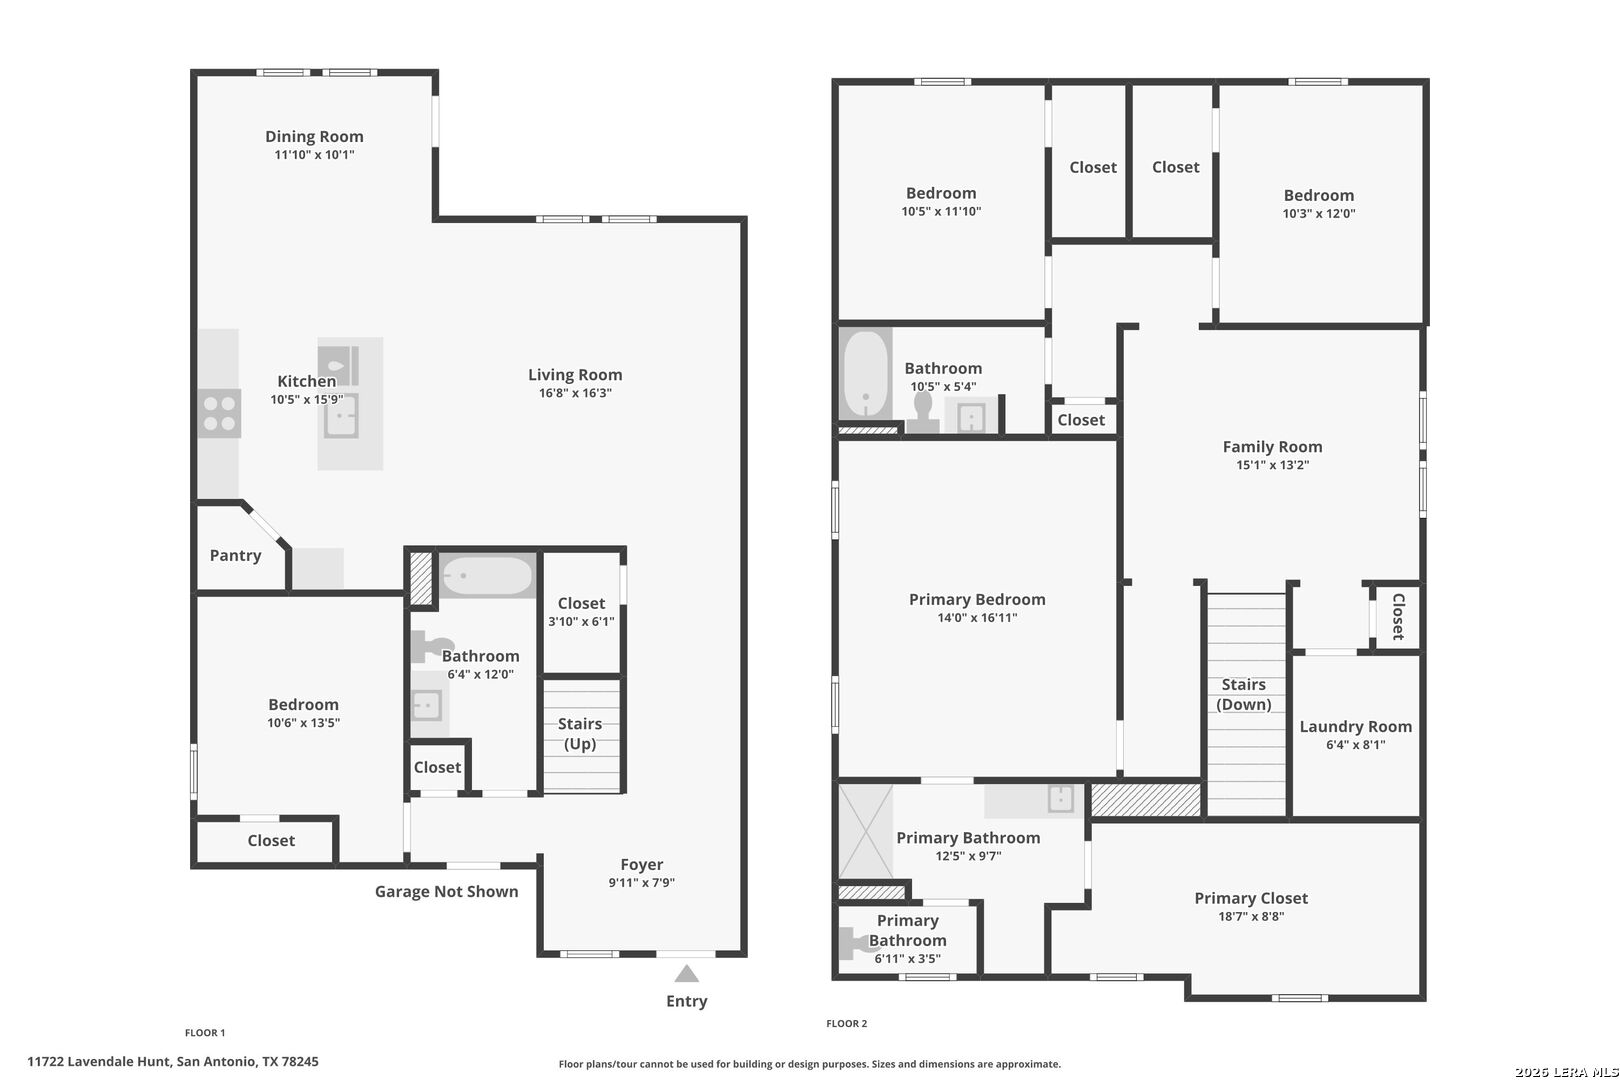
Discover The Nicole by D.R. Horton in Laurel Vista! This beautiful 4-bedroom, 3-bath, 2,473 sq. ft. two-story home offers a spacious open-concept design with thoughtful features throughout. A first-floor bedroom and full bath provide a private retreat for guests or flexible living space. The gourmet kitchen features quartz or granite countertops, stainless steel appliances, Shaker-style cabinetry, spacious corner pantry, large island, deep single-basin sink and breakfast bar, opening to the family and dining areas. Upstairs, a versatile game room, utility room and three additional bedrooms provide plenty of space for everyone. The primary suite offers a spacious walk-in closet with windows for natural light and a private bath with walk-in shower and separate water closet. Additional highlights include quartz countertops in all bathrooms, sheet vinyl flooring in the entry, living room and wet areas, carpeting, full-yard landscaping and irrigation, covered patio, privacy fence, sprinkler system and a two-car garage. Enjoy added convenience with upper-level laundry, walk-in closets, pull-down attic stairs and the Home Is Connected smart-home package, allowing you to control lights, thermostat and locks from your cellular device. Energy-efficient features include HERS-rated construction, Low-E double-pane windows, radiant barrier and programmable thermostat. Laurel Vista offers a community pool and convenient access to Loop 1604, Marbach Rd. and Potranco Rd. Zoned to Medina Valley ISD.
Courtesy of Keller Williams City-view
This real estate information comes in part from the Internet Data Exchange/Broker Reciprocity Program. Information is deemed reliable but is not guaranteed.
© 2017 San Antonio Board of Realtors. All rights reserved.
 Facebook login requires pop-ups to be enabled