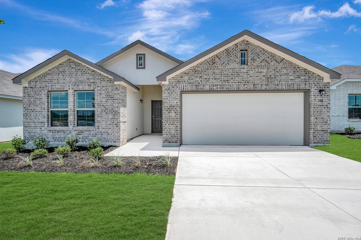
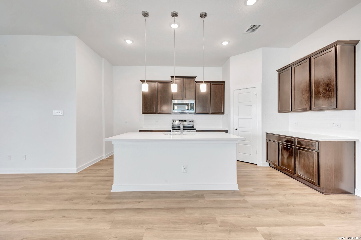
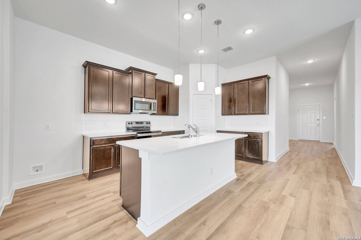
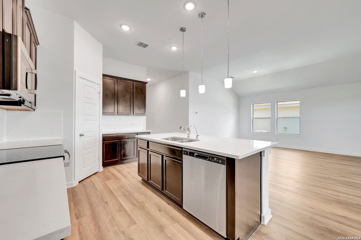
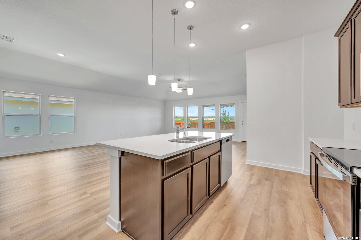
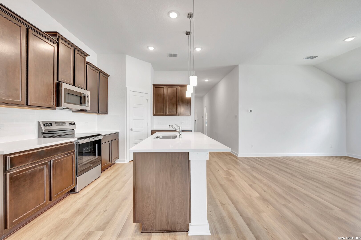
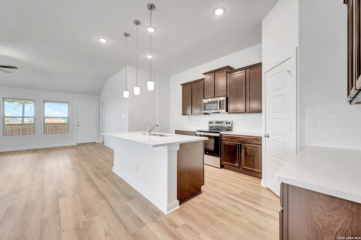
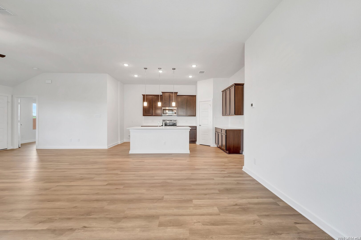
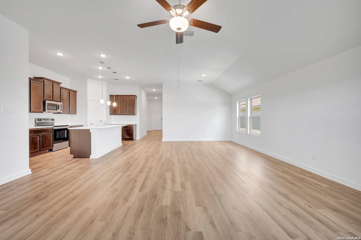
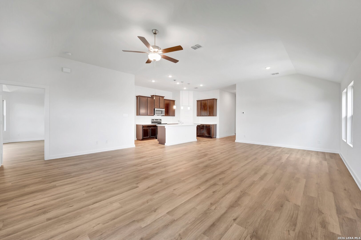
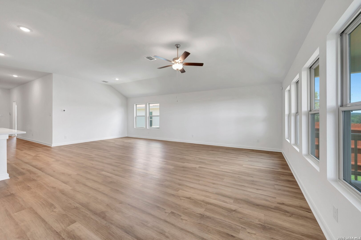
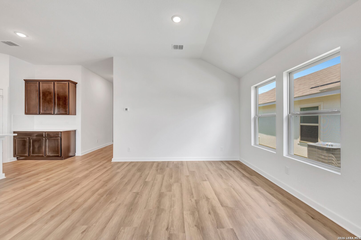
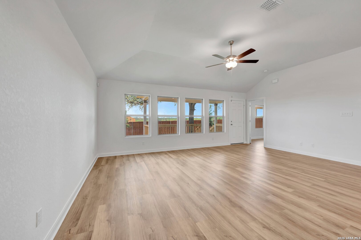
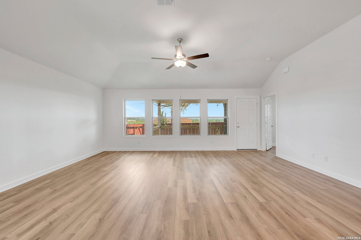
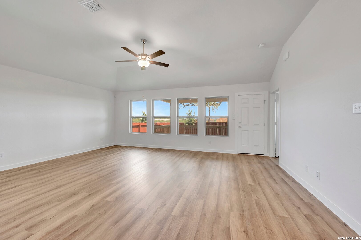
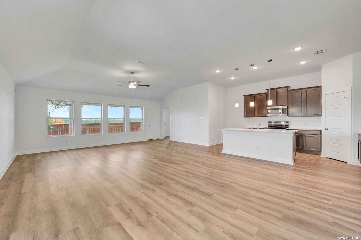
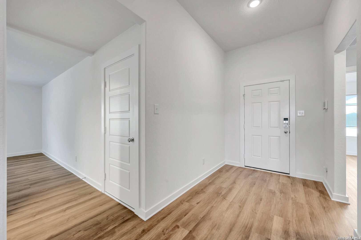
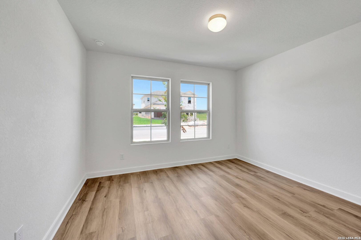
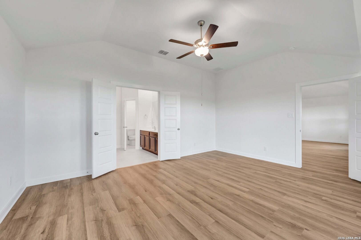
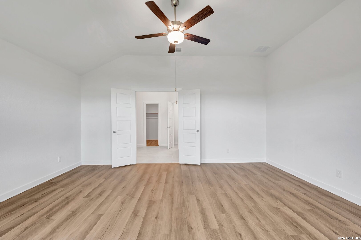
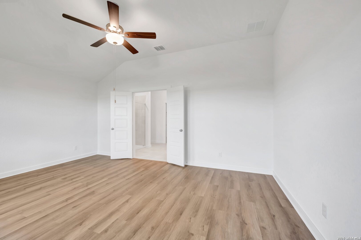
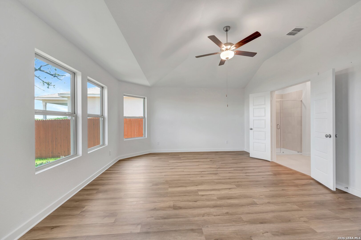
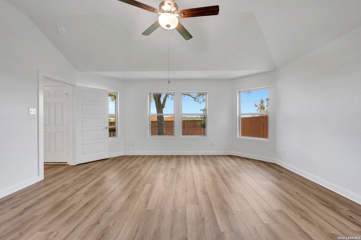
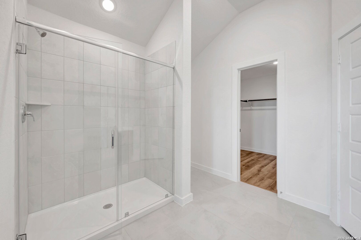
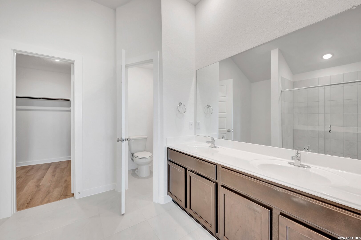
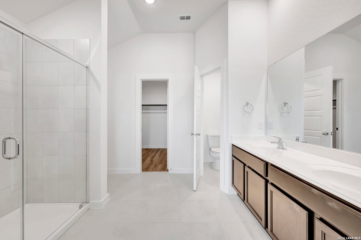
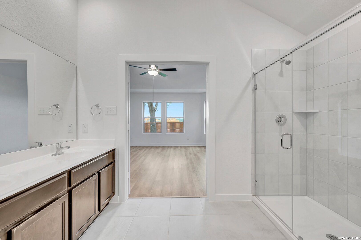
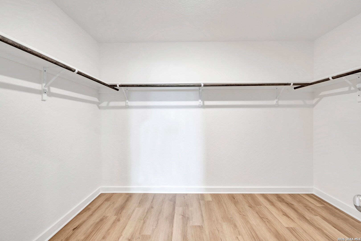
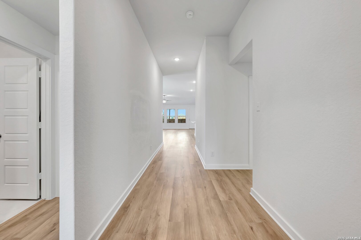
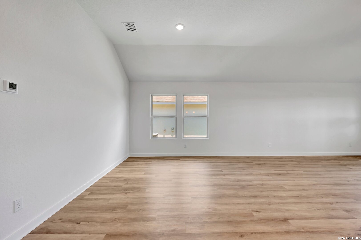
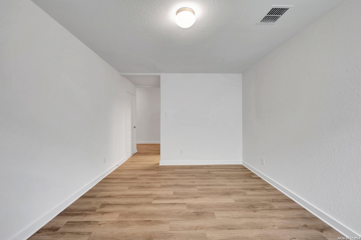
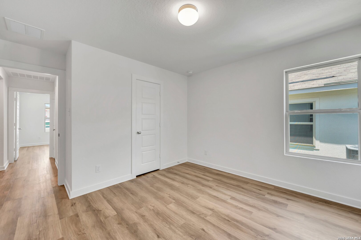
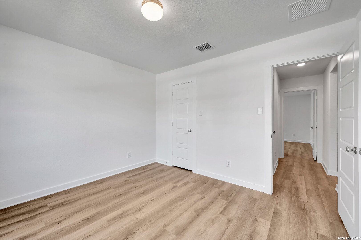
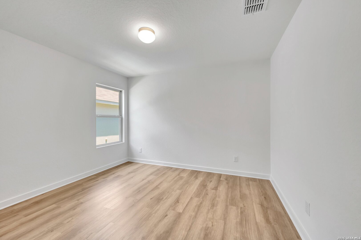
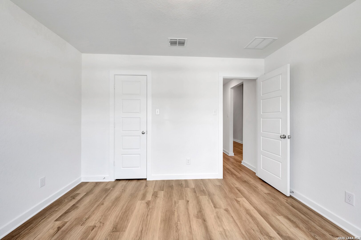
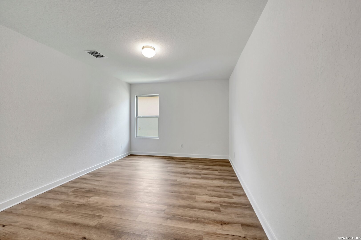
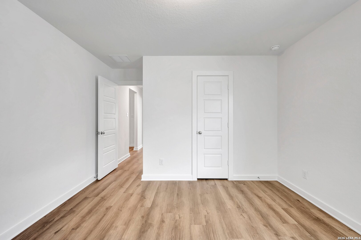
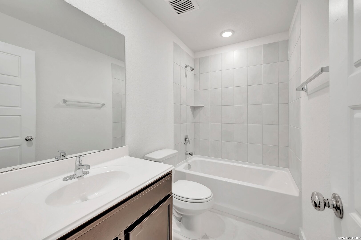
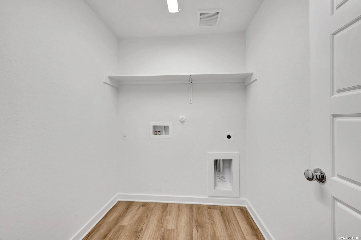
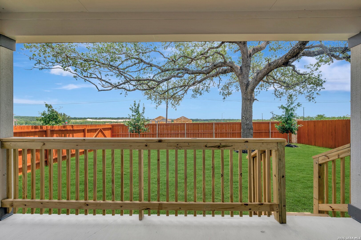
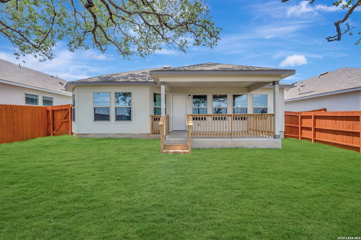
*ESTIMATED COMPLETION DATE: JUNE 2026* Welcome to 118 Stabler Square, Mico, TX - a new construction single-story home built by M/I Homes. This thoughtfully designed home offers 1,930 square feet of comfortable living space with 3 bedrooms and 2 bathrooms. Step inside to discover an open-concept living space that creates a seamless flow throughout the home. The quality of design is evident in every detail, from the well-planned floorplan to the carefully selected finishes that bring warmth and style to each room. The owner's bedroom features a private en-suite bathroom, providing a peaceful retreat at the end of the day. Outside, a covered patio extends your living area and offers a perfect spot for relaxing or entertaining guests in any season. Home Highlights: New construction by M/I Homes Single-story floorplan with 1,930 square feet3 bedrooms and 2 bathrooms Open-concept living space Owner's bedroom with private en-suite bathroom Covered patio for outdoor enjoyment Quality design and thoughtful layout throughout This home is situated in a welcoming neighborhood with convenient proximity to local parks, making it an ideal setting for those who enjoy outdoor recreation and a connected lifestyle. The surrounding area offers a peaceful atmosphere while keeping everyday conveniences within reach. This move-in ready home combines quality construction with a functional design that suits everyday living.
Courtesy of Escape Realty
This real estate information comes in part from the Internet Data Exchange/Broker Reciprocity Program. Information is deemed reliable but is not guaranteed.
© 2017 San Antonio Board of Realtors. All rights reserved.
 Facebook login requires pop-ups to be enabled