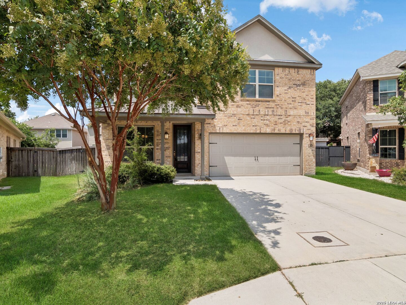
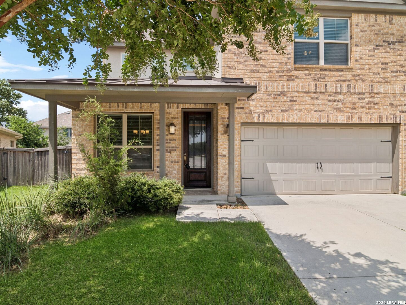
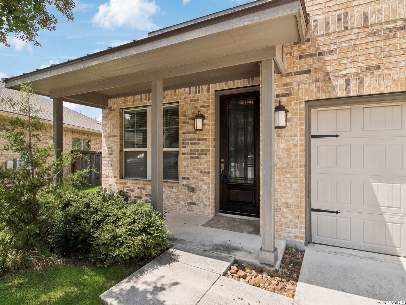
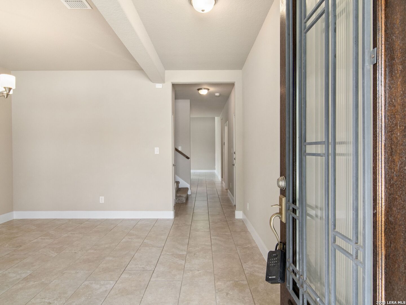
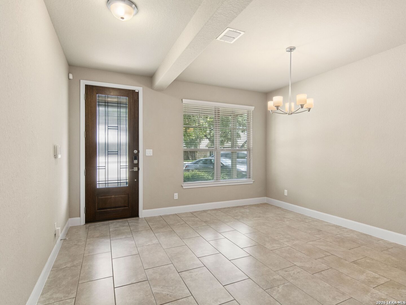
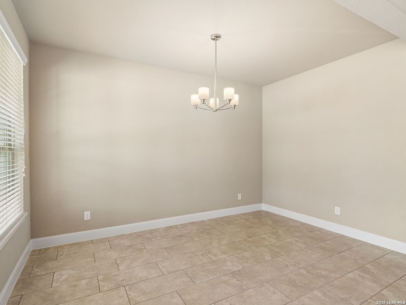
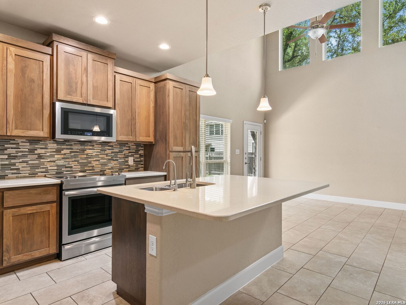

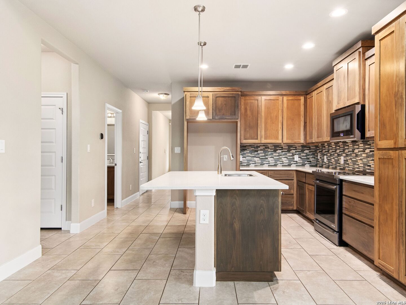
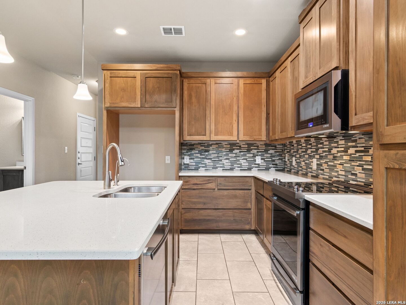
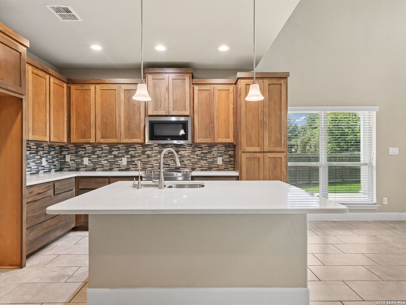
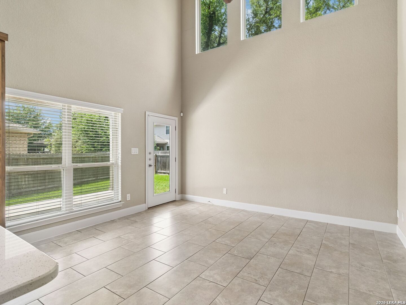
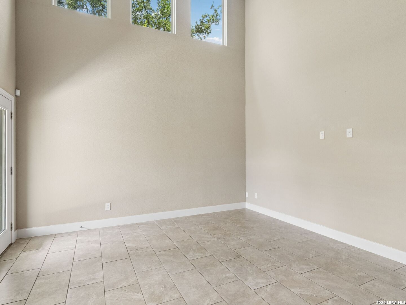
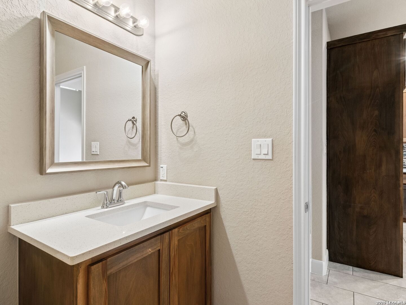
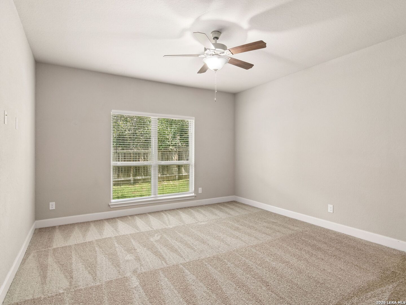
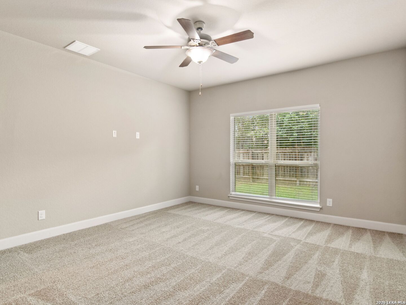
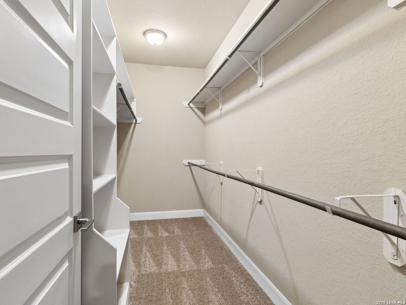
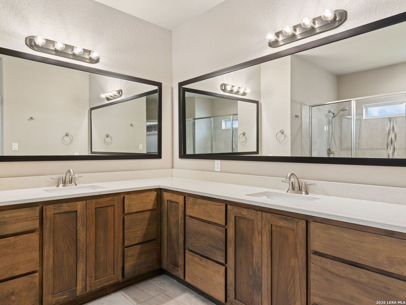
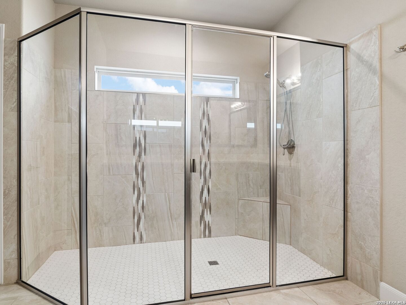
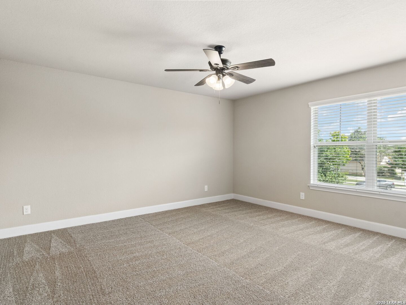
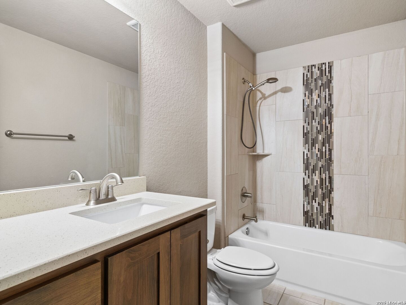
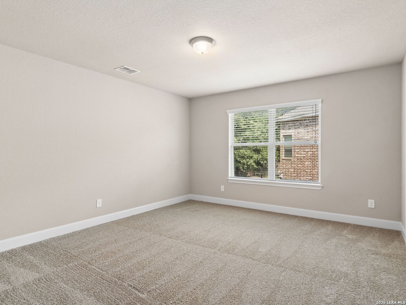
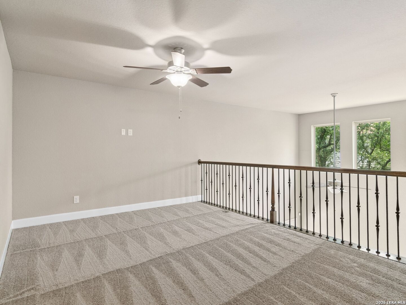
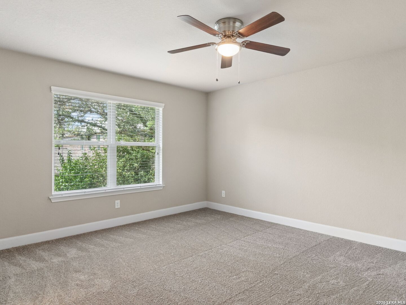
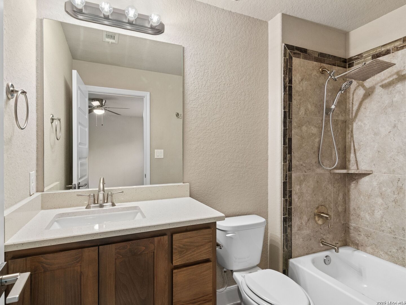
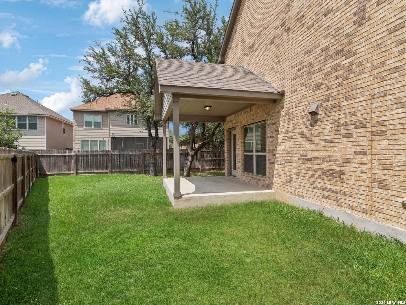
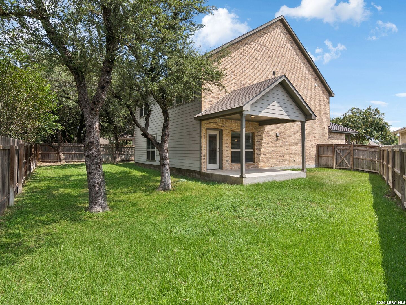
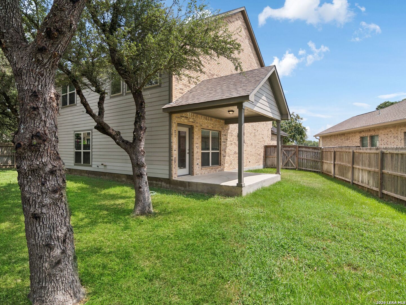
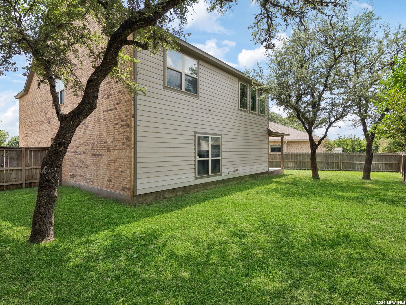
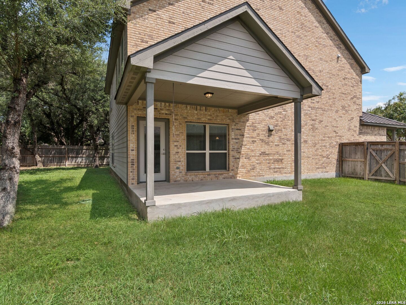
Located in The Reserve at Saddlehorn, this well-designed home offers an open floor plan with soaring ceilings in the family room and an abundance of natural light, creating a comfortable setting for both everyday living and entertaining. The kitchen features quartz countertops, stainless steel appliances, custom cabinetry, generous prep space, and a functional layout that flows seamlessly into the adjoining dining and living areas. Tile flooring extends throughout the main living areas, while newly installed carpet adds comfort throughout the bedrooms and upstairs living space. The primary suite is conveniently situated on the main level and features a spacious walk-in closet, dual vanities, an oversized walk-in shower, and a well-appointed bath. Upstairs, the loft provides flexible space for a second living area, game room, or home office, while the secondary bedrooms are thoughtfully arranged to accommodate family and guests. Outside, the covered patio overlooks a fully fenced backyard with plenty of room to relax, entertain, or enjoy outdoor activities. Positioned at the end of a quiet cul-de-sac, the home is conveniently located near neighborhood parks, schools, and just minutes from the shopping, dining, and charm of downtown Boerne.
Courtesy of Kuper Sotheby's Int'l Realty
This real estate information comes in part from the Internet Data Exchange/Broker Reciprocity Program. Information is deemed reliable but is not guaranteed.
© 2017 San Antonio Board of Realtors. All rights reserved.
 Facebook login requires pop-ups to be enabled