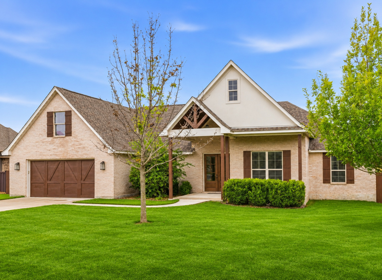
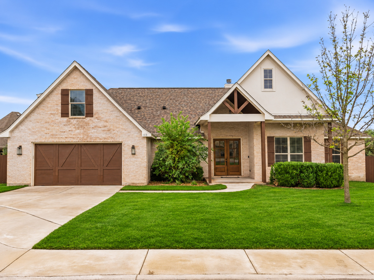
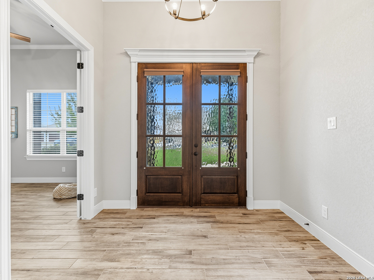
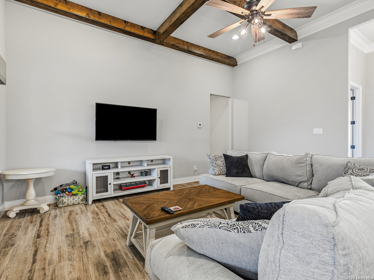
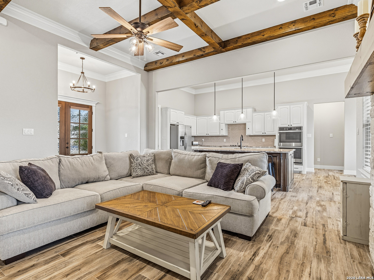
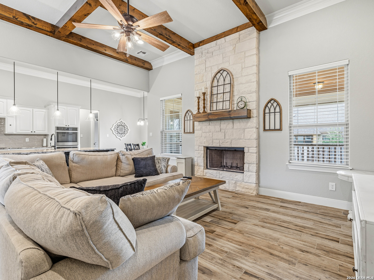
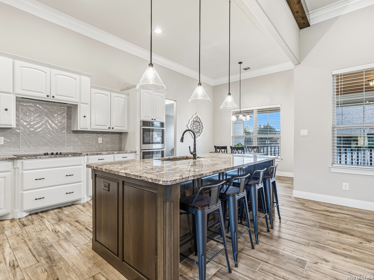
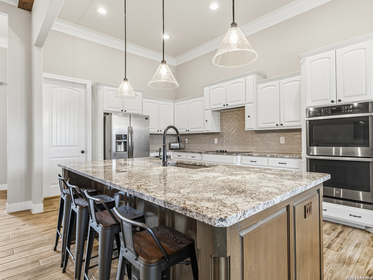
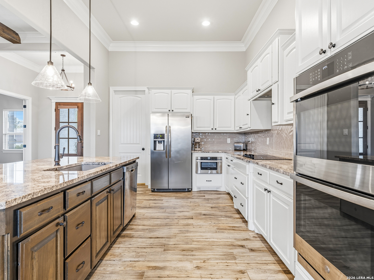
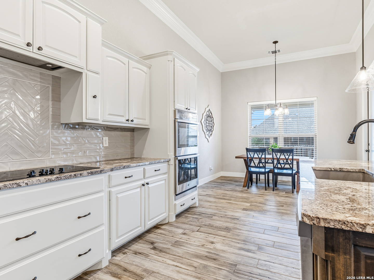
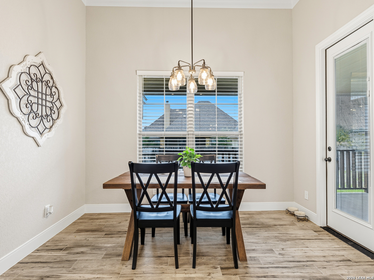
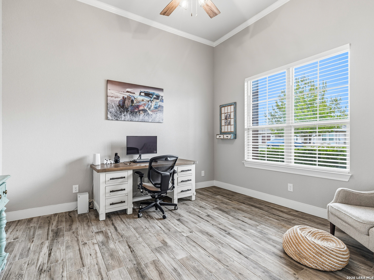
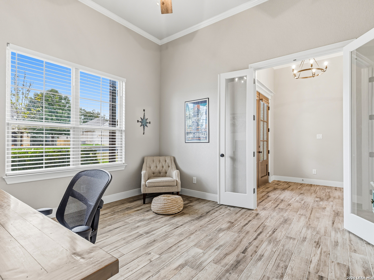
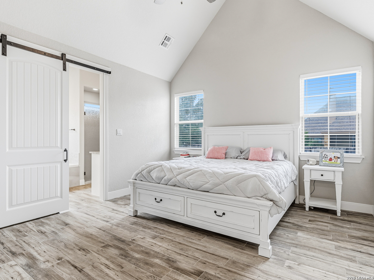
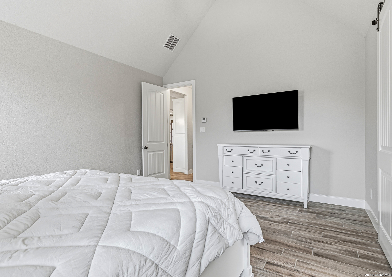
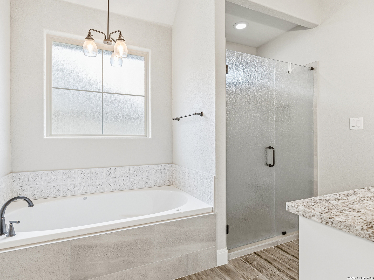
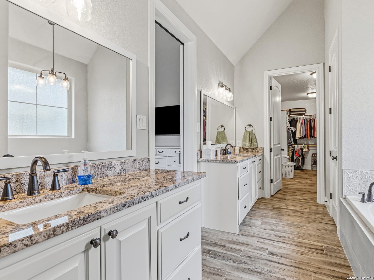
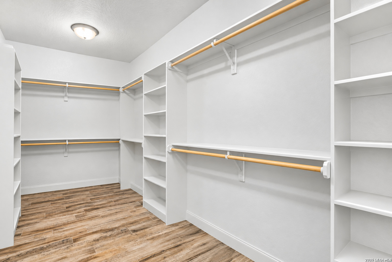
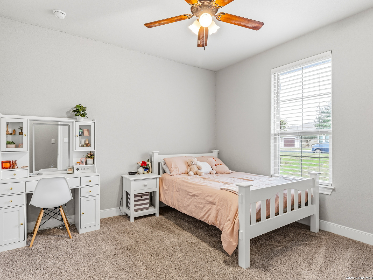
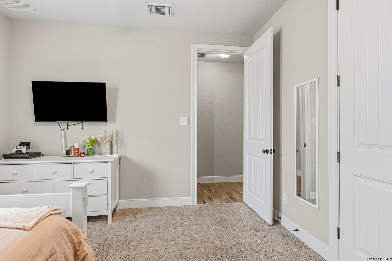
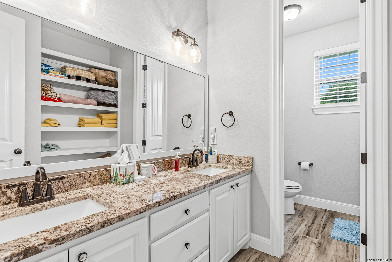
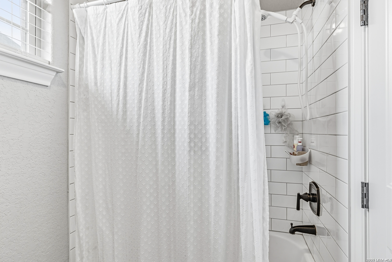
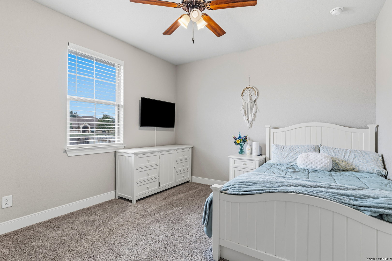
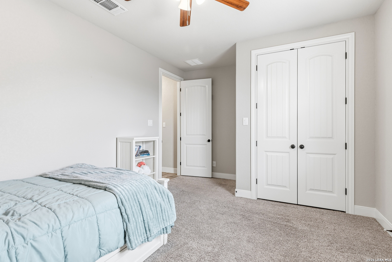
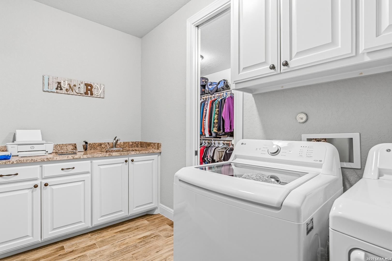
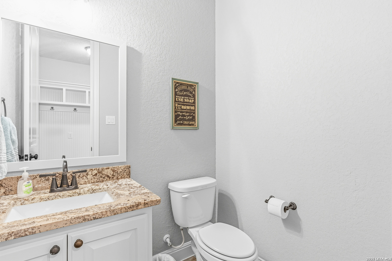
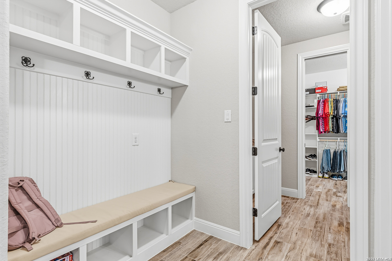
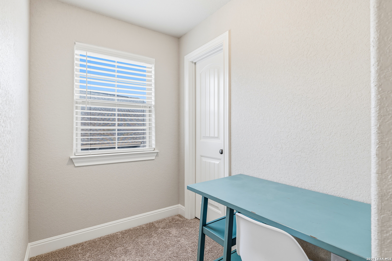
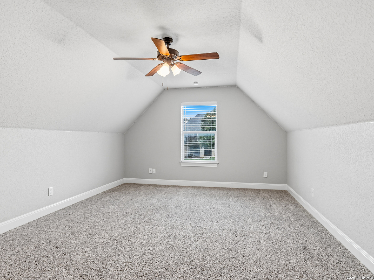
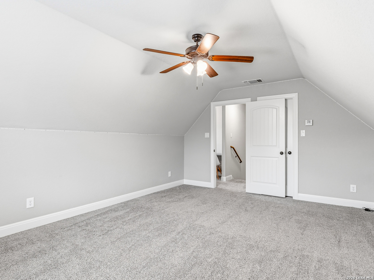
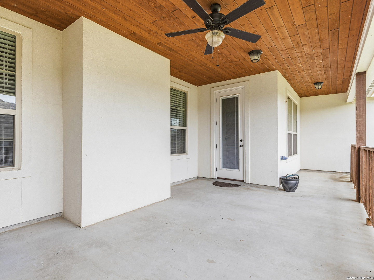
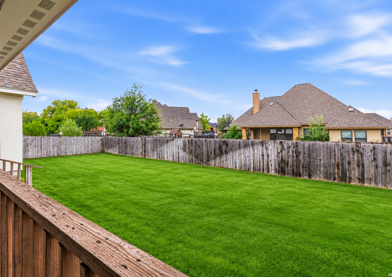
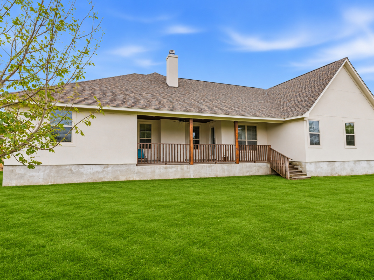
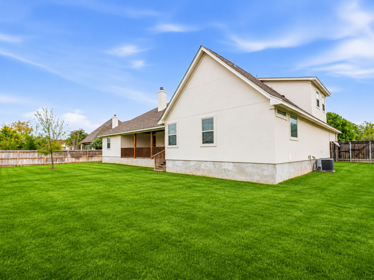
Spend Saturday morning exploring historic Castroville, take an afternoon walk along the Medina River at Castroville Regional Park, and come home to a cul-de-sac in Westheim Village. Built by Bravo Country Homes, this 4-bedroom, 2.5-bath home offers approximately 2,690 square feet with a dedicated office, a spacious upstairs bedroom, and convenient access to US 90 toward San Antonio. Exposed wood beams and a wood-burning fireplace give the living room warmth, while crown molding carries through the living room, kitchen, and office. The kitchen is set up for everything from weeknight dinners to holiday hosting, with custom cabinetry, granite countertops, double ovens, an electric cooktop, a farmhouse sink, and an oversized walk-in pantry. Tile runs through the main living areas and primary suite, with carpet in the three secondary bedrooms and throughout the upstairs. The primary bath features dual granite vanities, a jetted tub, and a separate walk-in shower. One of the most practical features is tucked just beyond it. The oversized primary walk-in closet connects directly to the laundry room, which has its own sink. Every bedroom has a walk-in closet, and the generous upstairs bedroom has room for a sitting or study area. Additional upstairs storage and attic access through a standard door make it easy to tuck away seasonal items. A mudroom with a locker nook gives bags and shoes a place to land, and the two-car garage has a storage closet and a Wi-Fi-enabled opener. Enjoy evenings on the back patio under the ceiling fan, with ceiling fans throughout the home as well. Additional features include four digital thermostats, water softener, and sprinkler system. Appliances convey, except for the washer and dryer.
Courtesy of Galm Real Estate, Llc
This real estate information comes in part from the Internet Data Exchange/Broker Reciprocity Program. Information is deemed reliable but is not guaranteed.
© 2017 San Antonio Board of Realtors. All rights reserved.
 Facebook login requires pop-ups to be enabled