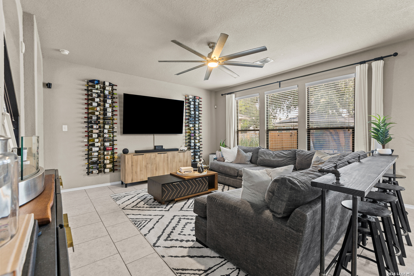
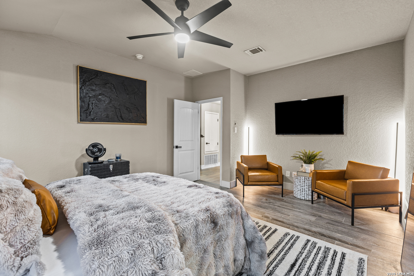
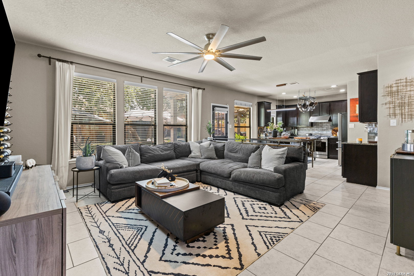
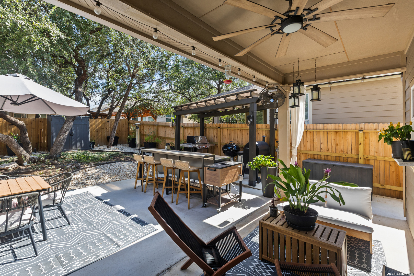
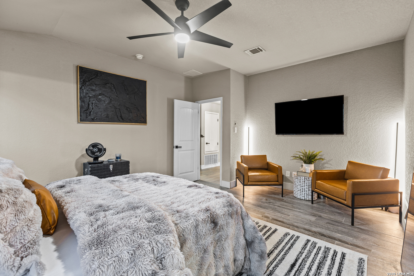
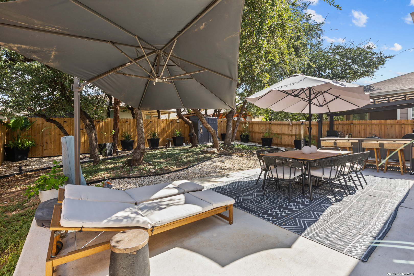
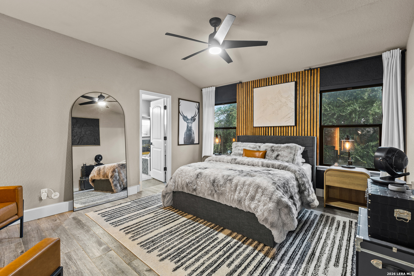
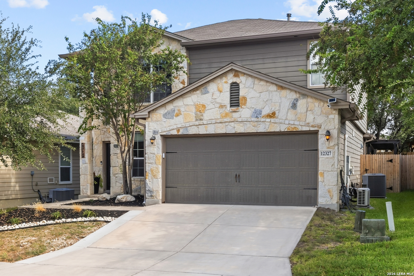
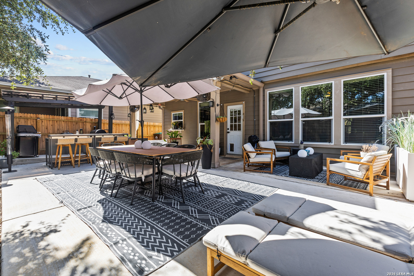
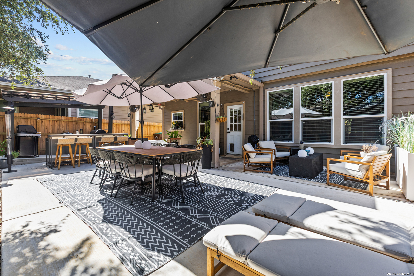
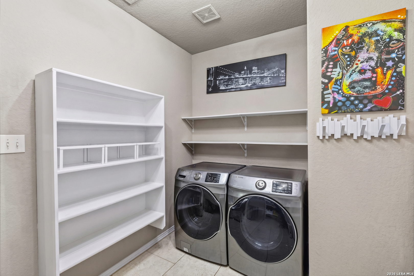
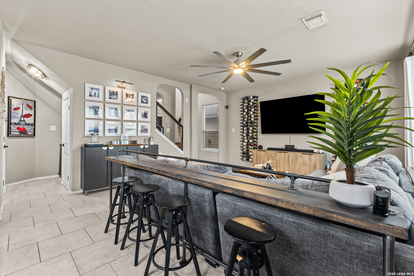
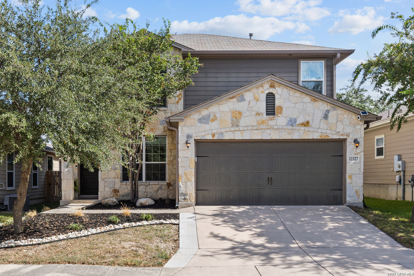
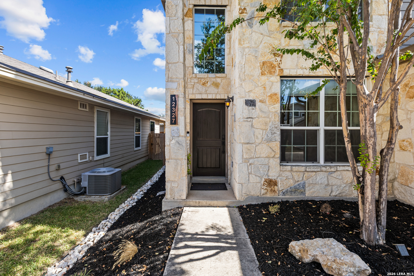
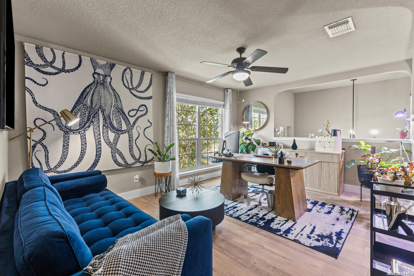
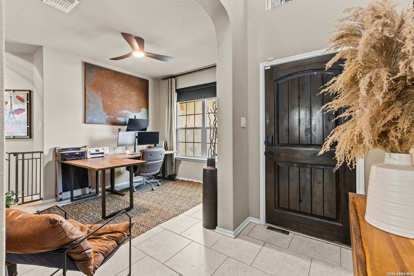
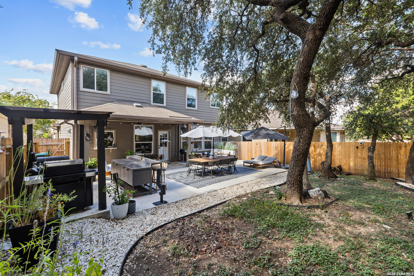
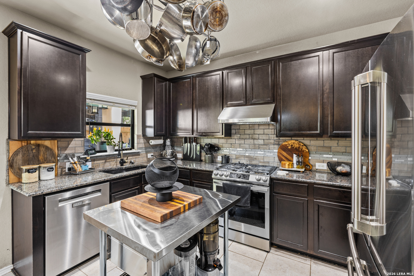
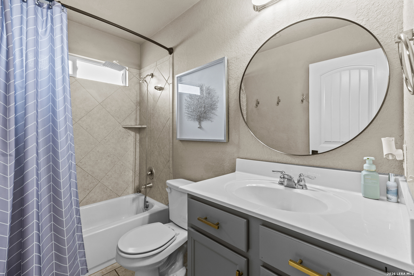
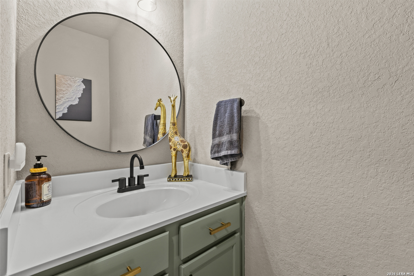
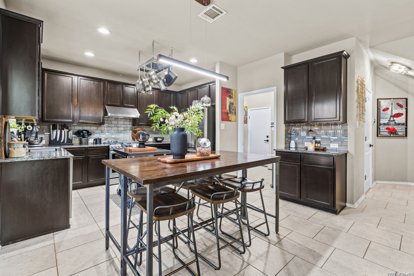
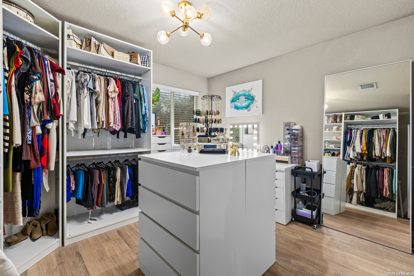
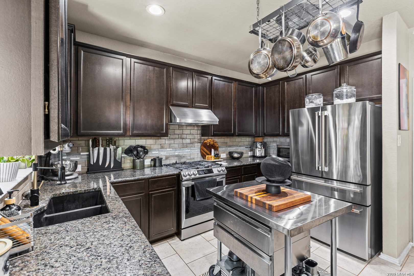
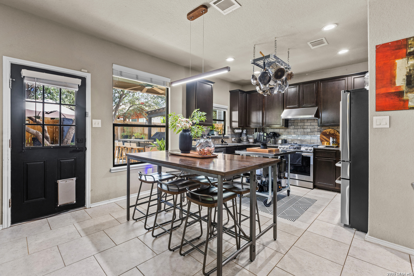
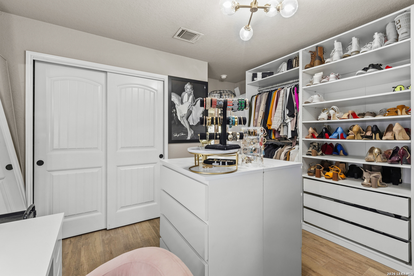
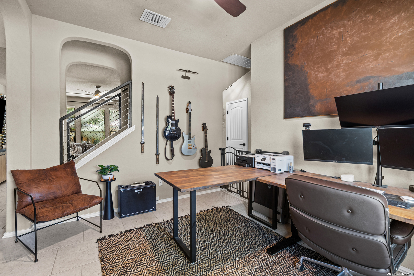
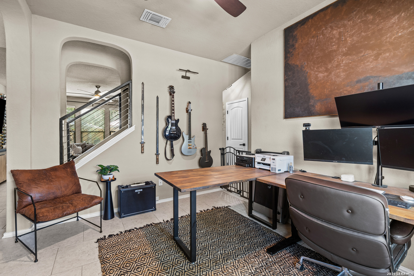
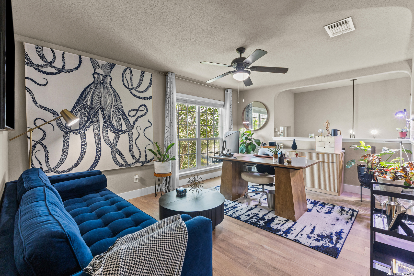
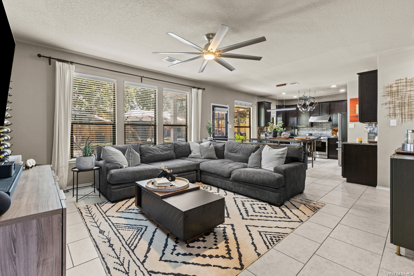
Charming 2-Story Home Located within a Gated Community with Office, Gameroom & Outdoor Oasis - $299,999 Welcome to 12327 Craddick Cv, San Antonio, TX 78254! This beautifully maintained 1,886 sq ft home offers 3 bedrooms, 2.5 baths, and a 2-car garage, thoughtfully designed for both everyday living and entertaining. The open-concept living, dining, and kitchen combination creates a warm, inviting space, complete with built-in wine racks in the living room. A dedicated office and convenient half bath are located downstairs, while all bedrooms and a spacious gameroom/bonus room await upstairs. Ceiling fans in the primary bedroom and living room add extra comfort. The kitchen is a chef's dream, featuring granite countertops, a 3-year-old gas stove, a commercial-grade Extreme Air vent hood, and a movable kitchen island for added flexibility. The refrigerator, microwave, dishwasher, washer, and dryer all convey. A large utility room sits conveniently next to the kitchen. Additional highlights include double-pane windows, gutters around the home, a new gas water heater, and a split A/C unit in the garage. Note: the third bedroom has been converted into a spacious walk-in closet, with shelving negotiable. Step outside to your own private retreat - a true outdoor oasis with multiple concreted entertaining areas, a pergola, a large covered patio, a stainless steel bar, and BBQ pits (negotiable). Outdoor furniture is also negotiable, while the large black storage containers along the back fence will convey. The home also boasts a new wooden fence, freshly landscaped front and back yards, and an extended concrete driveway for additional parking. Don't miss this move-in-ready gem with thoughtful upgrades throughout - schedule your showing today!
Courtesy of All City San Antonio Registered Series
This real estate information comes in part from the Internet Data Exchange/Broker Reciprocity Program. Information is deemed reliable but is not guaranteed.
© 2017 San Antonio Board of Realtors. All rights reserved.
 Facebook login requires pop-ups to be enabled