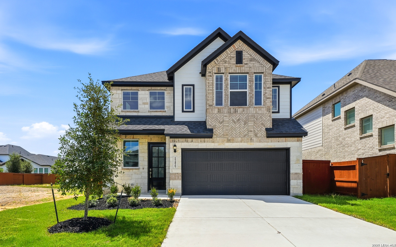
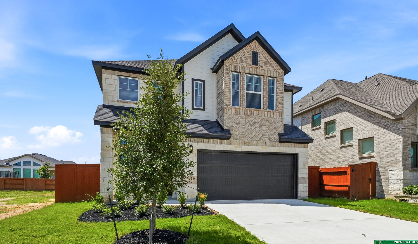
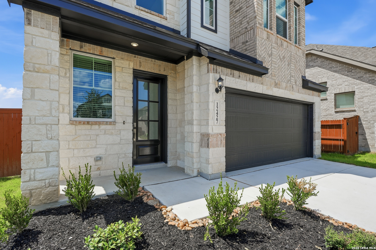
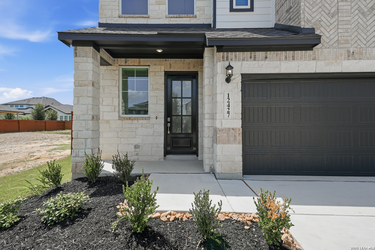
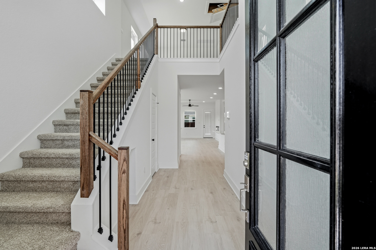
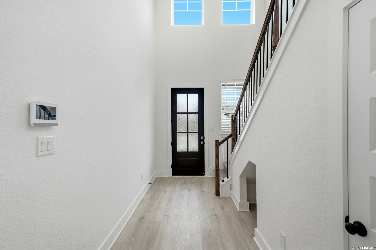
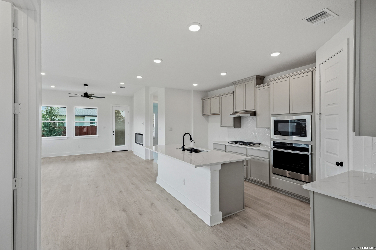
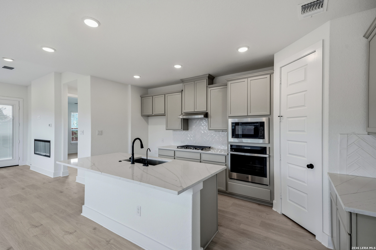
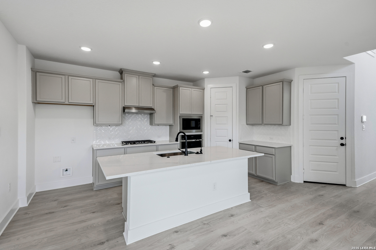
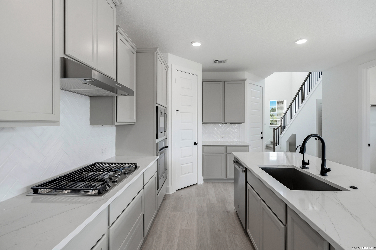
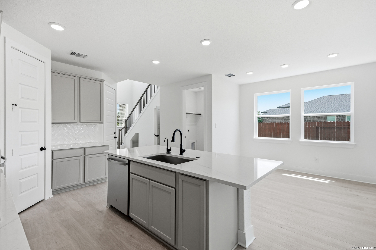
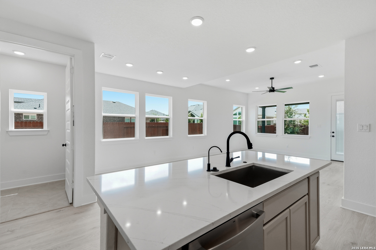
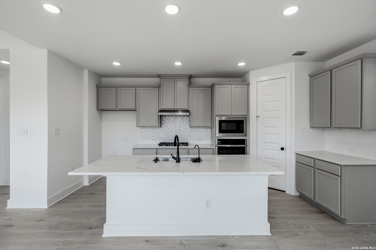
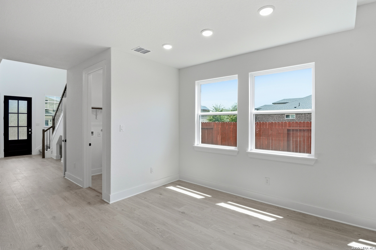
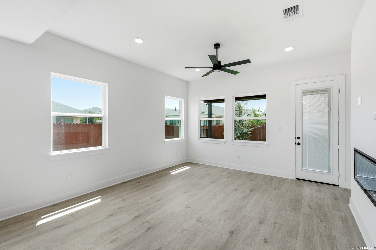
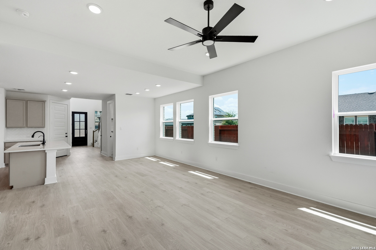
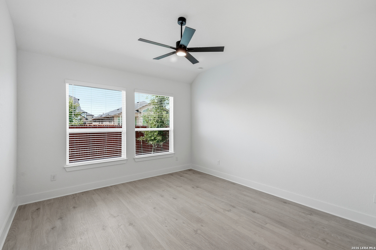
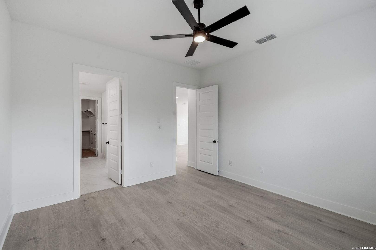
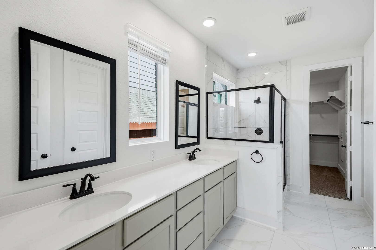
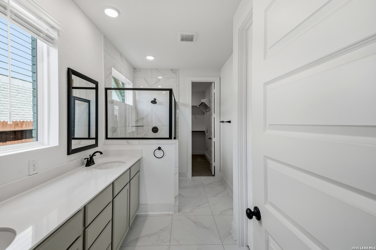
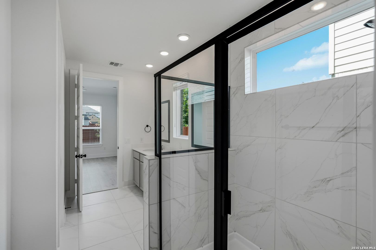
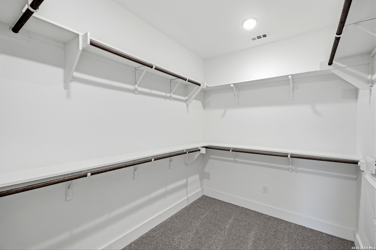
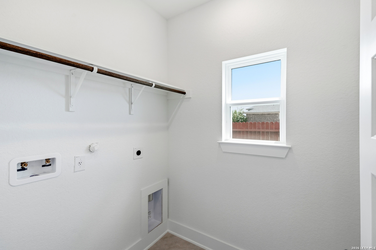
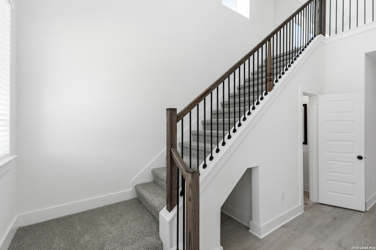
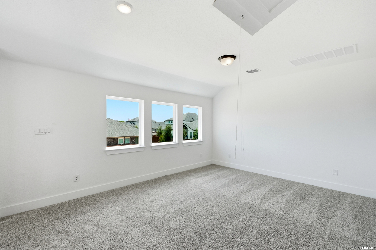
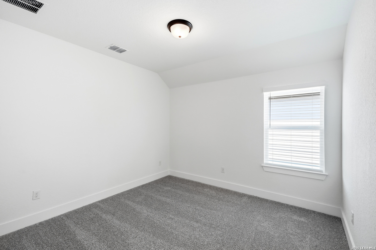
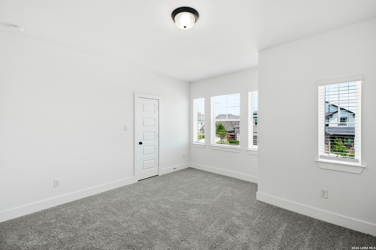
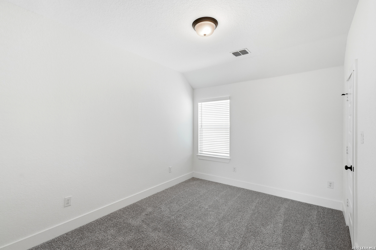
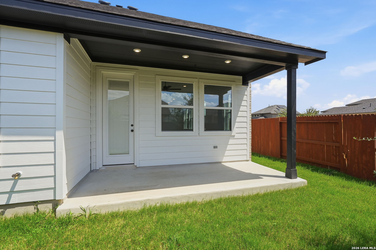
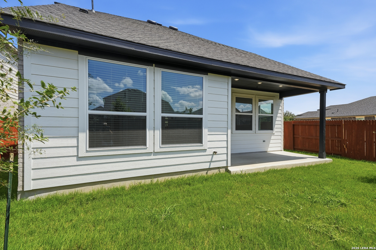
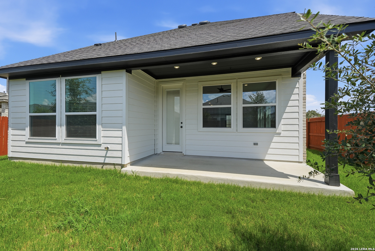
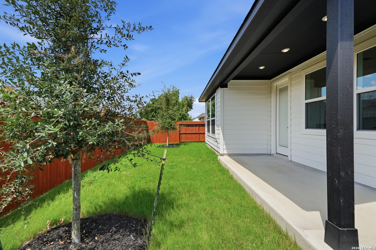
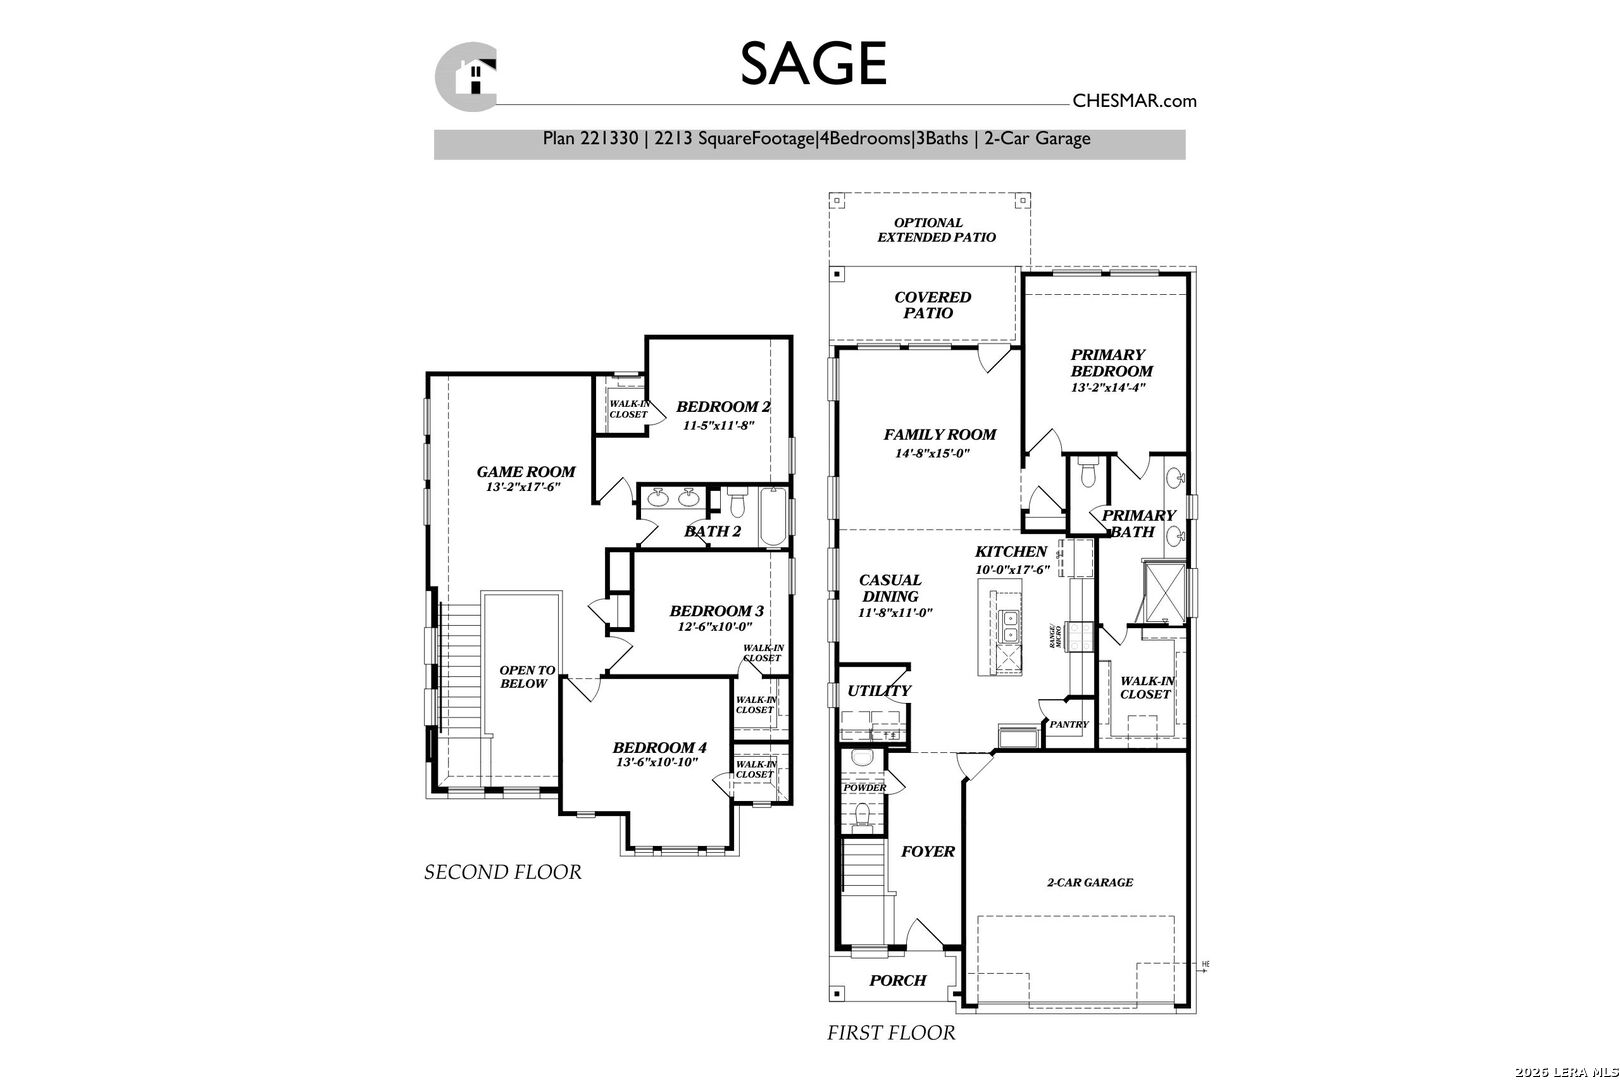
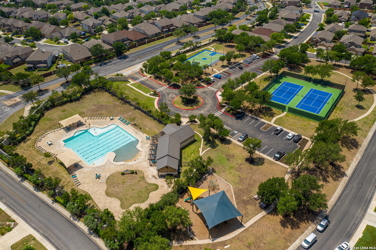
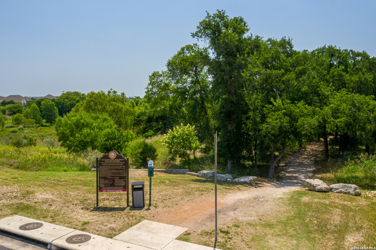
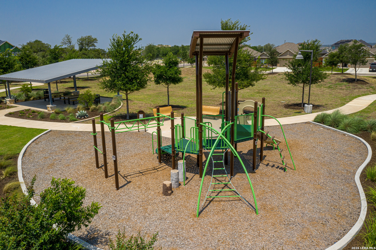
This home is now gone! But we have more! The Sage floorplan in Stillwater Ranch showcases a stylish two-story design tailored for modern living. With four bedrooms and 2.5 baths, this thoughtfully designed home offers both comfort and functionality. The open-concept main level seamlessly connects the kitchen, dining, and family room, creating a warm and inviting space ideal for entertaining and everyday life. The private first-floor primary suite features a well-appointed ensuite bath and a spacious walk-in closet. Upstairs, you'll find three secondary bedrooms, a full bath, and a versatile game room-perfect for relaxing, working, or play. The Sage combines smart design with timeless appeal, making it an exceptional place to call home.
Courtesy of Chesmar Homes
This real estate information comes in part from the Internet Data Exchange/Broker Reciprocity Program. Information is deemed reliable but is not guaranteed.
© 2017 San Antonio Board of Realtors. All rights reserved.
 Facebook login requires pop-ups to be enabled