| 5 | 4.5 | 3487 |
| Beds | Baths | Sq. Ft. |
|---|
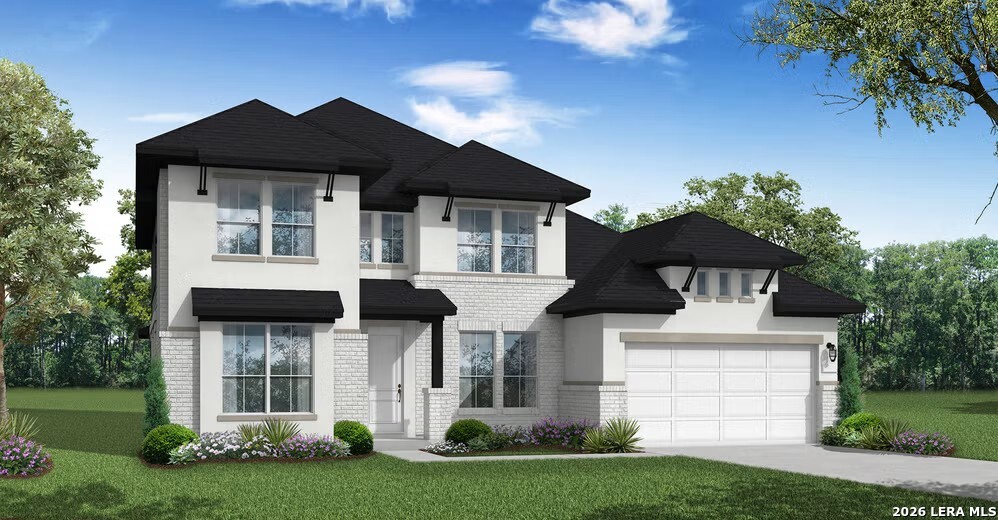
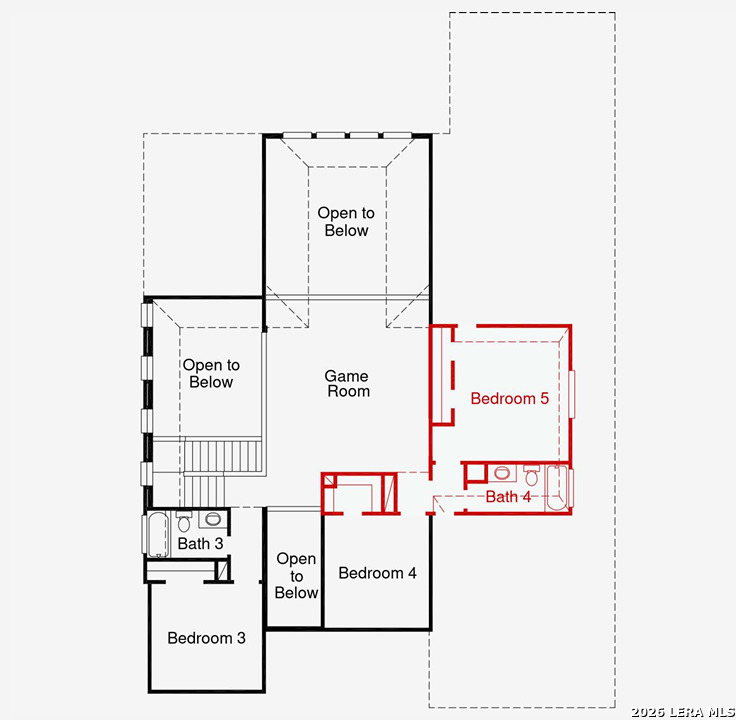
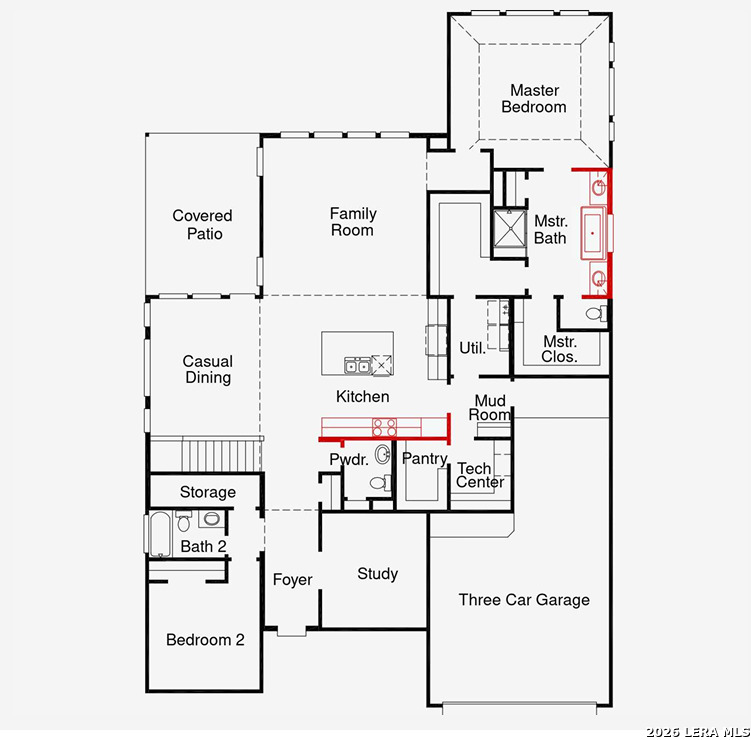
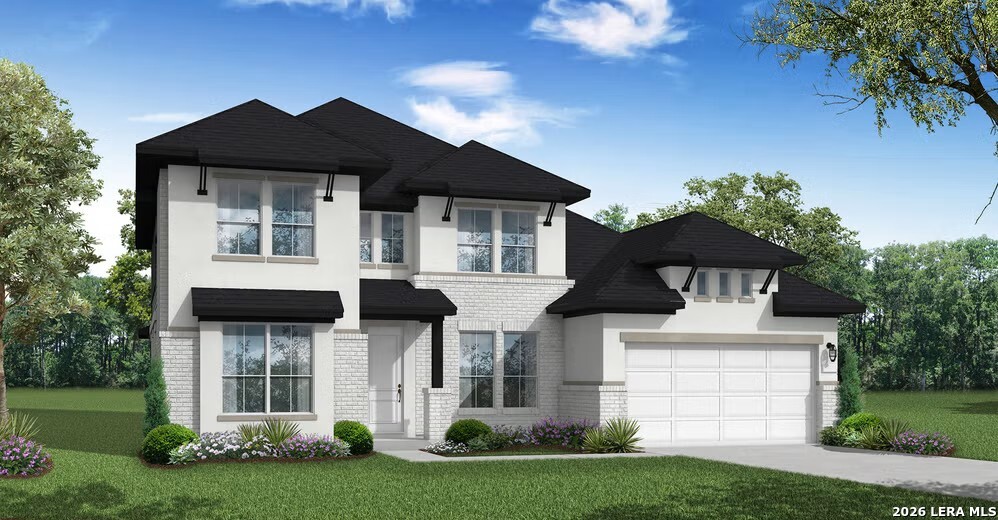
The Willis floor plan is designed for those who value spacious living and functionality. This two-story home boasts 5 bedrooms and 4 and a half bathrooms, making it ideal for larger households or those who love hosting. The layout emphasizes a seamless flow between its open-concept spaces, perfect for both relaxation and entertainment. A highlight of this home is its three-car garage, offering ample storage and parking options. With a thoughtful design that maximizes comfort and utility, the Willis floor plan is a standout choice for modern living. **This is the Last 60' Wide Lot we have in the Development**
Courtesy of Exp Realty
This real estate information comes in part from the Internet Data Exchange/Broker Reciprocity Program. Information is deemed reliable but is not guaranteed.
© 2017 San Antonio Board of Realtors. All rights reserved.