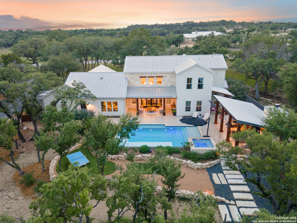
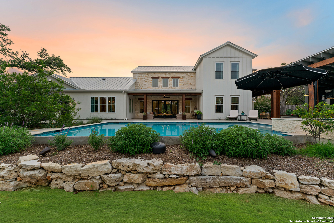
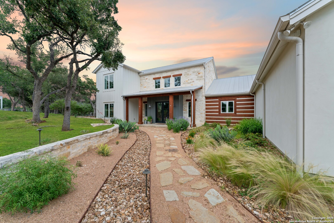
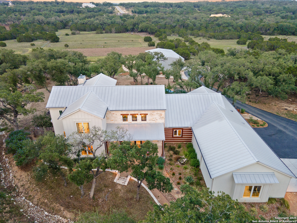

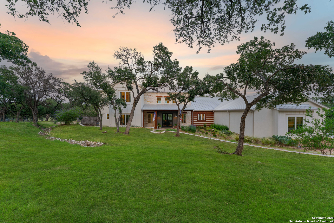
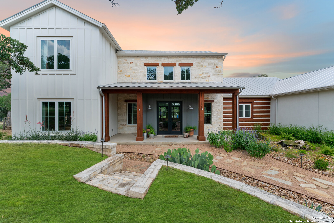
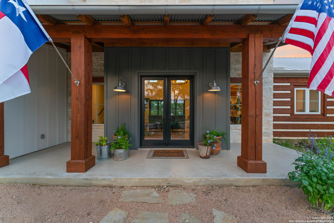
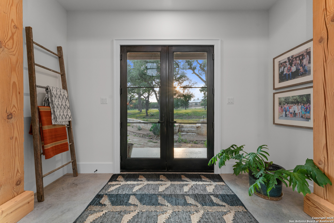
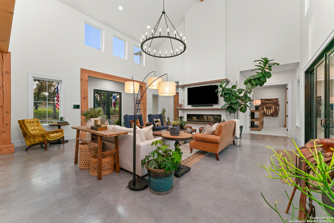
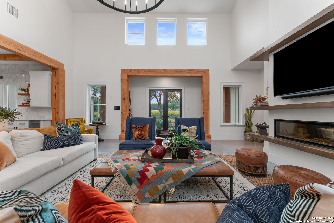
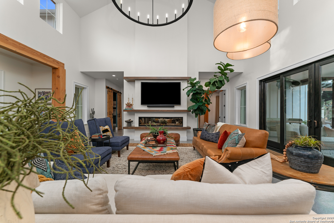
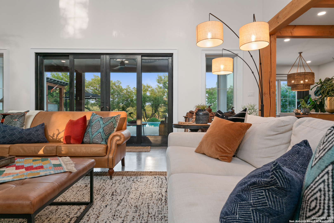
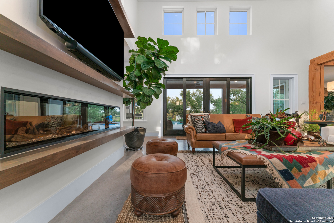
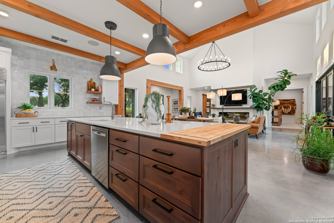
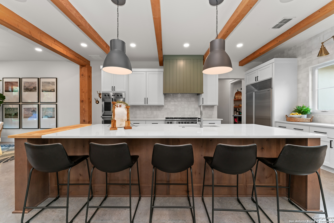
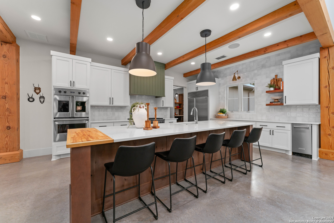
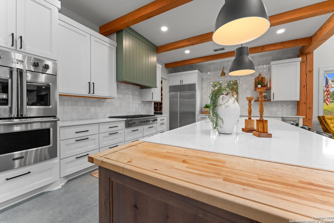
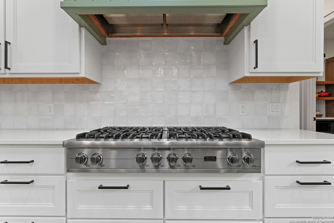
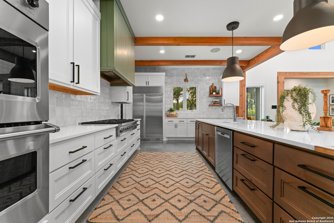
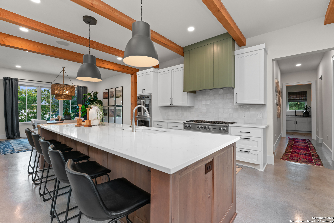
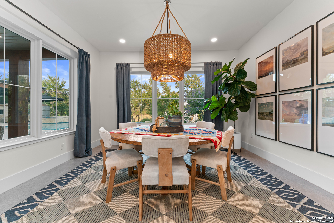
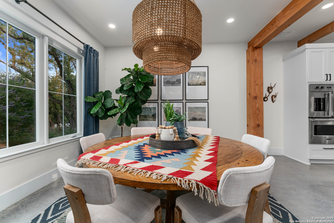
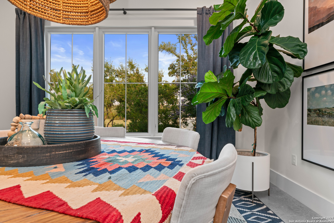

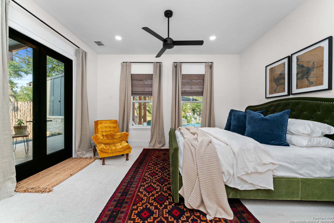
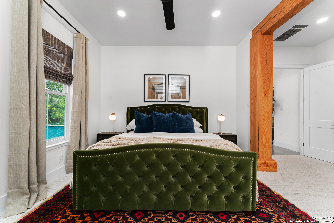
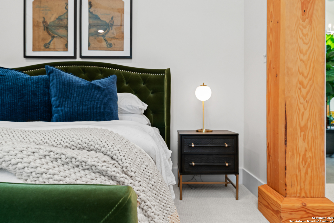
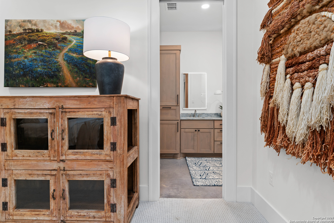
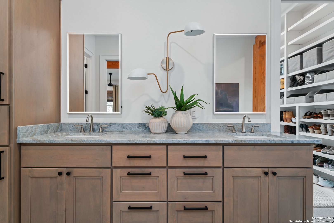
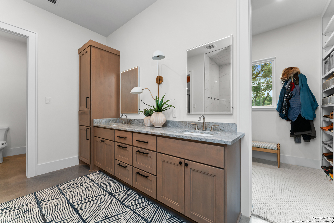
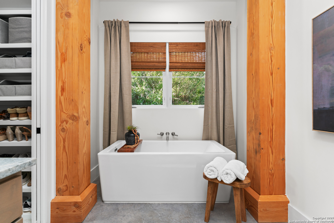
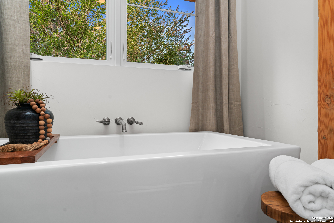
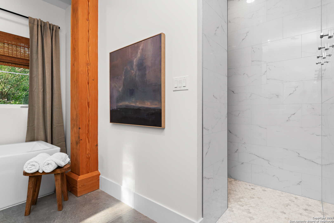
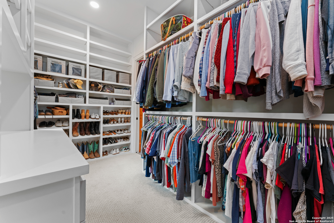
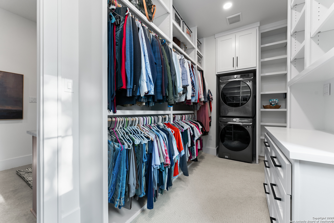
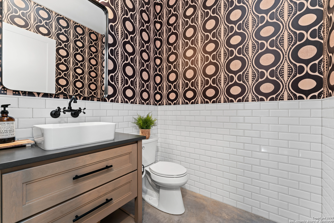
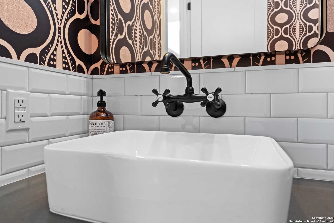
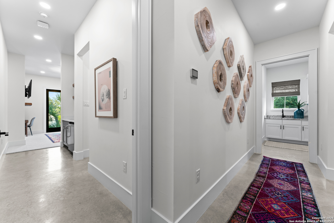
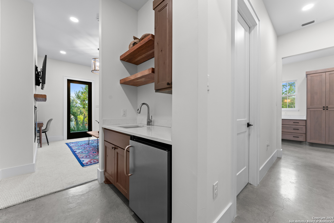
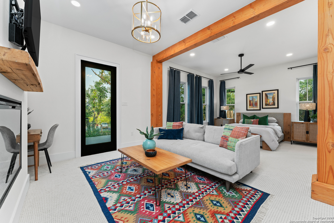
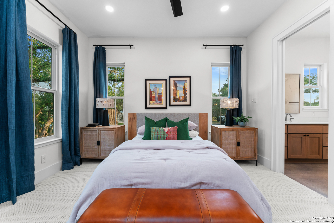
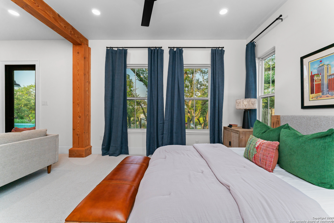
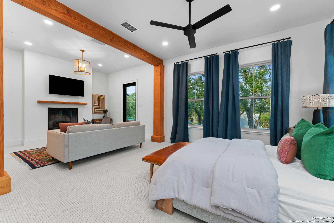
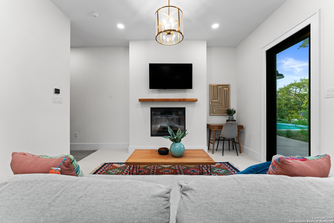
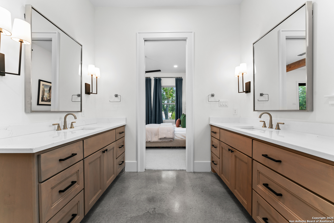
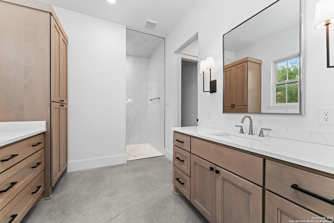
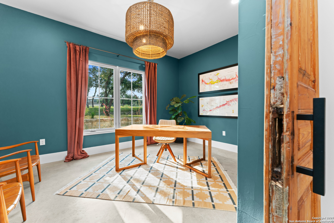
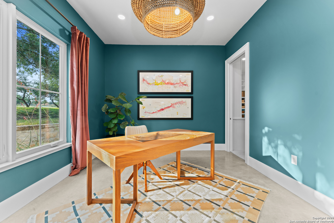

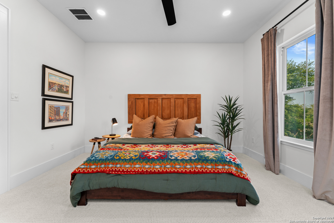
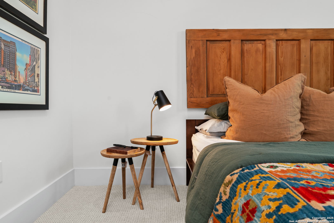
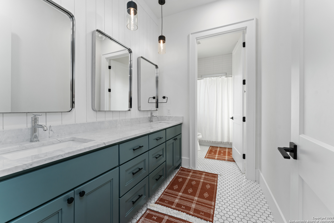
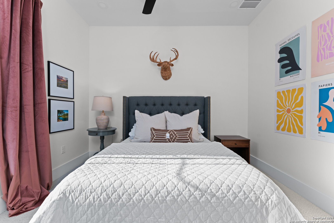
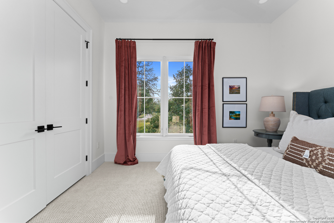
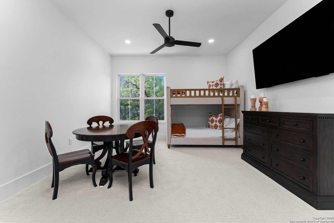

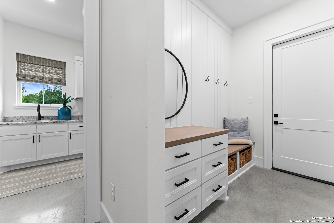
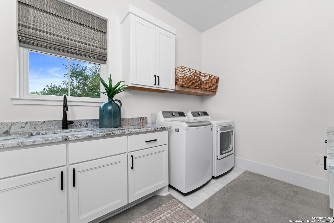
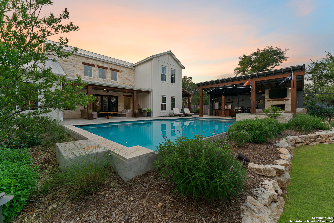
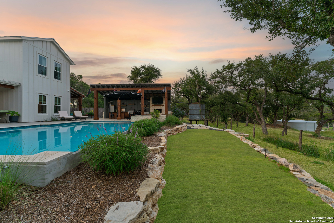
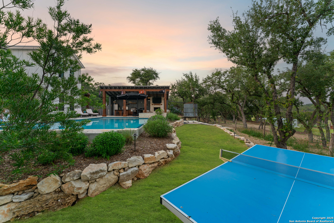
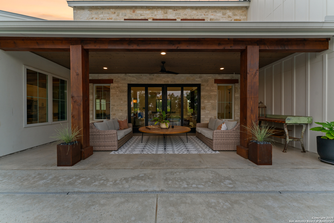
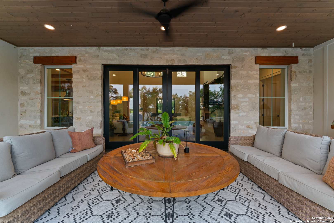
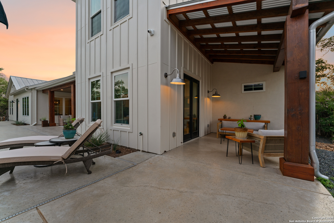
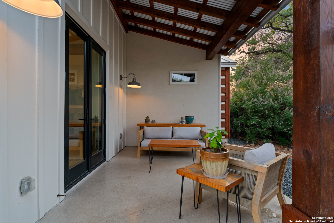
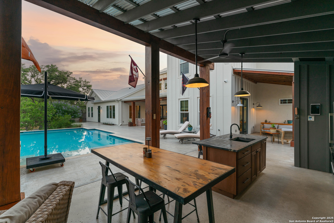

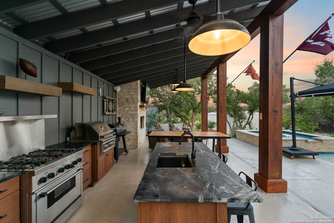
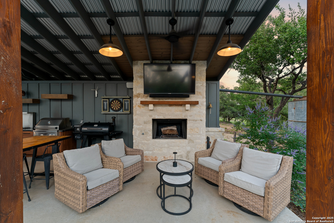
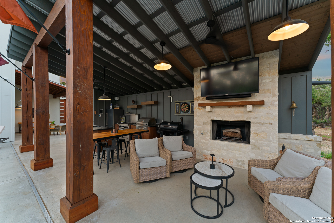
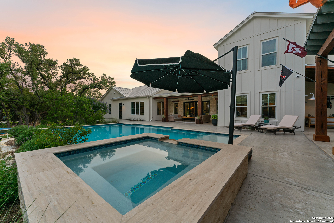
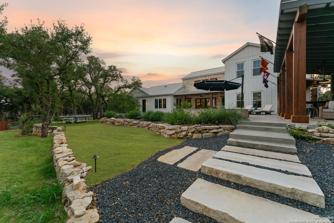
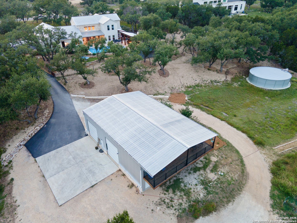
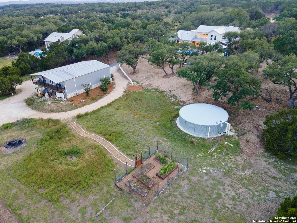
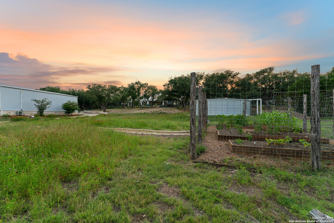
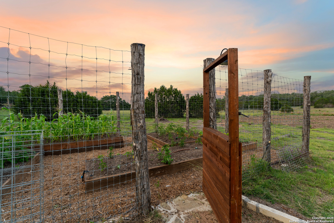
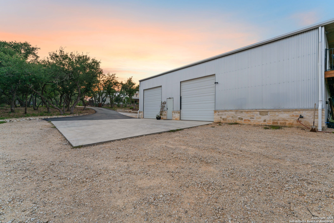
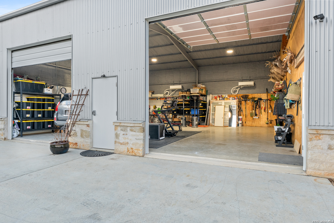
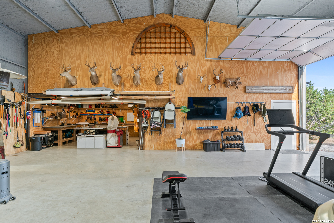
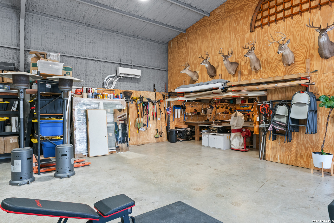
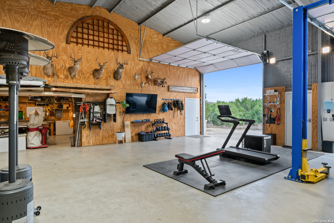
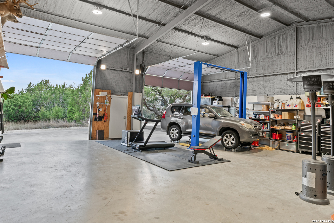
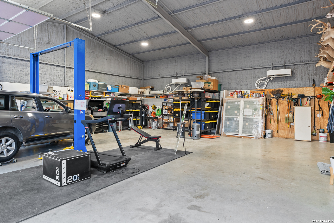

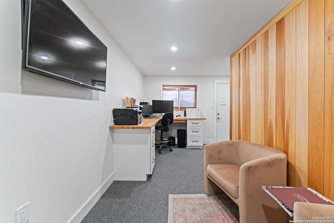
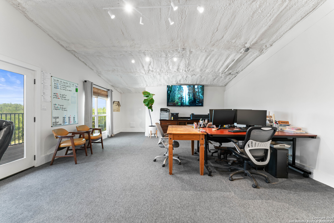
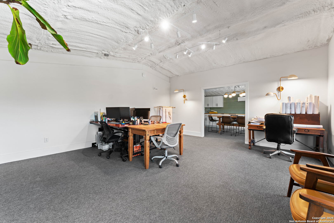
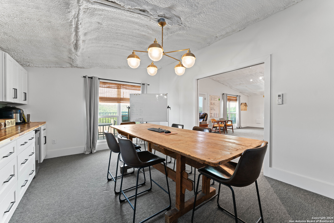
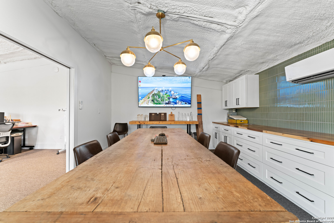
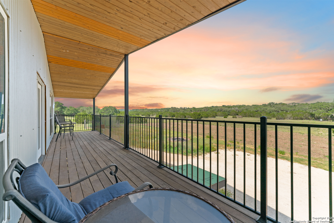

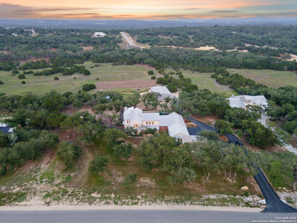
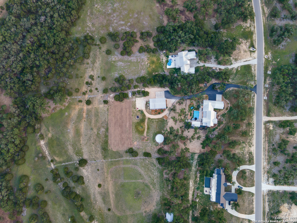
A showpiece of what a truly custom designed home means, welcome yourself to the highly sought after Centennial Ridge neighborhood. Nestled among the trees on 5+ acres, step through the double front doors to soaring ceilings, abundant natural light, and elevated finishes throughout. The chef's kitchen boasts Viking/Subzero appliances, an oversized island with integrated butcher block, walk-in pantry, and wooden beams. An integrated in-law suite offers his/her vanities, closets, and a coffee bar. Main-level primary suite with sitting room and spa bath. Office, game room, and loft add flexibility. Outside: heated pool/spa, covered patio, outdoor kitchen, and Hill Country views. Detached second residence and workshop included. 4-car garage, metal roof, tankless water heaters, full masonry construction. Zoned to top Comal ISD schools. A rare blend of privacy, luxury, and craftsmanship.
Courtesy of Bhhs Don Johnson Realtors -spr
This real estate information comes in part from the Internet Data Exchange/Broker Reciprocity Program. Information is deemed reliable but is not guaranteed.
© 2017 San Antonio Board of Realtors. All rights reserved.
 Facebook login requires pop-ups to be enabled