| 4 | 3.5 | 4800 |
| Beds | Baths | Sq. Ft. |
|---|
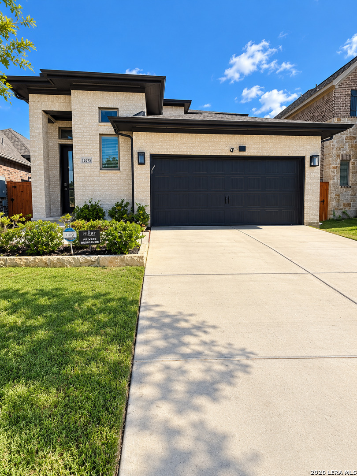
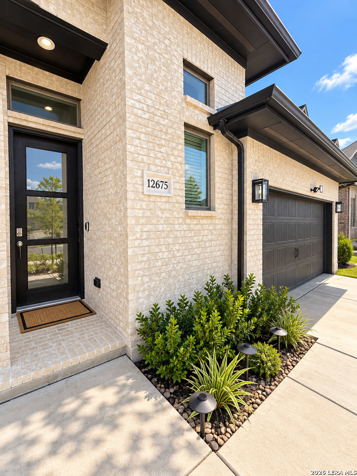
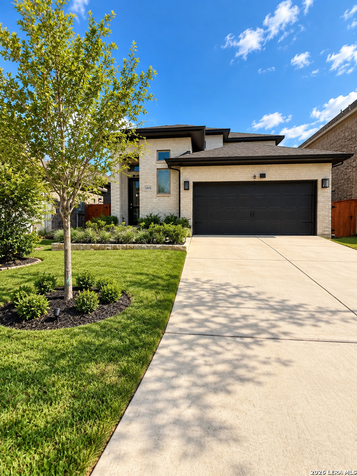
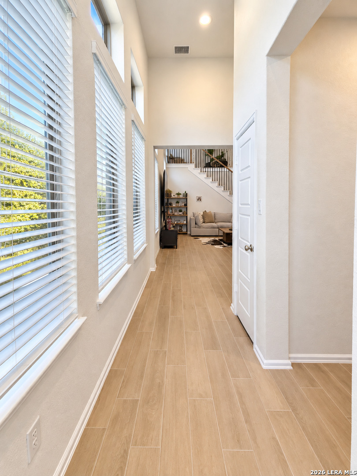
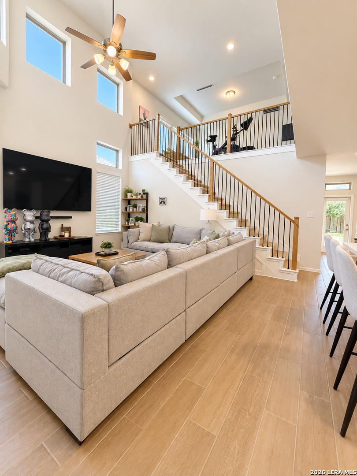
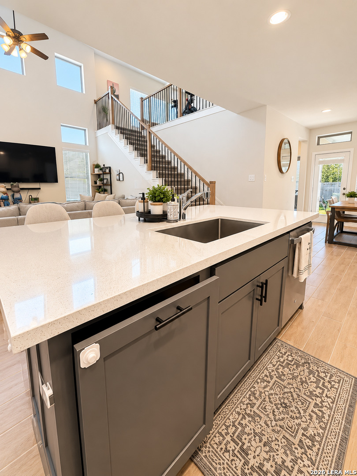
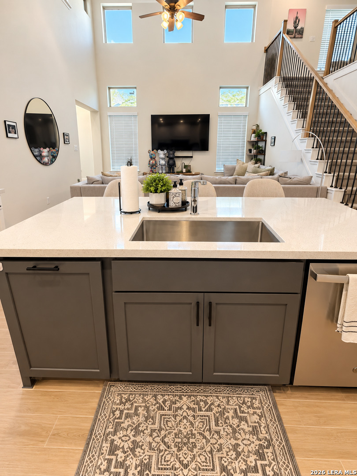
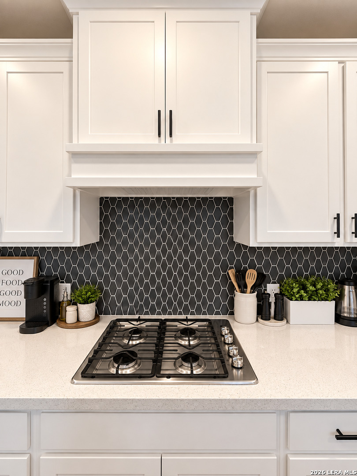
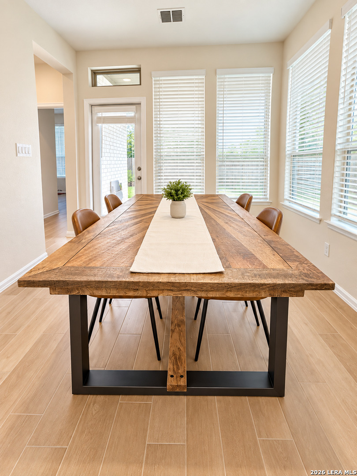
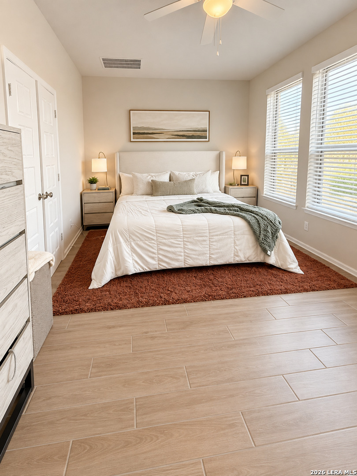
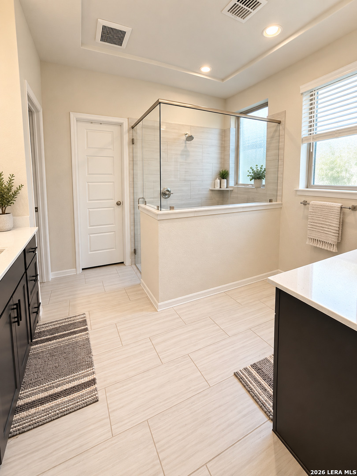
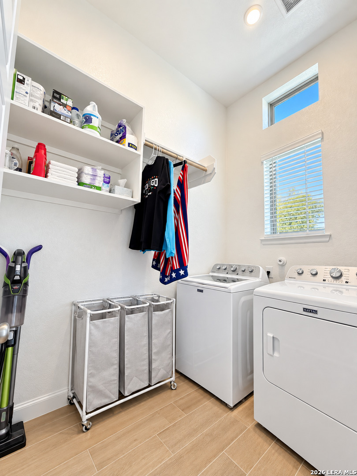
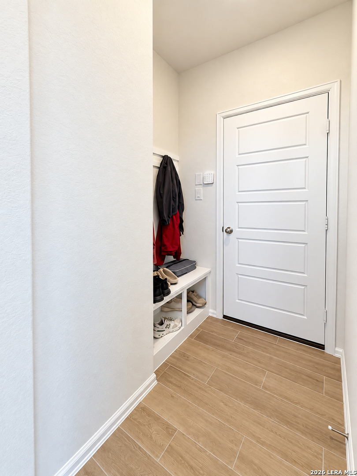
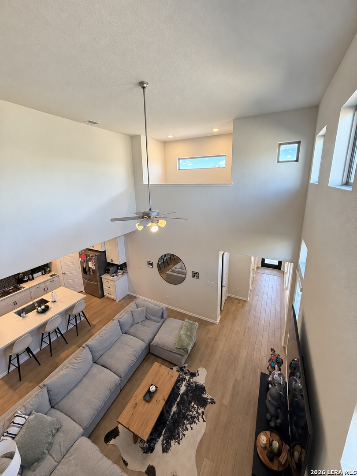
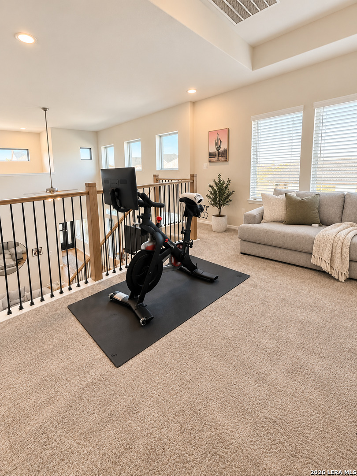
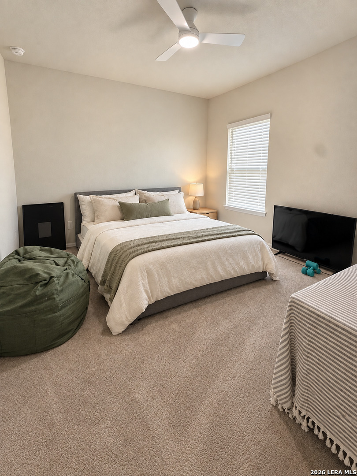
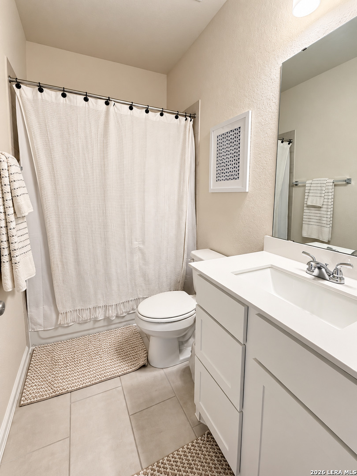
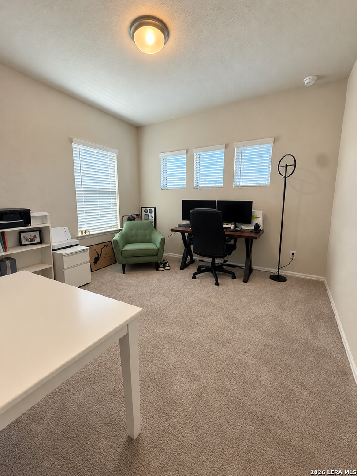
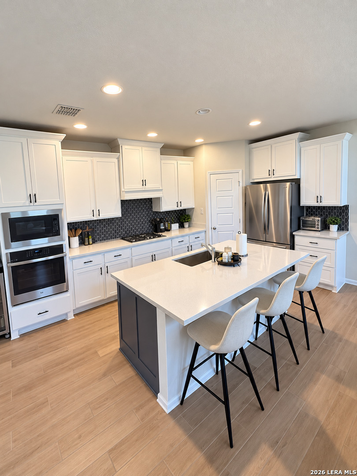
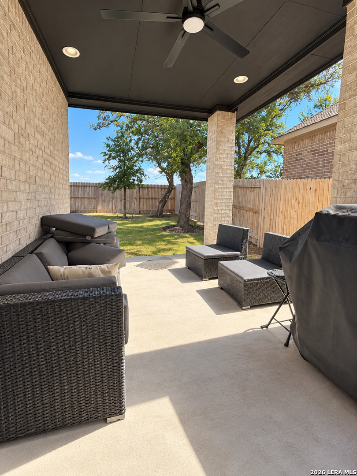
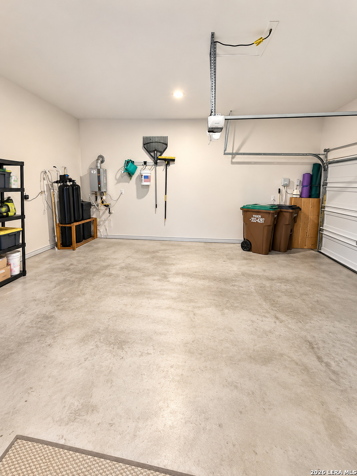
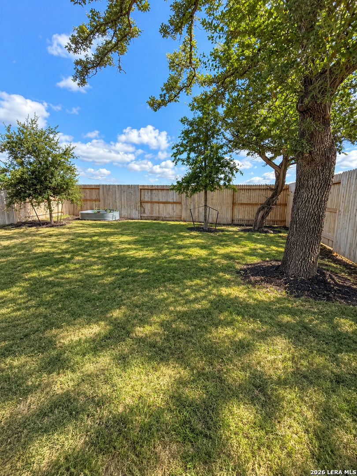
This home offers soaring 19-foot ceilings, a downstairs primary suite, upstairs game room, private guest suite with its own full bath, extended covered patio, and a two-car garage. Step inside to a bright, open floor plan filled with natural light. The kitchen features a large island with built-in seating, walk-in pantry, and adjoining dining area surrounded by windows. The private primary suite includes dual vanities, a spacious glass-enclosed shower, and two oversized walk-in closets. Upstairs, secondary bedrooms offer walk-in closets and generous storage, while the open game room provides additional living space. A mud room, multi-zone sprinkler system, and covered backyard patio complete the home.
Courtesy of Exp Realty
This real estate information comes in part from the Internet Data Exchange/Broker Reciprocity Program. Information is deemed reliable but is not guaranteed.
© 2017 San Antonio Board of Realtors. All rights reserved.