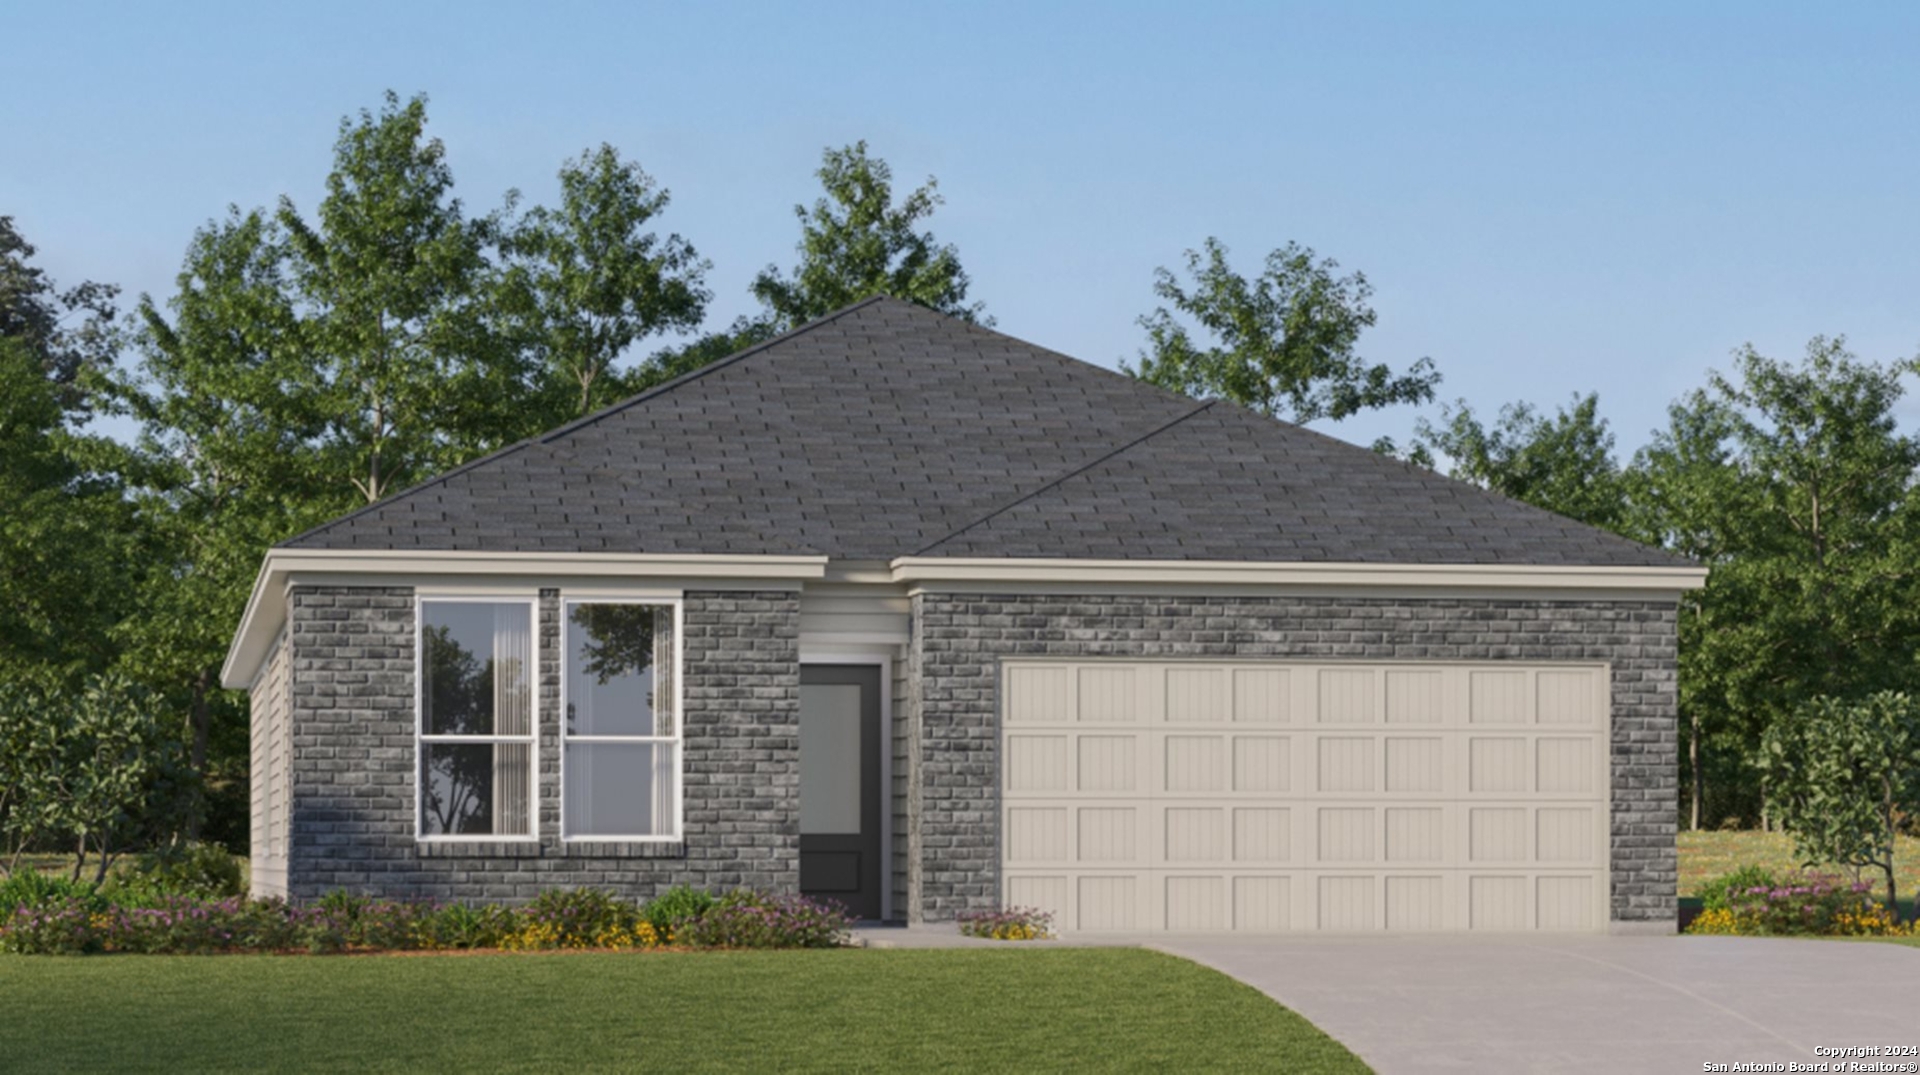
Discover the Siesta by Lennar, a thoughtfully designed single-story home in Sky Ranch. This inviting floor plan features an open-concept kitchen, dining area, and family room, creating a comfortable setting for everyday living and entertaining. Two secondary bedrooms and a convenient study are located near the foyer, offering flexible space for guests, work, or hobbies. The kitchen includes a breakfast bar, while the adjoining covered patio provides an inviting spot to enjoy the outdoors. Privately situated in a rear corner of the home, the owner's suite features an en-suite bathroom with a double vanity and walk-in shower, along with a walk-in closet. Additional highlights include an interior utility room and convenient main-level laundry, with all bedrooms located on one level. Residents of Sky Ranch can enjoy neighborhood amenities, including a community pool and park with playground.
Courtesy of Keller Williams City-view
This real estate information comes in part from the Internet Data Exchange/Broker Reciprocity Program. Information is deemed reliable but is not guaranteed.
© 2017 San Antonio Board of Realtors. All rights reserved.
 Facebook login requires pop-ups to be enabled