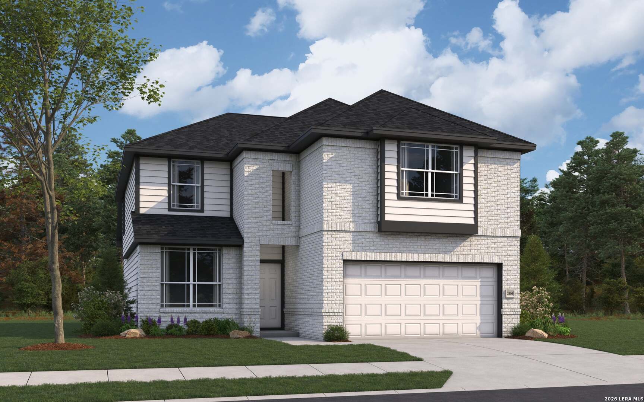
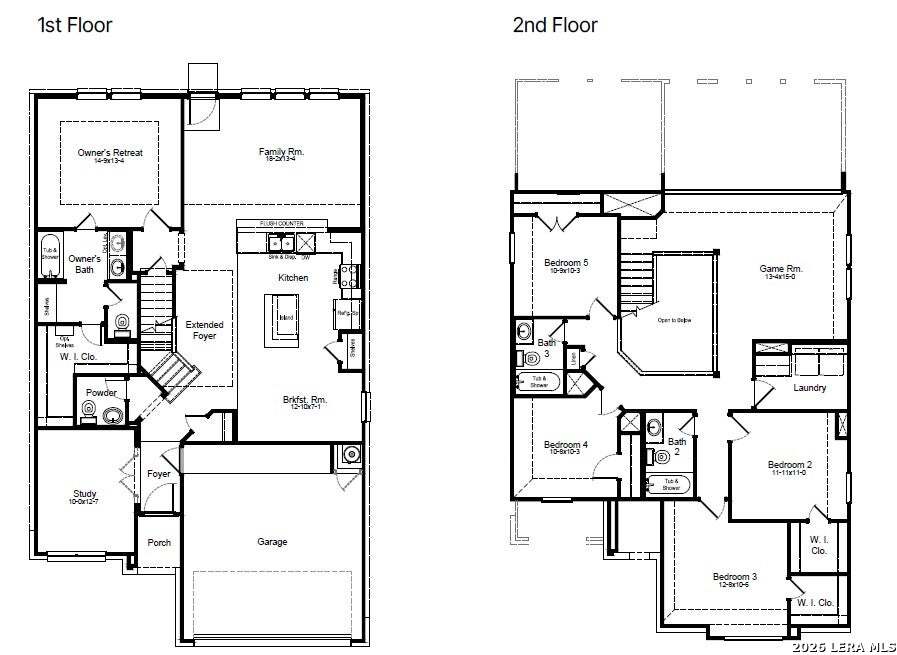
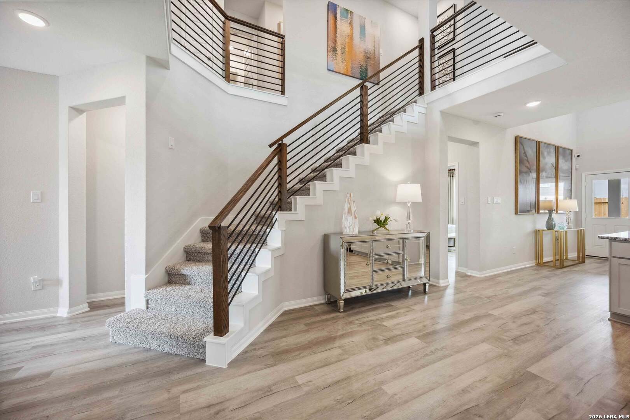
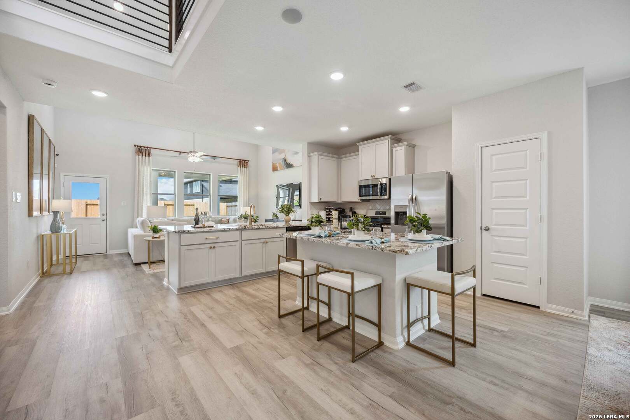
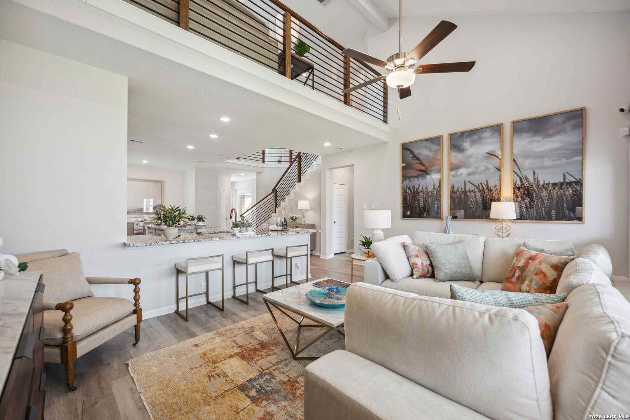
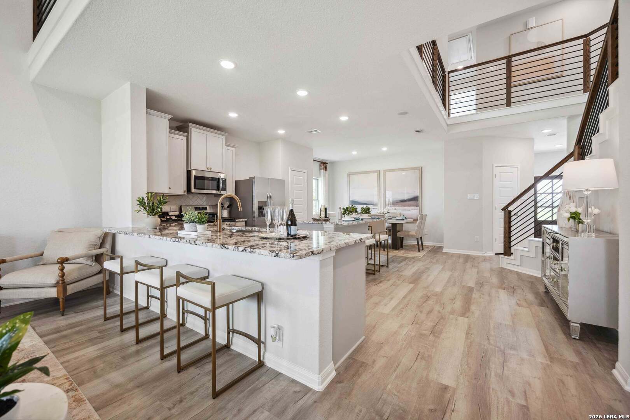
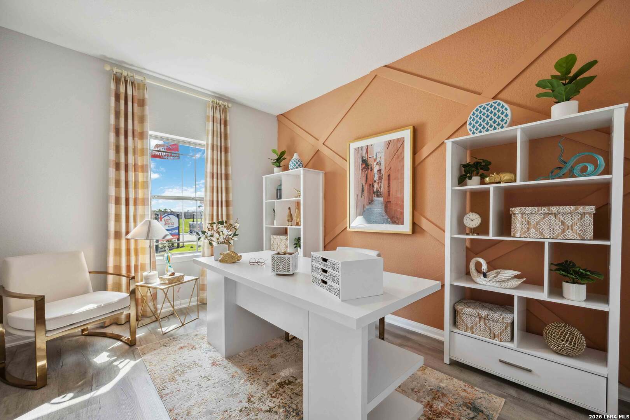
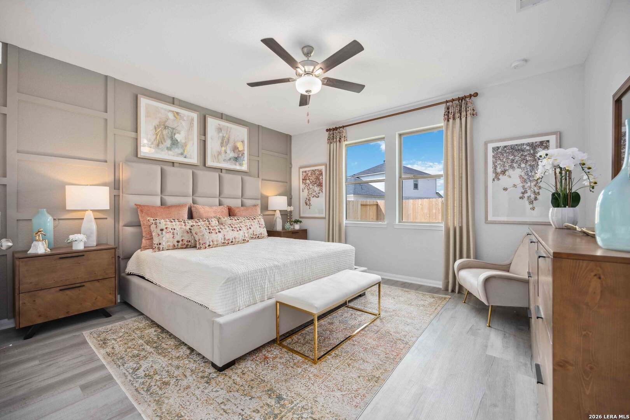
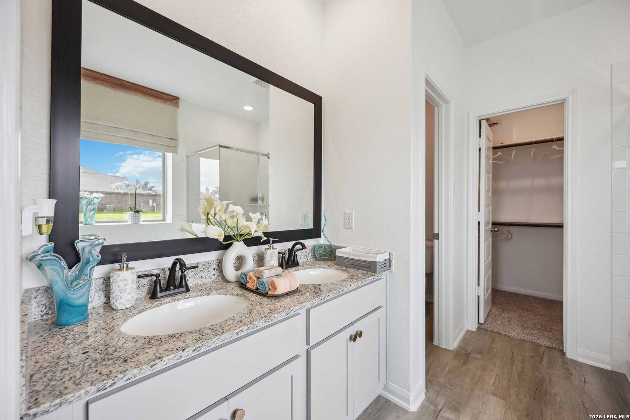
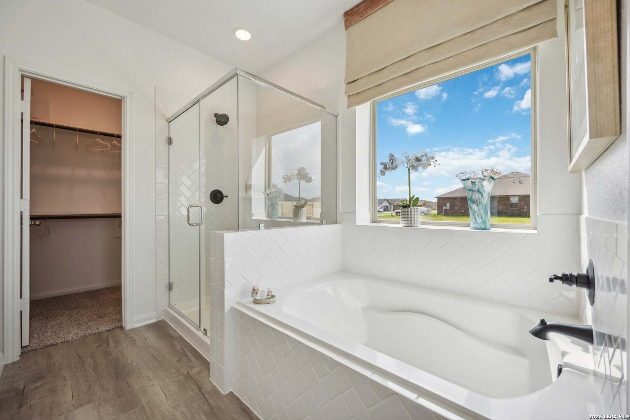
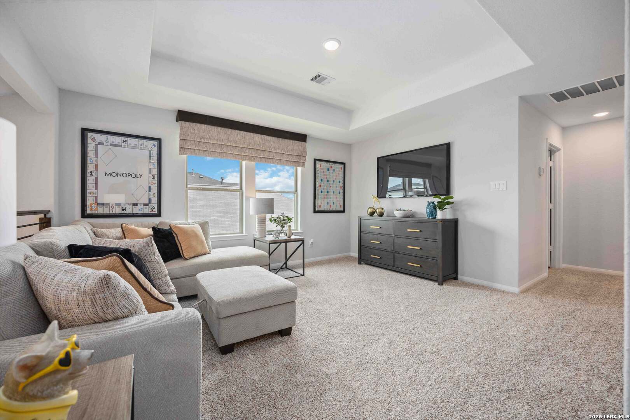
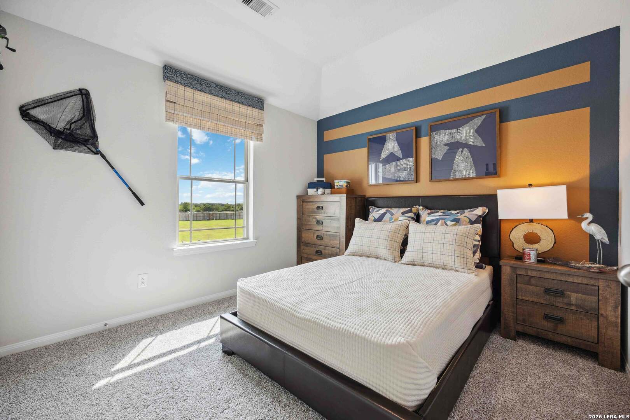
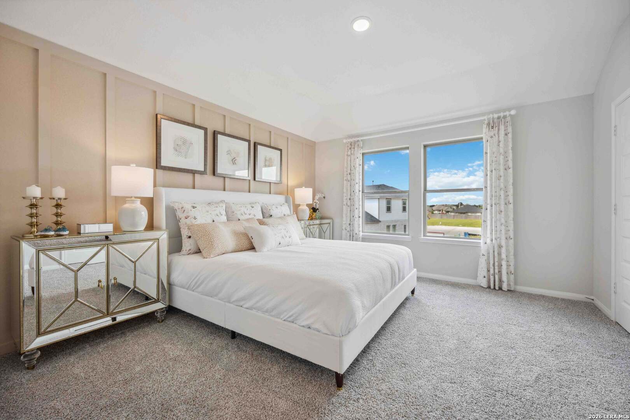
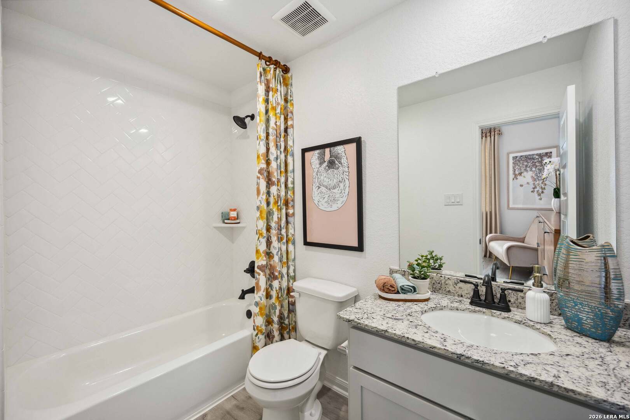
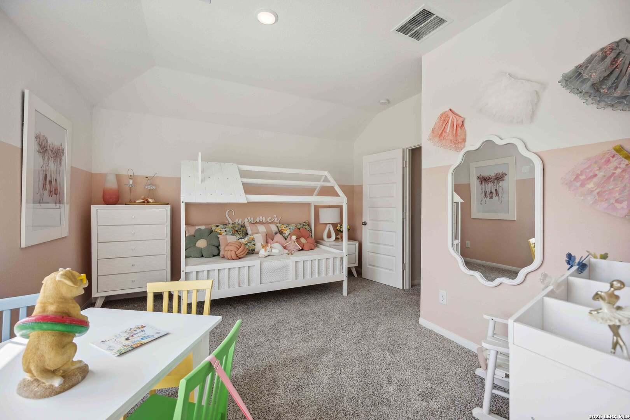
The Hamilton is a gorgeous floorplan boasting five bedrooms and three-and-a-half bathrooms with a study downstairs. As you step inside, you'll be greeted by a grand foyer, followed by the study and a convenient powder bath. The spacious living area offers plenty of room for relaxation and entertainment. The well-appointed kitchen and adjacent breakfast area provide a perfect space for preparing meals and enjoying quality time with loved ones. The owner's suite, thoughtfully located at the back of the house, offers a tranquil retreat. It features a large owner's bath with double vanities and separate tub and shower. Upstairs, you'll discover a gameroom and four bedrooms, one of which is the 2nd owner's suite with a large closet, and a large bathroom featuring double vanities. While in your backyard enjoy an extended covered patio that'll meet all your family's needs.
Courtesy of The Signorelli Company
This real estate information comes in part from the Internet Data Exchange/Broker Reciprocity Program. Information is deemed reliable but is not guaranteed.
© 2017 San Antonio Board of Realtors. All rights reserved.
 Facebook login requires pop-ups to be enabled