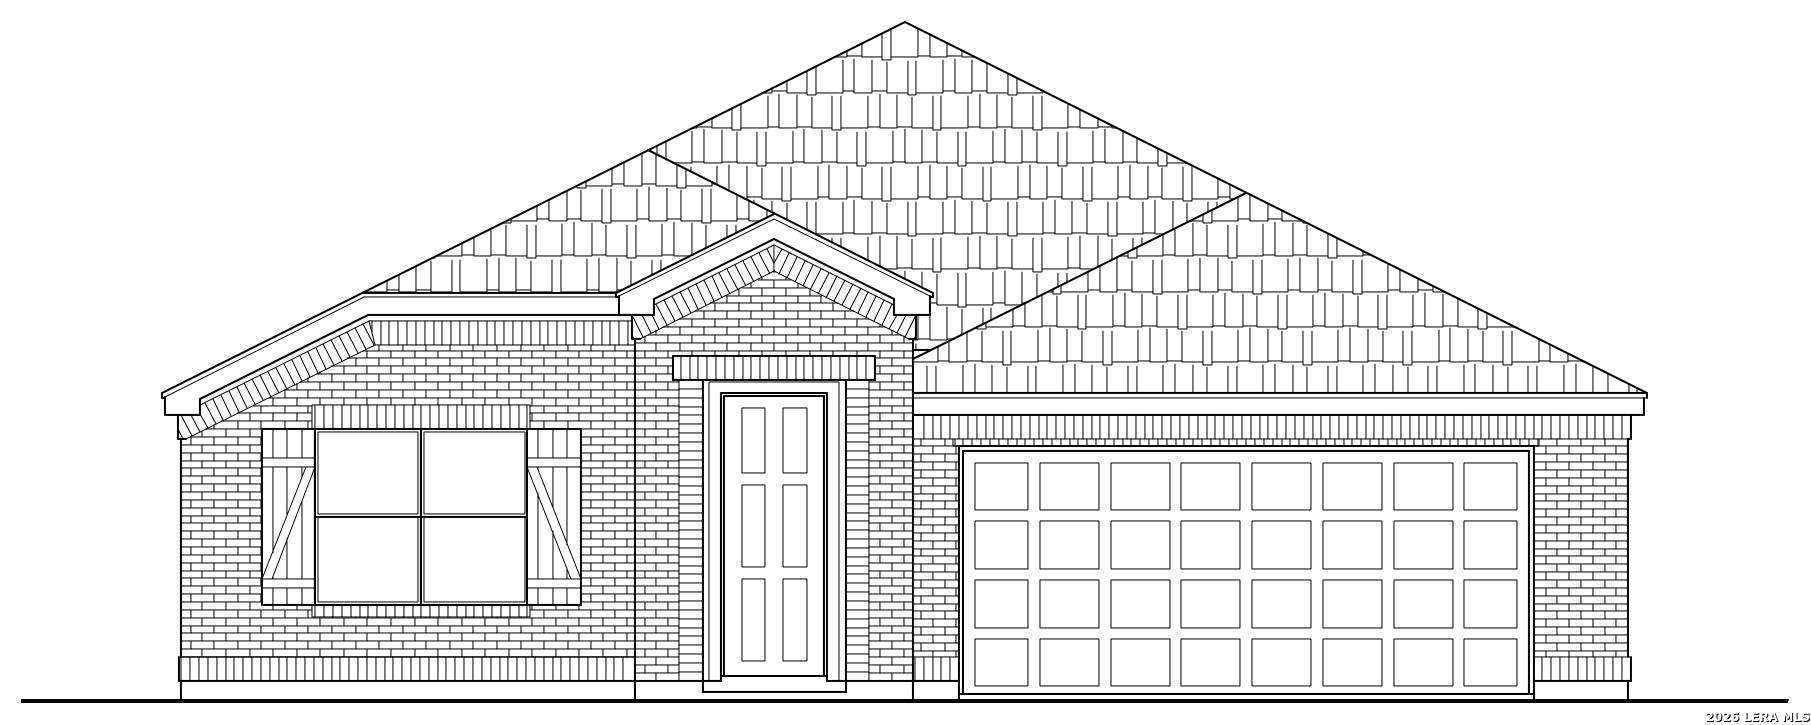
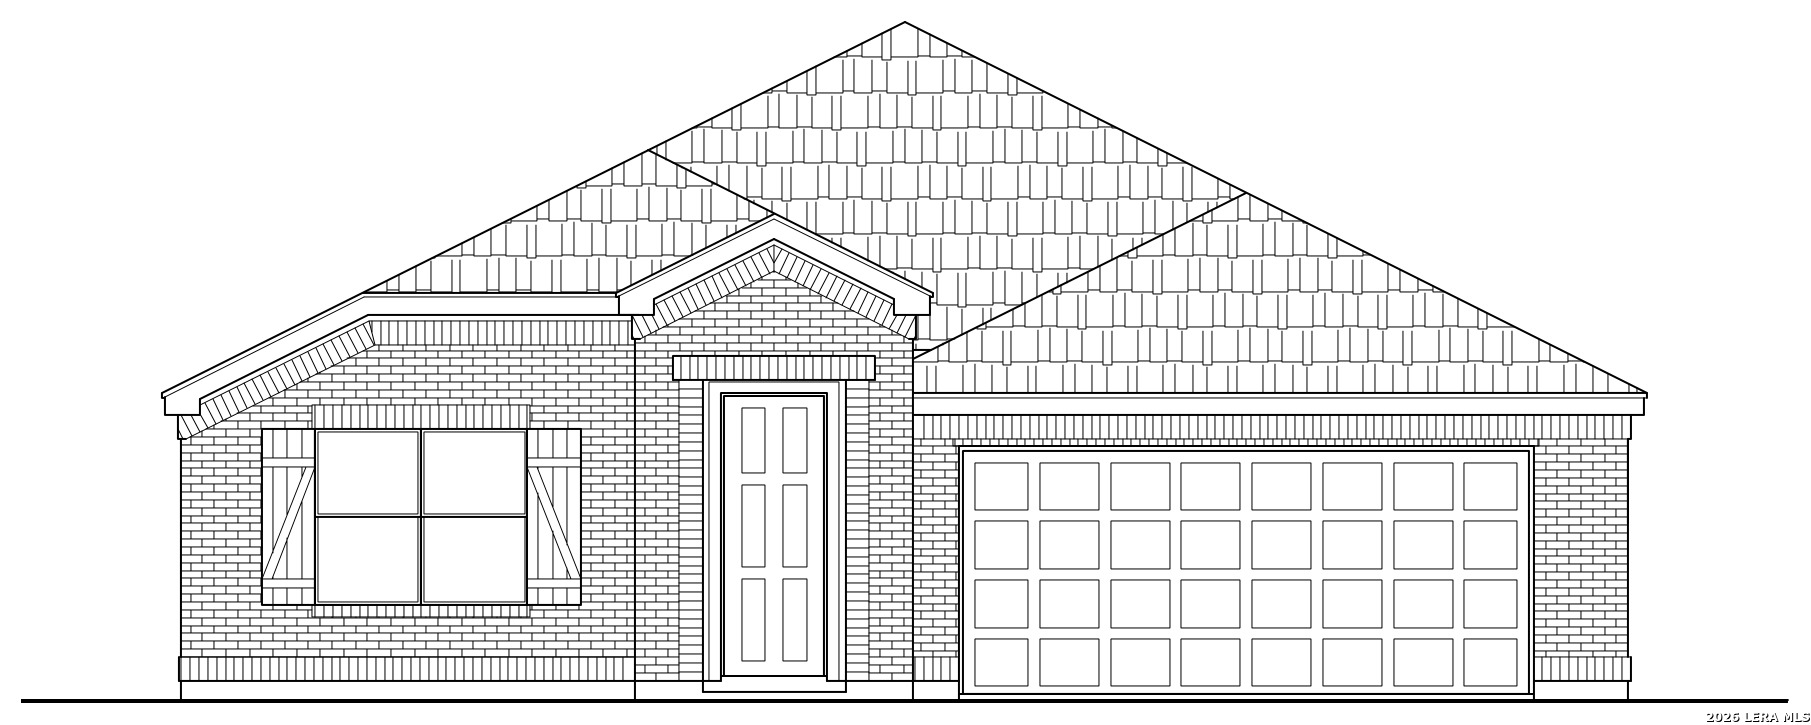
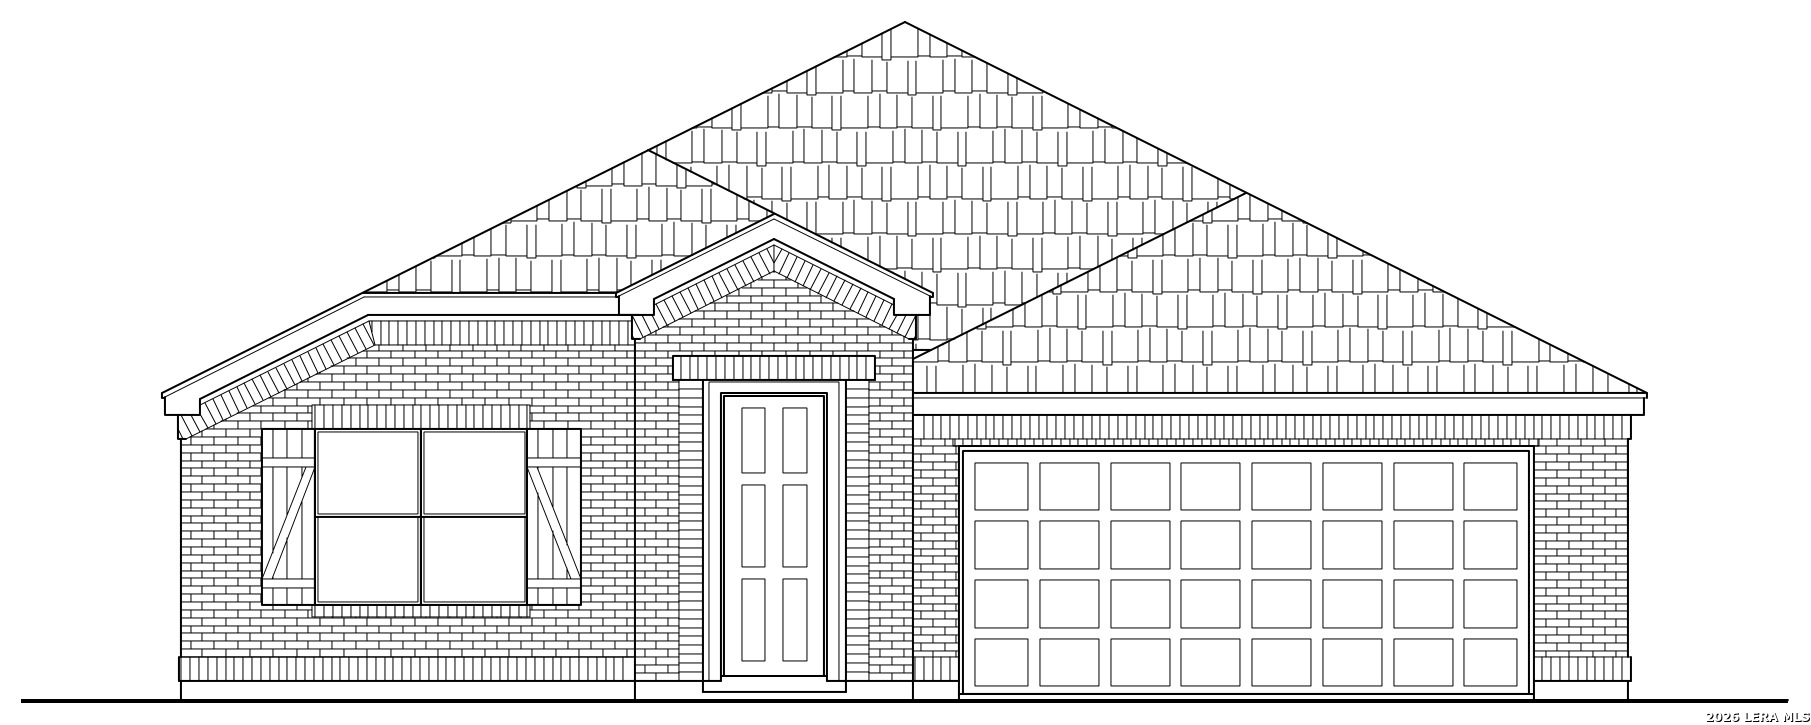
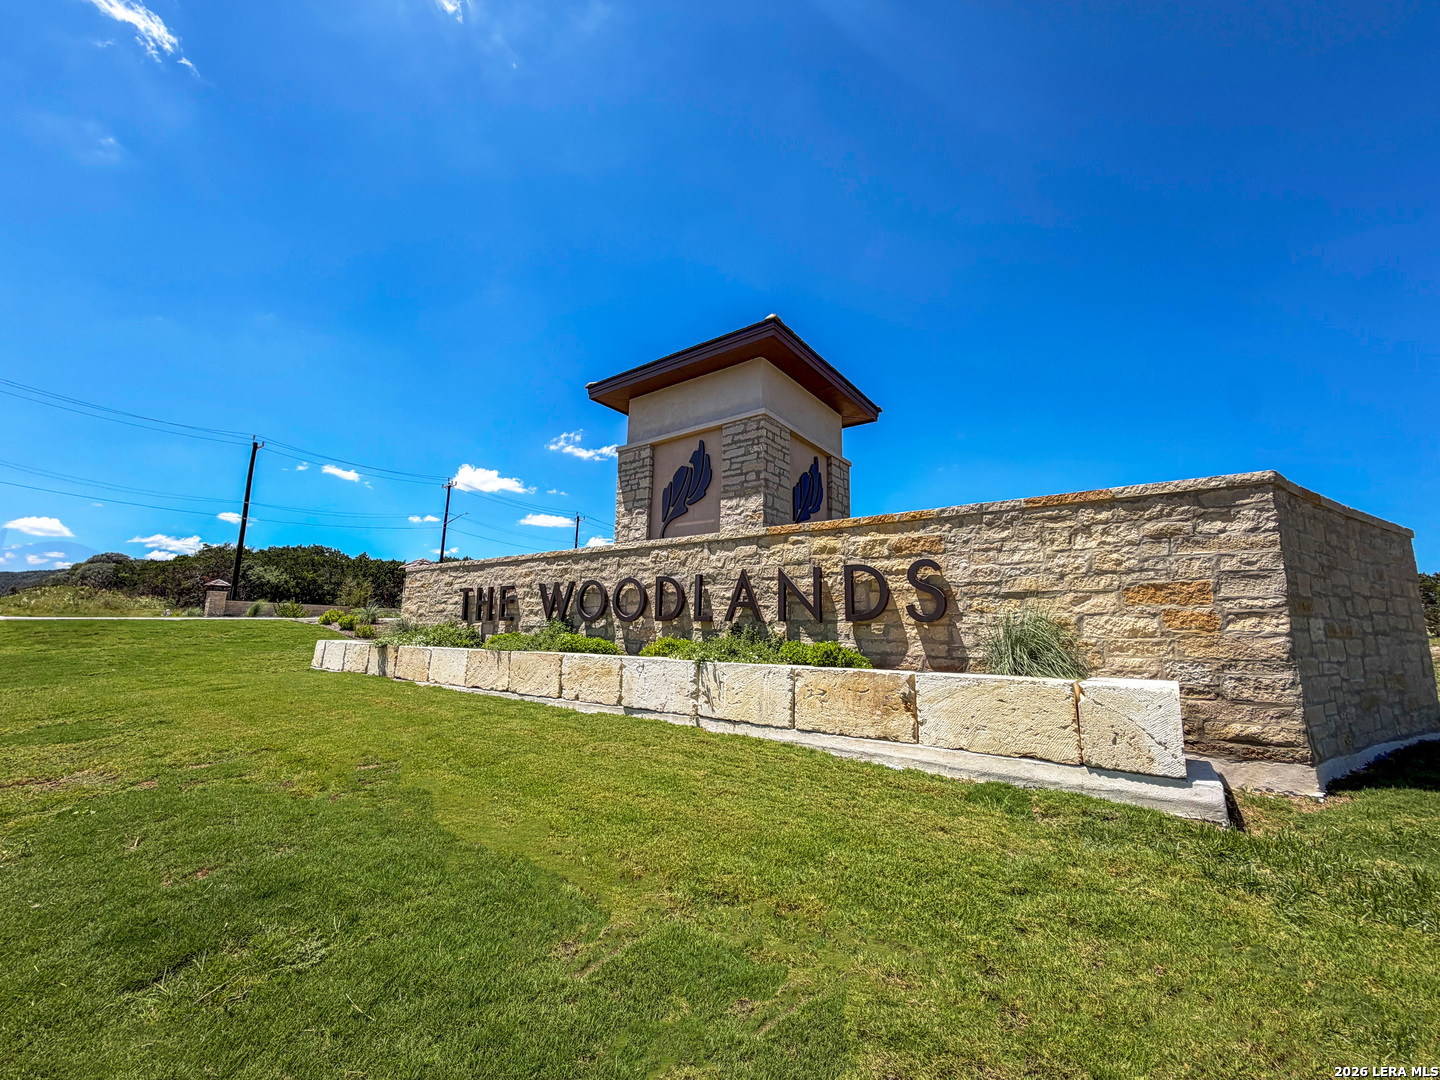
The spacious 2,412 sq ft single-story home features 4 bedrooms, 3 baths, and a study. Texas Homes builds a home that we customize to fit you, so you don't have to compromise, and every home is backed by a 10-year structural warranty. The open-concept layout is made for everyday living and easy entertaining, with luxury vinyl flooring running through the family room, dining area, and designer kitchen and a covered patio just off the main living space. The kitchen features an oversized island with sink, granite countertops, Whirlpool stainless steel appliances, and Moen fixtures. The private primary suite at the back of the home includes two walk-in closets and a bath with dual vanities, a walk-in shower, and a separate water closet. Three additional bedrooms, each with a walk-in closet, offer flexible space for family, guests, or a home office. Also enjoy a dedicated laundry room, mudroom, extended entry, attached 2-car garage, programmable thermostat, and a fully landscaped front yard with sprinkler system. Future community swimming pool, walking trails, and playground to be built by the developer. Zoned to Medina Valley ISD.
 Facebook login requires pop-ups to be enabled