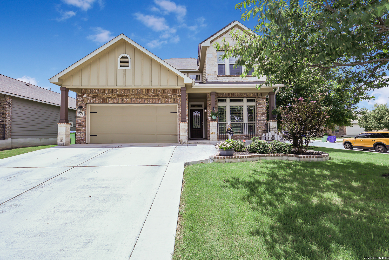
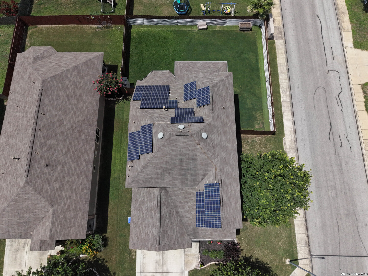
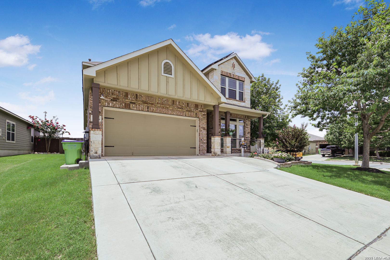
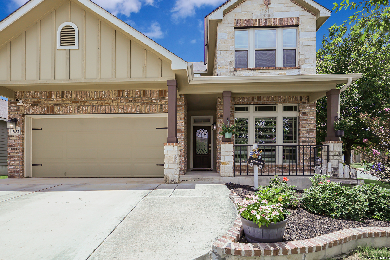
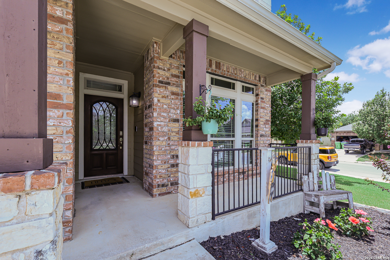
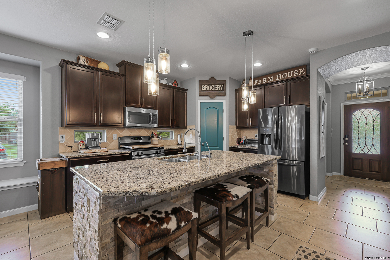
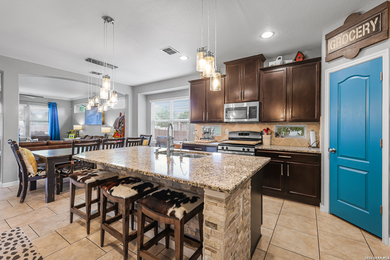
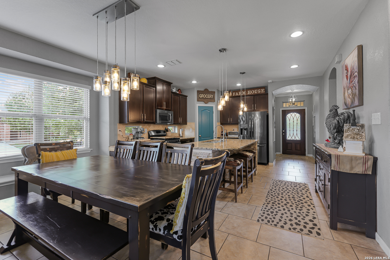
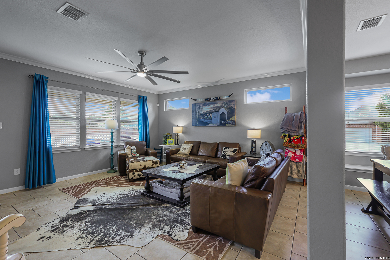
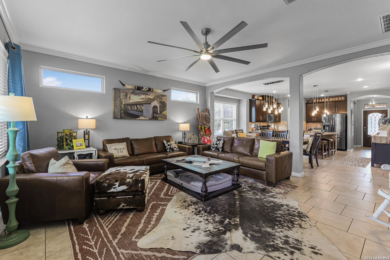
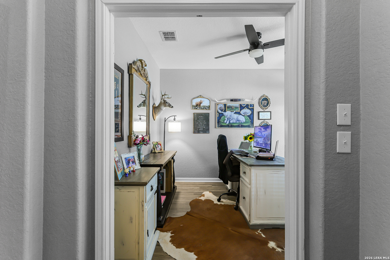
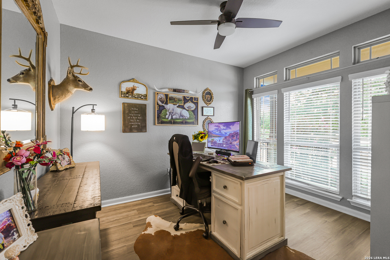
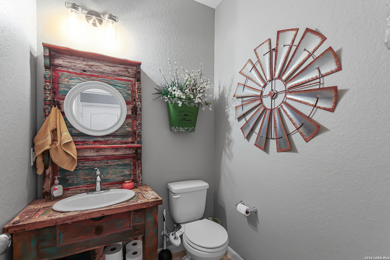
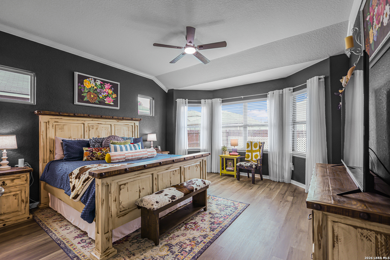
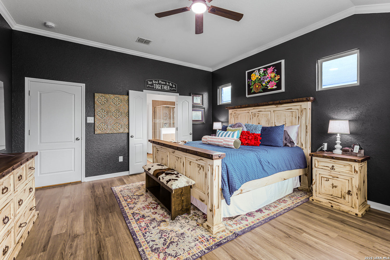
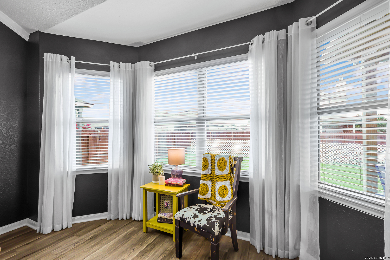
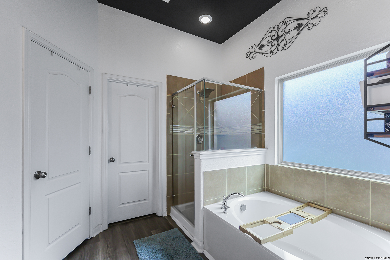
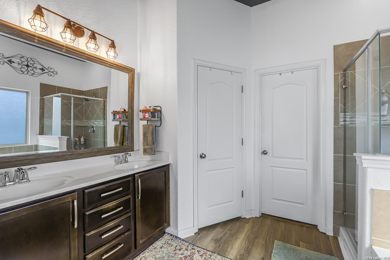
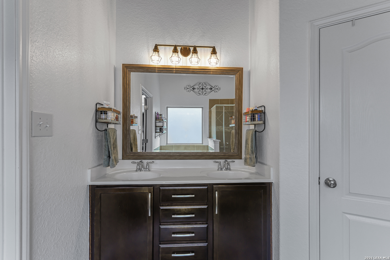
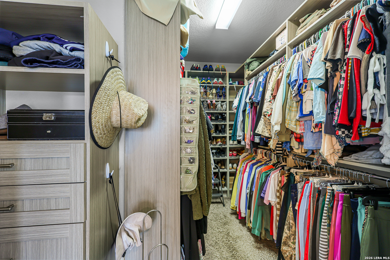
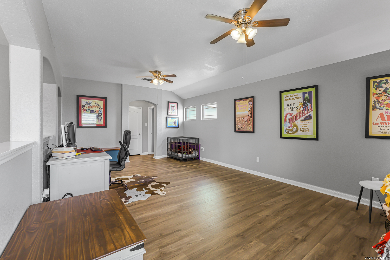
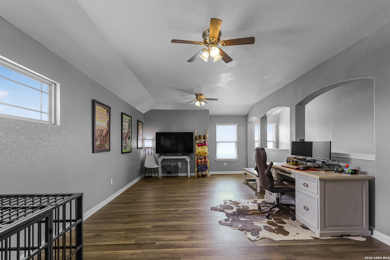
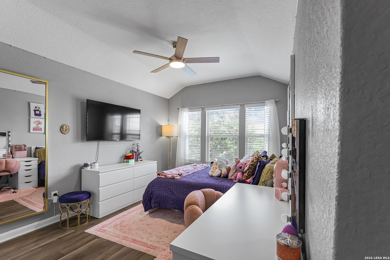
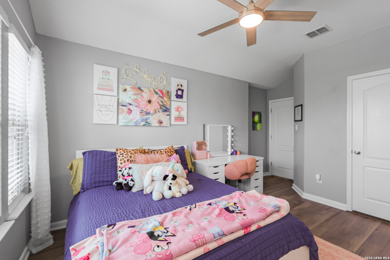
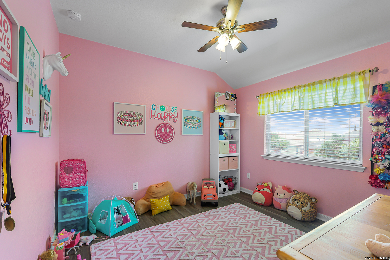
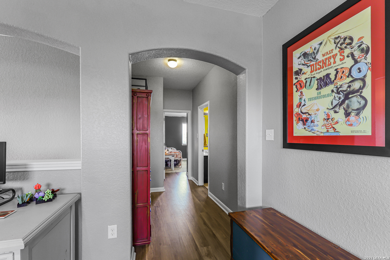
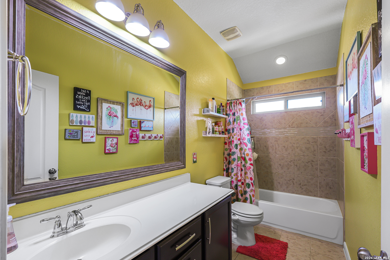
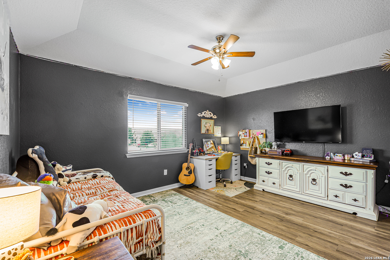
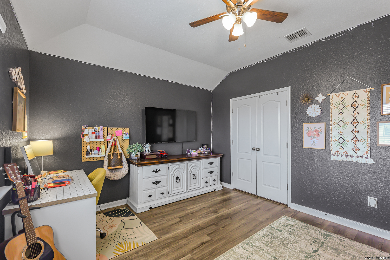
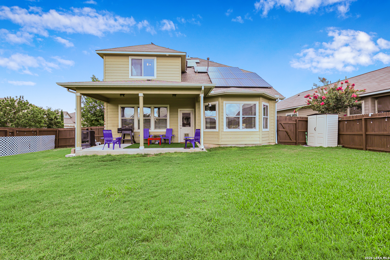
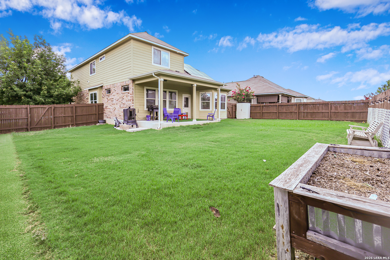
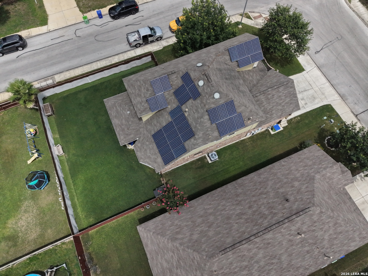
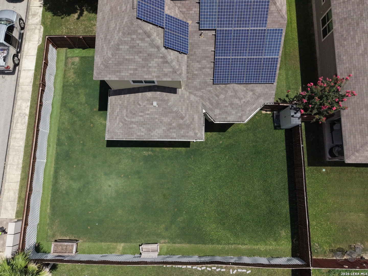
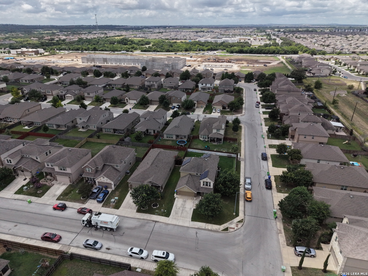
Situated on a spacious corner lot, this well-maintained two-story home offers a thoughtfully designed floor plan with the space and flexibility today's buyers are looking for. Just off the entry, a private office provides the perfect place to work from home, study, or create a quiet retreat. The open living and dining areas flow seamlessly into the kitchen, where a large center island, granite countertops, gas cooking, and abundant cabinetry make everyday living and entertaining effortless. A convenient half bath is also located on the main level. The primary suite is privately tucked away downstairs and features a spacious walk-in closet with built in custom cabinetry and an ensuite bathroom with dual vanities, a soaking tub, and a separate shower. Upstairs, you'll find three secondary bedrooms, a full bathroom, and a generous second loft that's ideal for a game room, media room, or play space. Step outside to the covered patio overlooking the expansive backyard, complete with a dedicated dog run and plenty of room for outdoor entertaining, gardening, or play. Energy-saving solar panels help add everyday efficiency, while the widened driveway and additional concrete areas provide extra parking and versatile outdoor space. Conveniently located near shopping, dining, schools, and major commuter routes, this home is ready to welcome its next owners. Don't miss your opportunity to make it yours! Discounted rate options and no lender fee future refinancing may be available for qualified buyers of this home.
Courtesy of Orchard Brokerage
This real estate information comes in part from the Internet Data Exchange/Broker Reciprocity Program. Information is deemed reliable but is not guaranteed.
© 2017 San Antonio Board of Realtors. All rights reserved.
 Facebook login requires pop-ups to be enabled