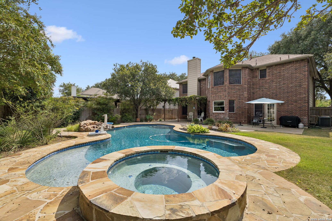
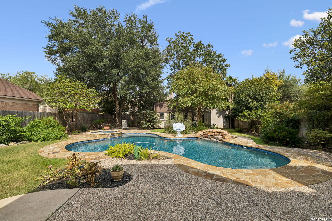
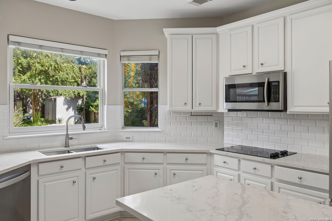
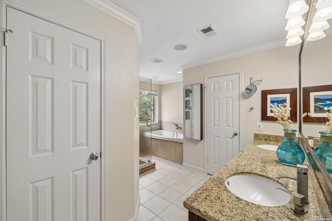
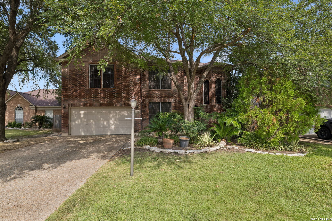
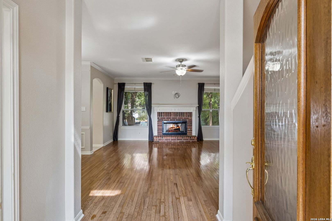
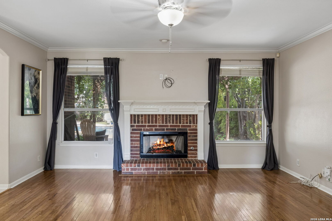
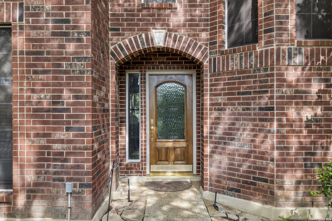
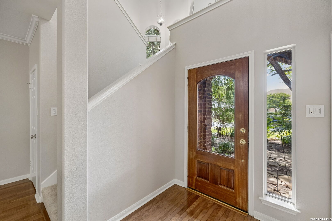
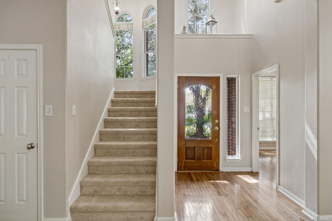
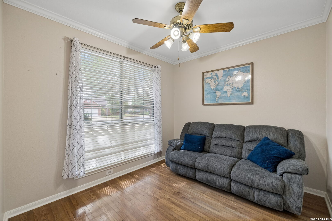
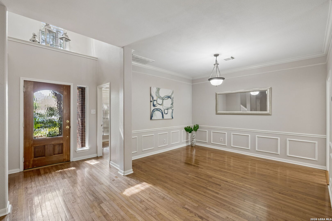
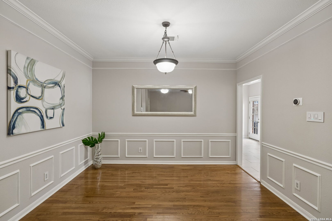
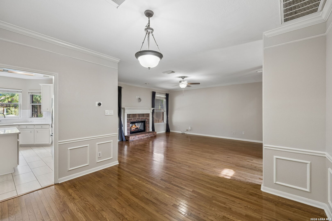
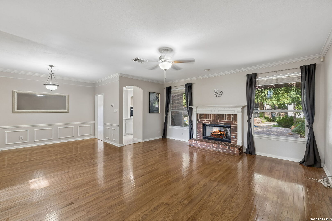
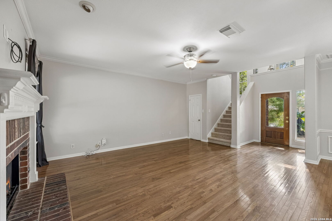
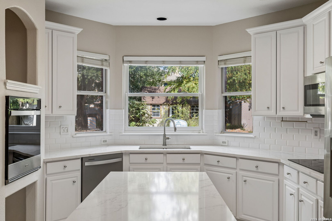
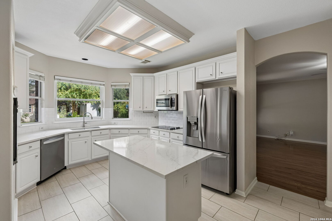
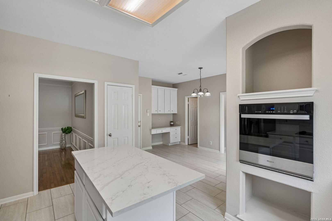
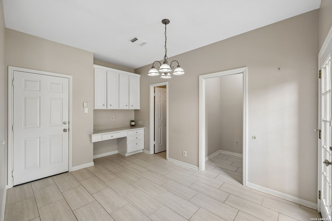
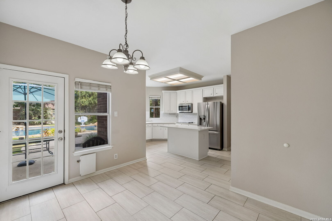
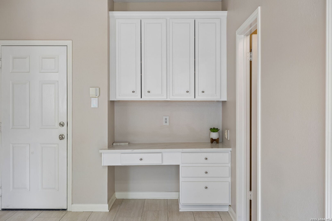
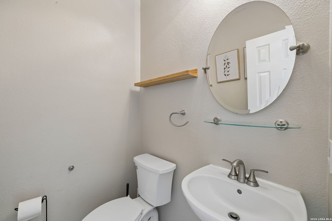
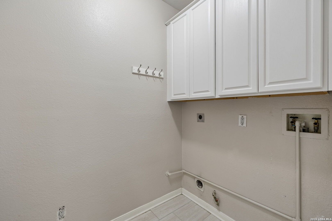
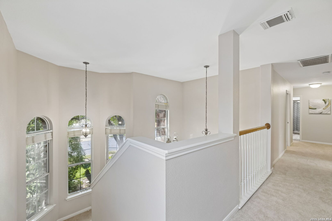
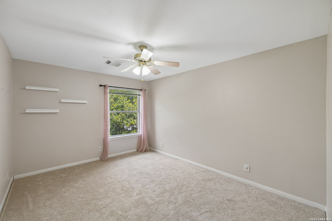
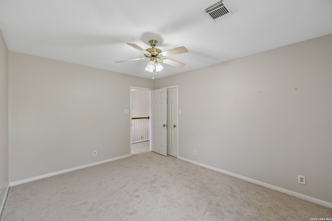
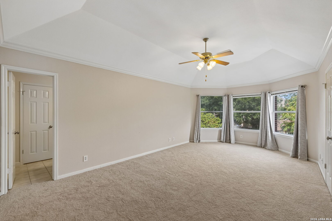
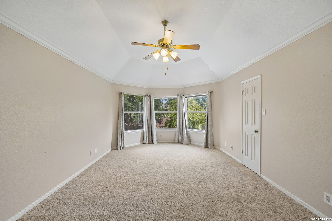
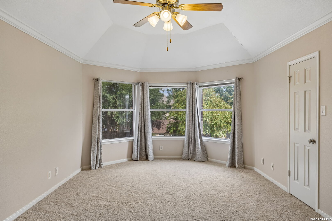
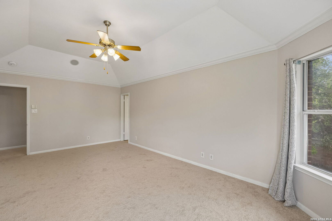
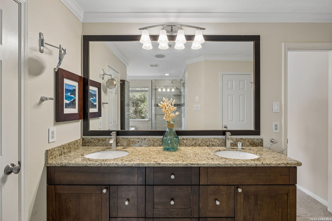
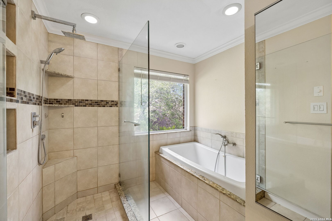
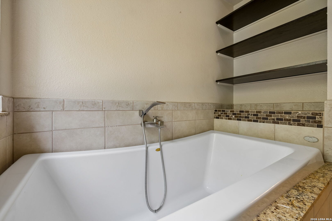
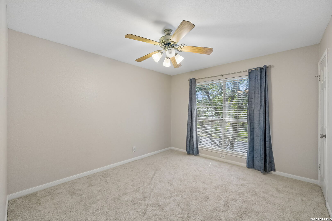
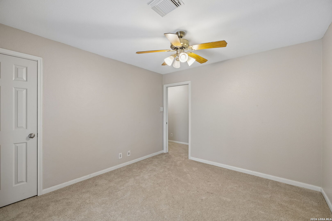
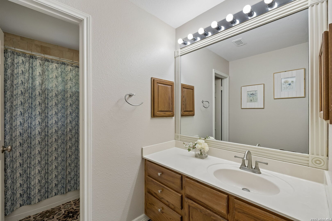
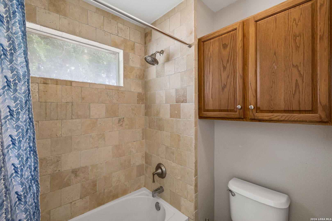
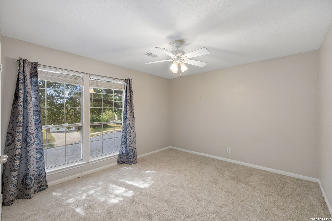
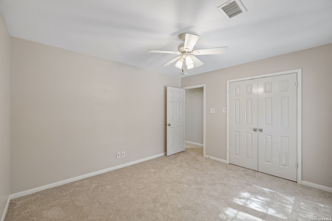
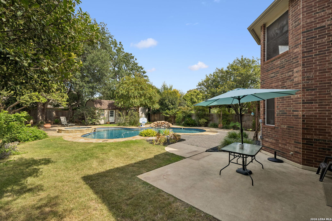
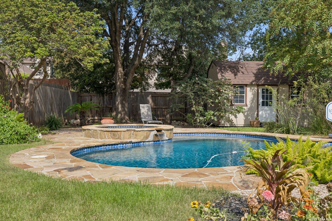
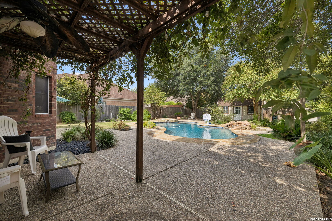
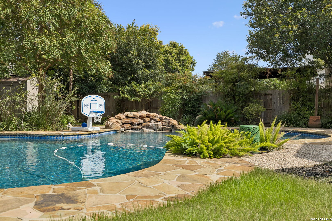
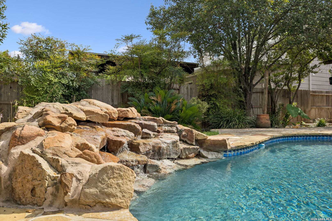
Welcome to 13526 Voelcker Ranch Drive, where tall ceilings, abundant natural light, and hardwood and tile floors make an impression from the moment you step inside. Just off the entry, a dedicated flex room offers space for a home office, library, craft room, or whatever else suits your needs. Continue past the formal dining room into the living room, where a fireplace anchors the space and windows draw your eye toward the tree-filled backyard. The living room, kitchen, and breakfast nook all overlook that outdoor setting, making the backyard part of everyday life. Remodeled in 2025, the kitchen pairs bright cabinetry and updated finishes with an island for gathering. Updated tile carries through the kitchen and breakfast nook. A laundry room and half bath complete the main level. Step outside to the feature that makes this home memorable: a custom pool with a waterfall and spa, surrounded by patio space for dining, lounging, and entertaining. An app-controlled pool system make it easy to settle in for an afternoon by the water. Brand-new carpet throughout the upstairs bedroom level gives all four bedrooms a fresh feel. The spacious primary suite features bay windows overlooking the backyard, an ensuite bath, and two dedicated closets. Three additional bedrooms and a second full bath complete the upper level. With 2,621 square feet, app-controlled lighting and fans, and a Rachio sprinkler system, the home offers space and convenience inside and out. Located in a guard-gated community with convenient access to NEISD schools, shopping, and dining, this home brings together a practical layout and standout outdoor living in North Central San Antonio.
Courtesy of Keller Williams Heritage
This real estate information comes in part from the Internet Data Exchange/Broker Reciprocity Program. Information is deemed reliable but is not guaranteed.
© 2017 San Antonio Board of Realtors. All rights reserved.
 Facebook login requires pop-ups to be enabled