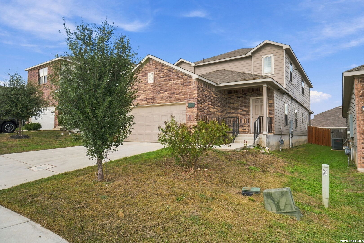
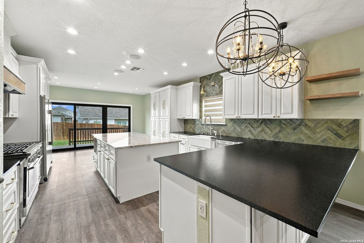
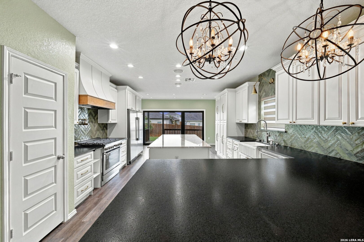
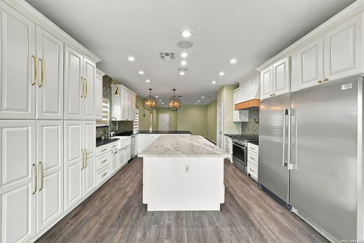
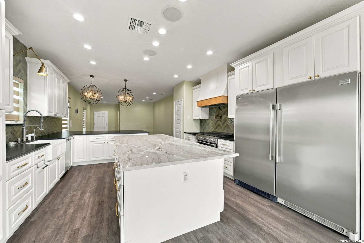
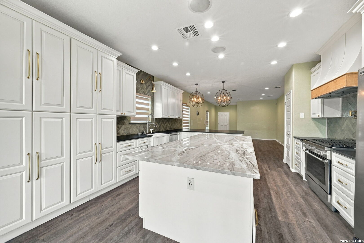
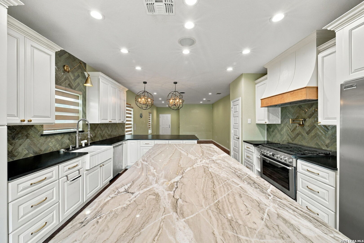
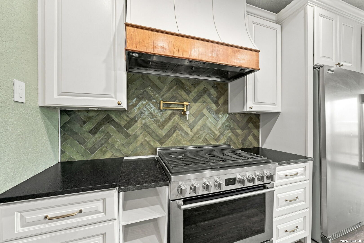
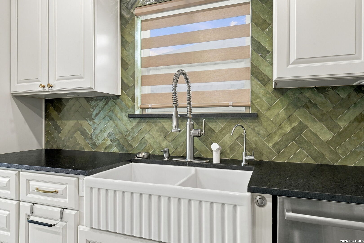
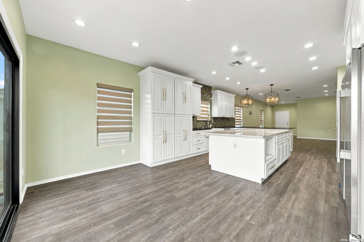
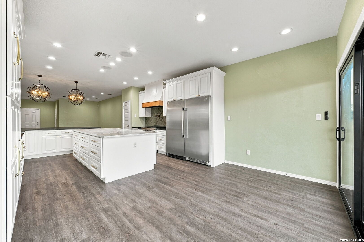
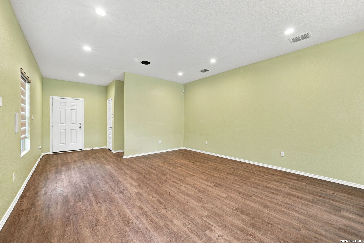
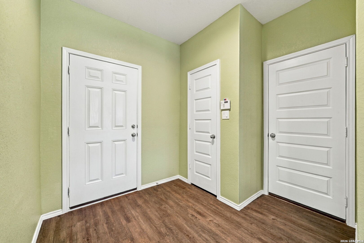
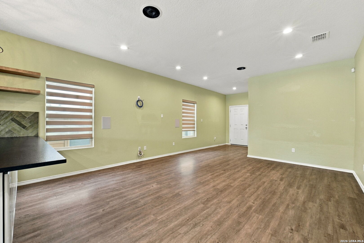
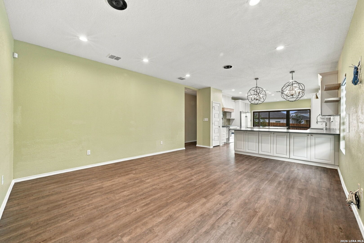
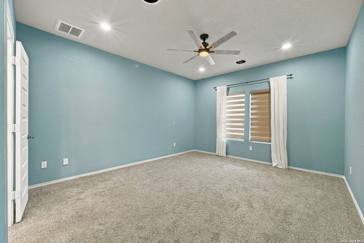
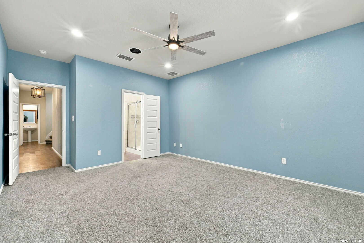
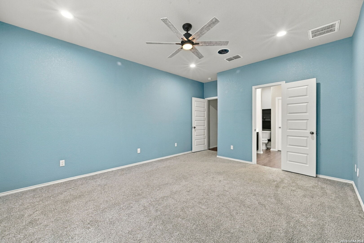
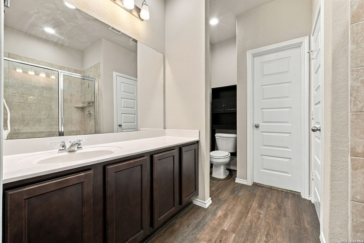
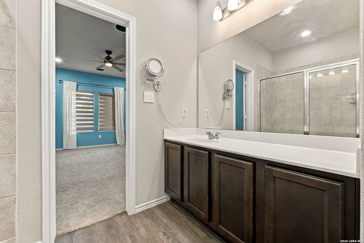
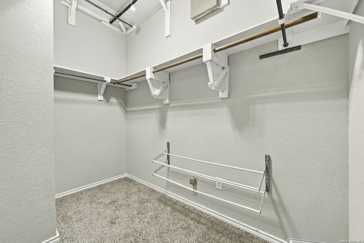
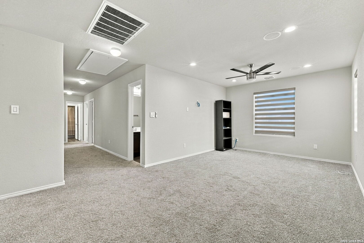
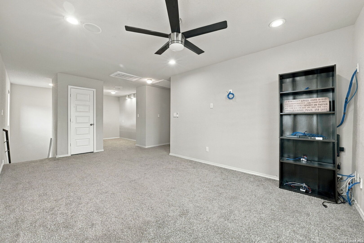
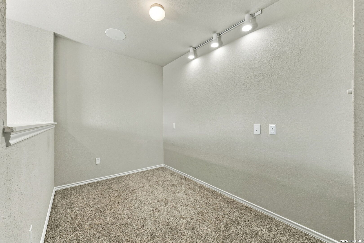
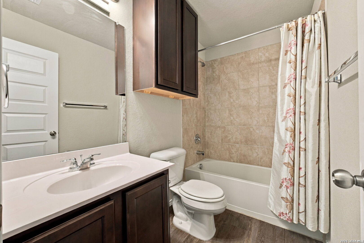
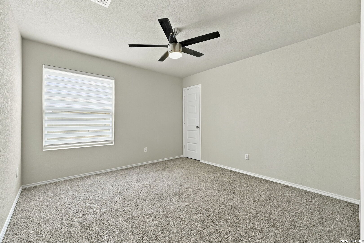
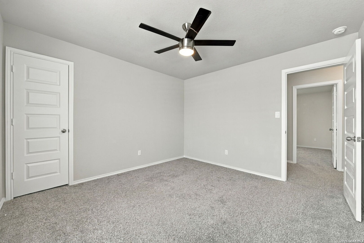
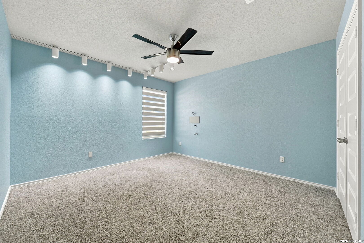
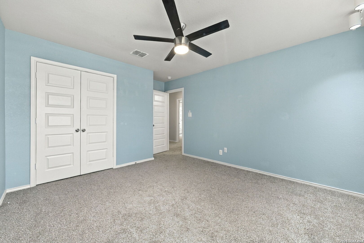
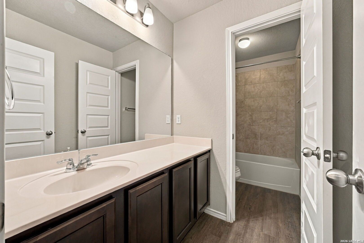
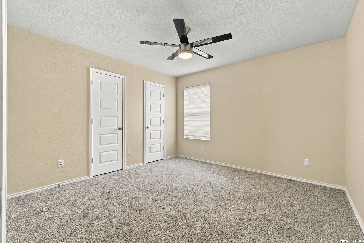
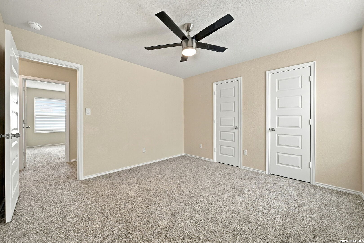
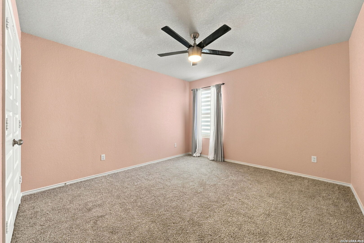
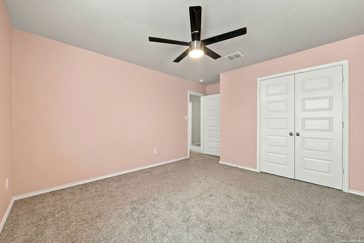
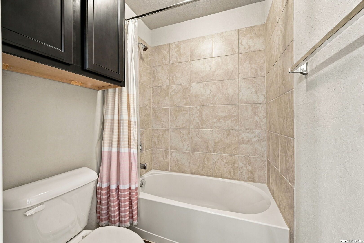
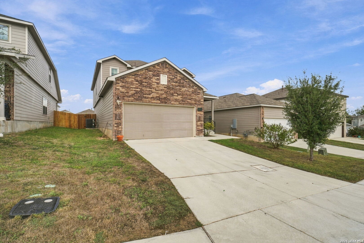
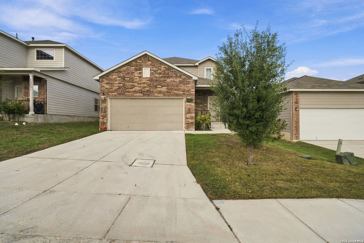
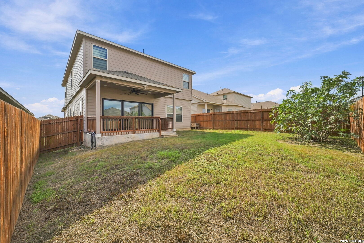
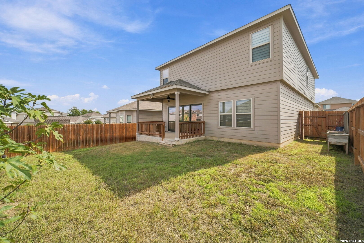
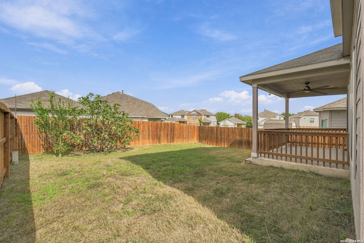
Welcome home to a showpiece kitchen you have to see to believe. This 2021 brick two-story in Abbott Place has been elevated with a full kitchen remodel: crisp white custom cabinetry to the ceiling, a farmhouse sink, a hand-glazed green herringbone backsplash, a custom range hood with warm wood trim, a brass pot filler and two islands, one topped in marble-look stone. Commercial-grade stainless appliances anchor it all, including a professional-style gas range and side-by-side column refrigerator and freezer. Wood-look vinyl plank floors flow through the open living and dining areas, where a wall of glass opens to the covered patio and a privacy-fenced backyard. The downstairs primary suite offers a double vanity, walk-in shower and walk-in closet. Upstairs, a spacious loft and flex space join four generous bedrooms. 5 beds, 3.5 baths, 2,626 sq ft, 2-car garage, community pool and park, and no city taxes.
Courtesy of Exquisite Properties, Llc
This real estate information comes in part from the Internet Data Exchange/Broker Reciprocity Program. Information is deemed reliable but is not guaranteed.
© 2017 San Antonio Board of Realtors. All rights reserved.
 Facebook login requires pop-ups to be enabled