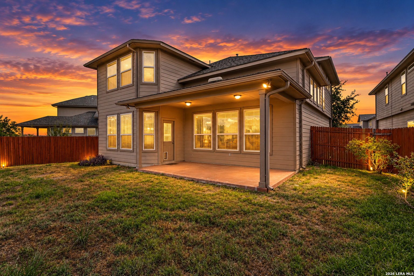
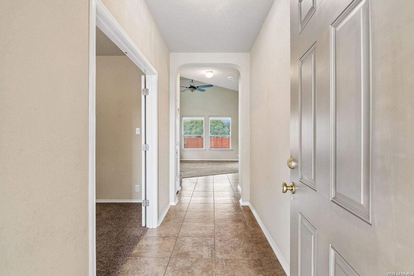
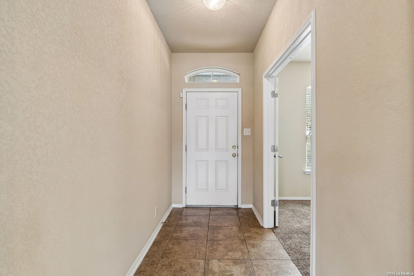
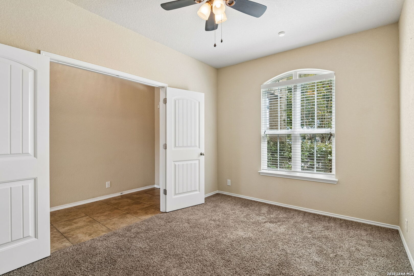
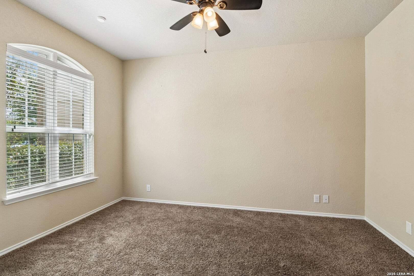
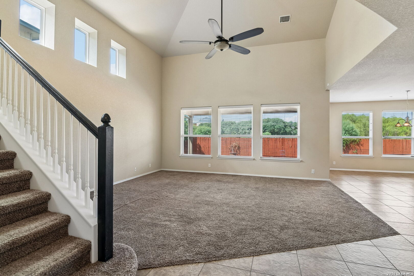
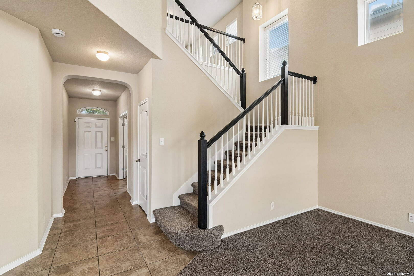
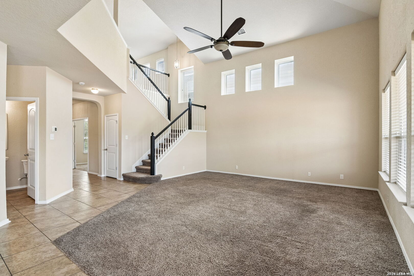
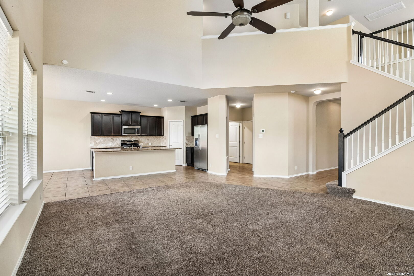
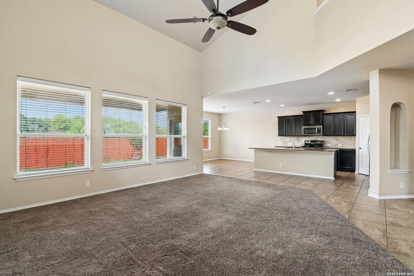
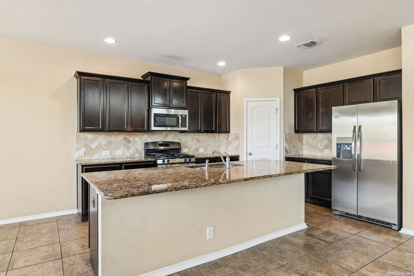
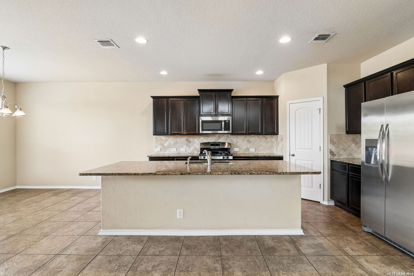
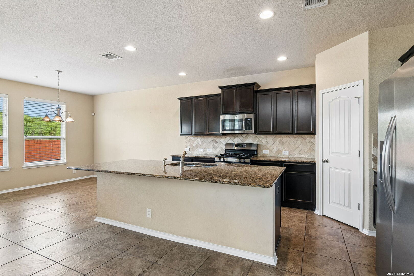
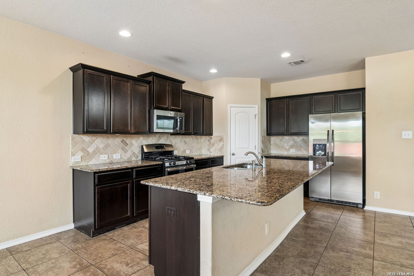
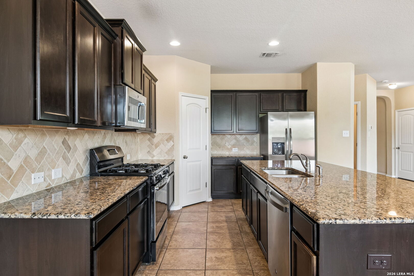
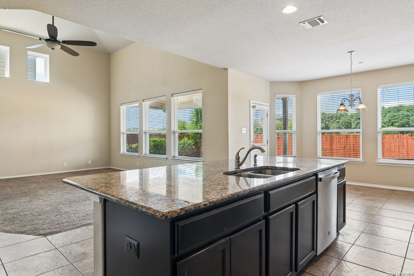
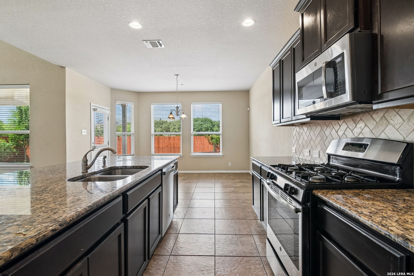
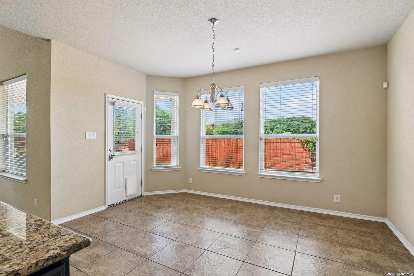
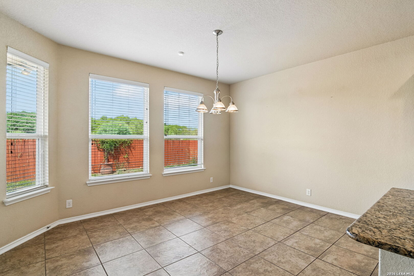
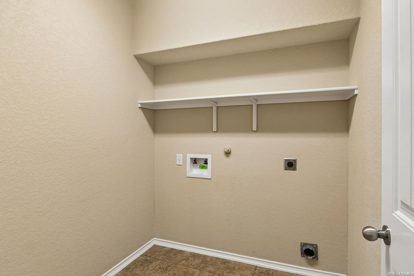
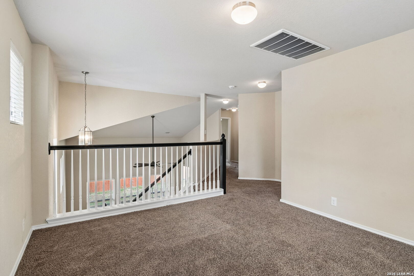
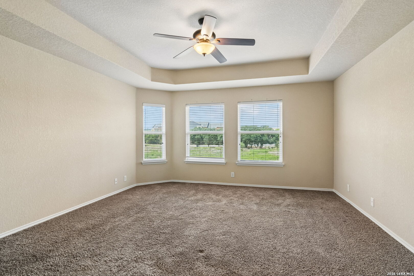
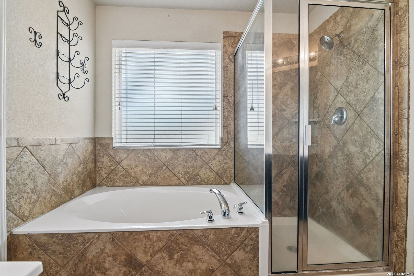
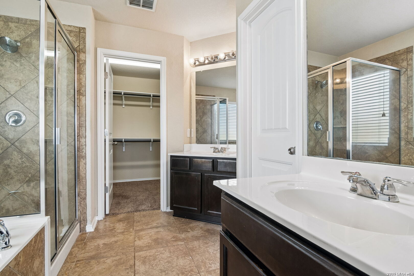
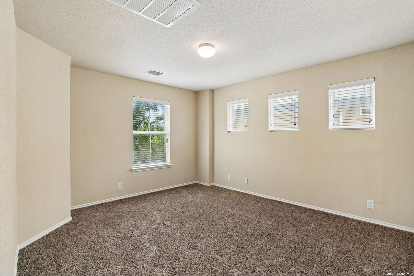
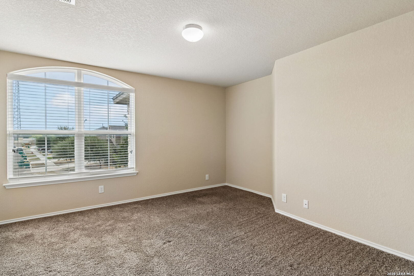
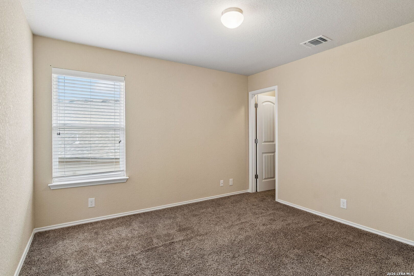
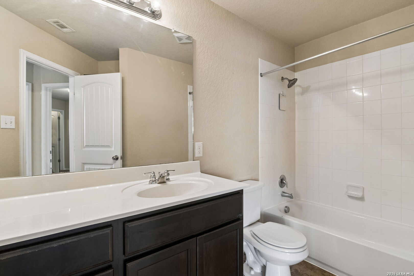
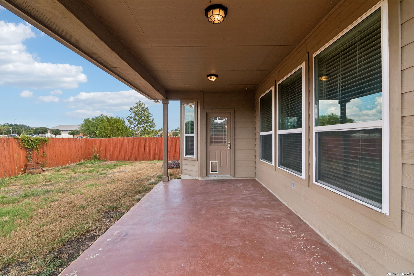
Located in Boerne on a cul-de-sac and backing up to a greenbelt, this spacious 3-bedroom home offers a versatile floor plan with a private study, upstairs loft/game room, and 2-car garage. The large kitchen features an oversized island, granite countertops, stainless steel appliances, gas cooktop, and plenty of workspace, opening to a bright dining area and an impressive family room with soaring 20-foot ceilings. The primary suite includes a separate tub and shower, while the oversized utility room provides additional storage and convenience. With flexible living spaces, an open-concept design, and a greenbelt setting with no immediate rear neighbor, this home offers a great combination of space, comfort, and location.
Courtesy of Keller Williams Heritage
This real estate information comes in part from the Internet Data Exchange/Broker Reciprocity Program. Information is deemed reliable but is not guaranteed.
© 2017 San Antonio Board of Realtors. All rights reserved.
 Facebook login requires pop-ups to be enabled