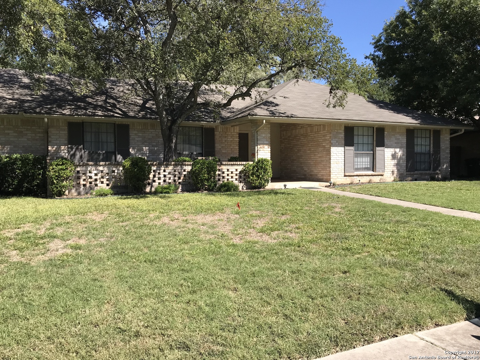
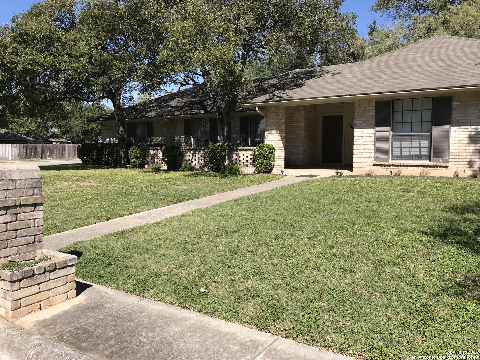
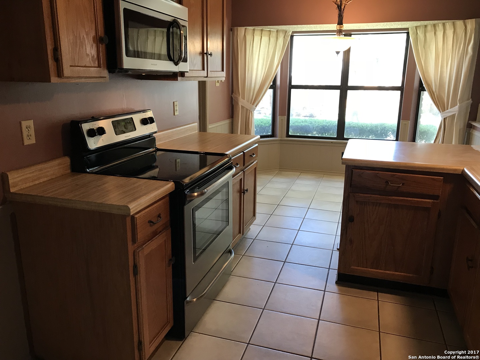
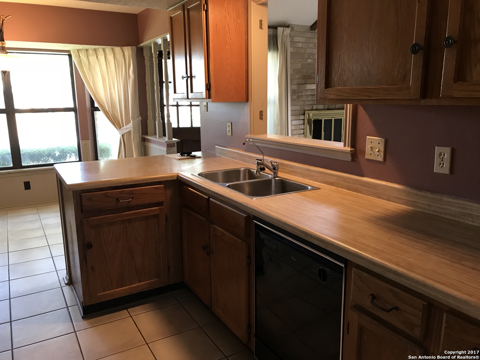
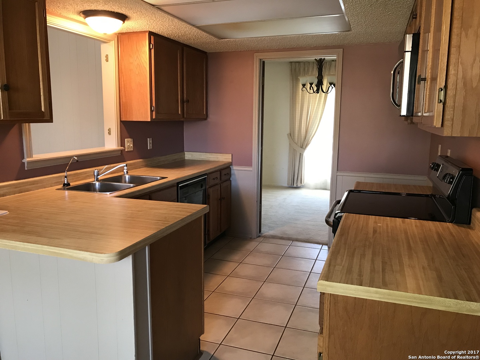
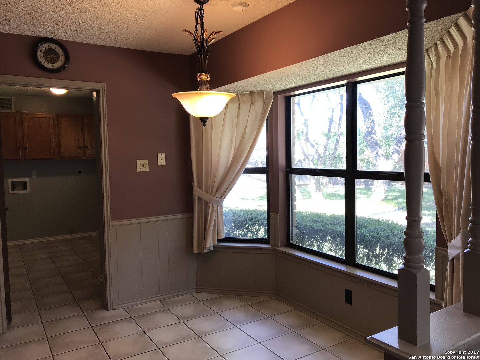
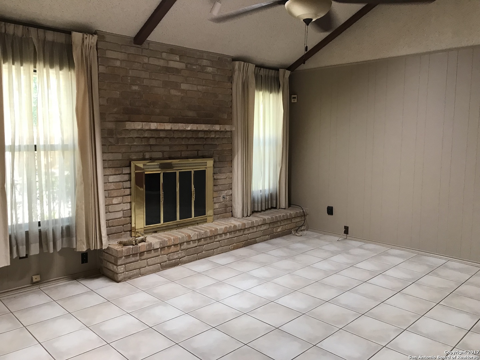
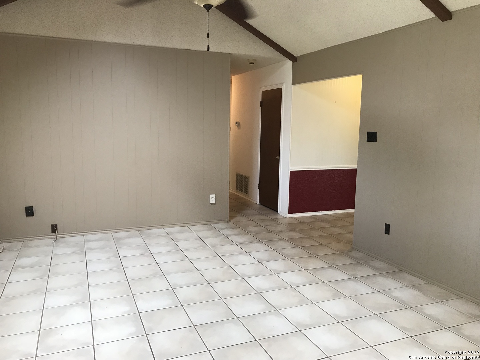
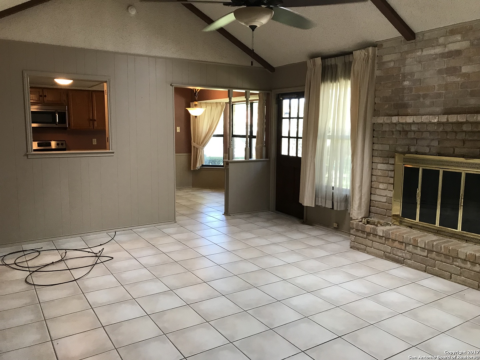
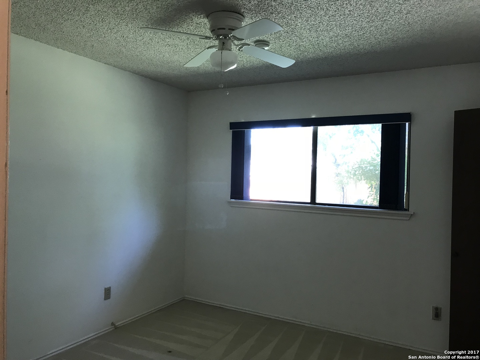
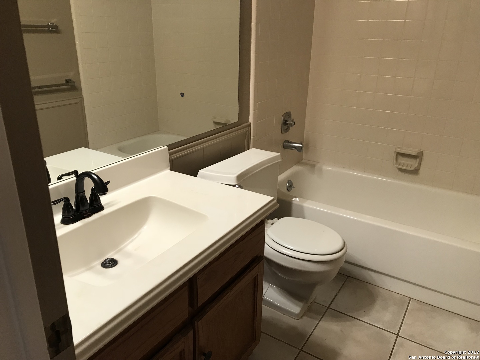
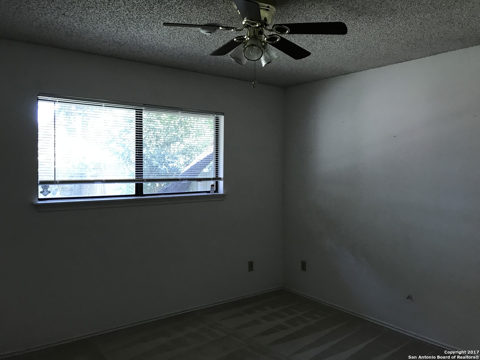
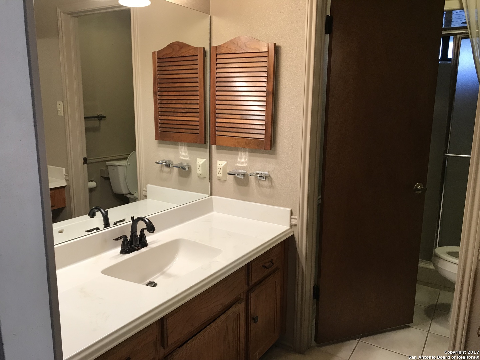
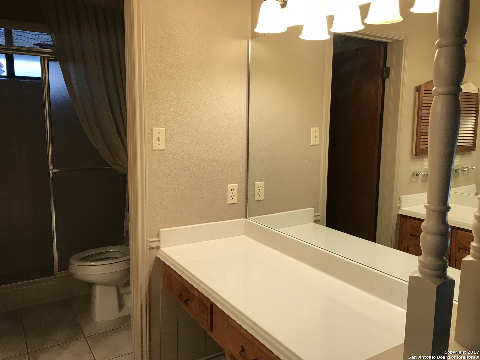
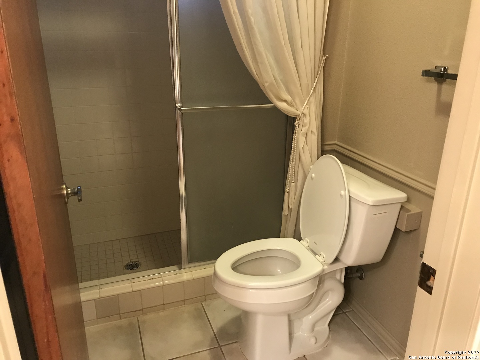
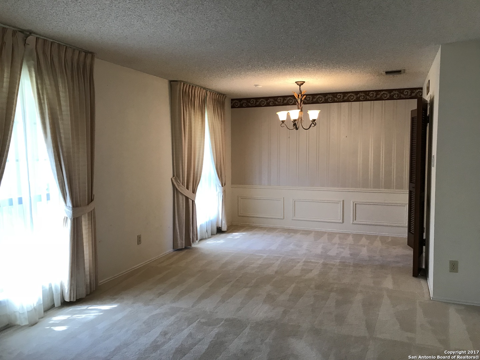
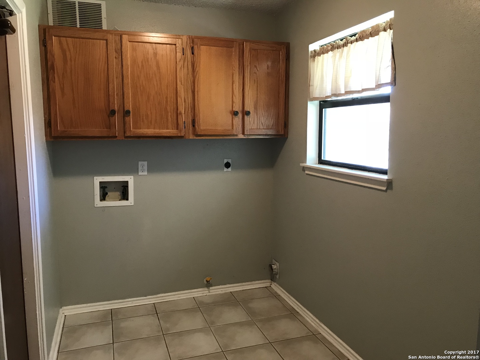
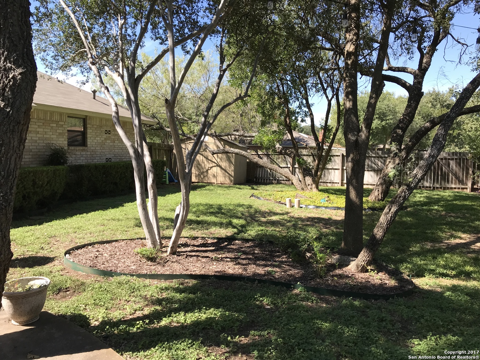
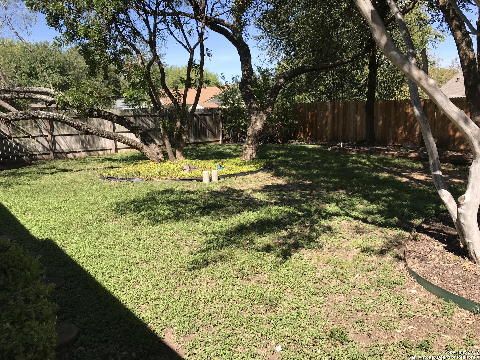
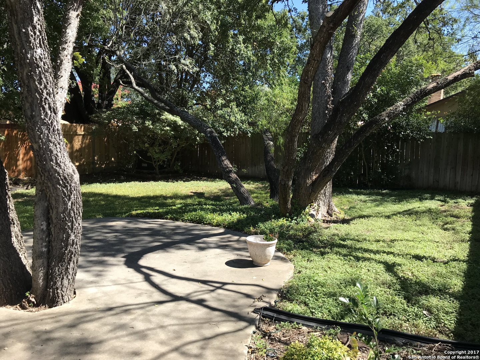
Discover comfort and charm in this beautifully maintained 1-story home located in the desirable Heritage Park neighborhood on the North Central side of San Antonio. This 3-bedroom, 2-bath home offers approximately 1,749 square feet on a spacious corner lot with a bright, functional layout. The large family room features a cozy fireplace and skylight, while the living and dining areas provide an inviting space for everyday living and entertaining. The oversized primary suite includes a dressing area, walk-in closet, and private bath. Ceiling fans, abundant storage, and mature trees add to the home's appeal. Enjoy the private fenced backyard and the convenience of a 2-car garage. Conveniently located near Coker Elementary School, Bradley Middle School, and Churchill High School in North East ISD. Great location near shopping, dining, parks, Highway 281, Loop 1604, and the San Antonio International Airport. Schedule your showing today and submit your application before this home is leased. NO SMOKING INSIDE THE PROPERTY OR IN THE GARAGE. Online App fee $75, 18 and over. App/fees are due at the time of application. We do not accept paper applications. Pet deposit is $300 per pet (subject to restrictions and approval). The owner will manage the home after move-in. All funds must be certified.
Courtesy of Hendricks Property Management
This real estate information comes in part from the Internet Data Exchange/Broker Reciprocity Program. Information is deemed reliable but is not guaranteed.
© 2017 San Antonio Board of Realtors. All rights reserved.
 Facebook login requires pop-ups to be enabled







_-_Copy.jpg)





