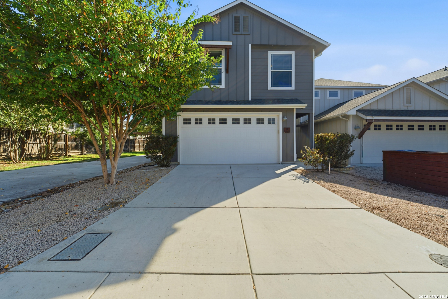
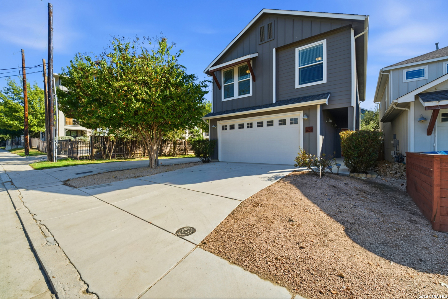
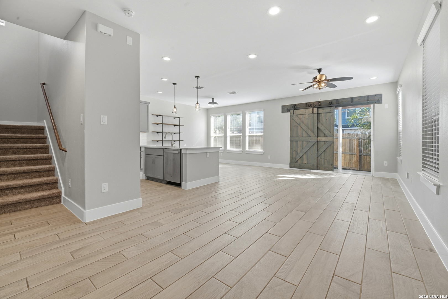
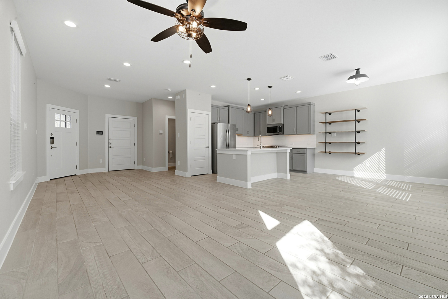
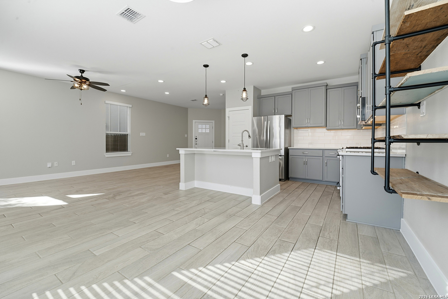
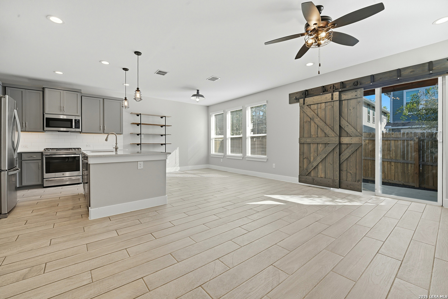
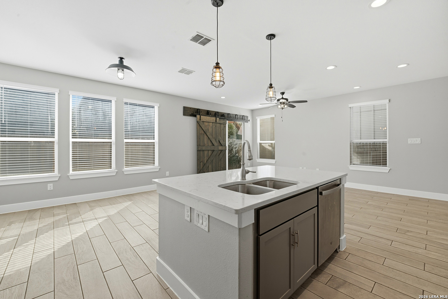
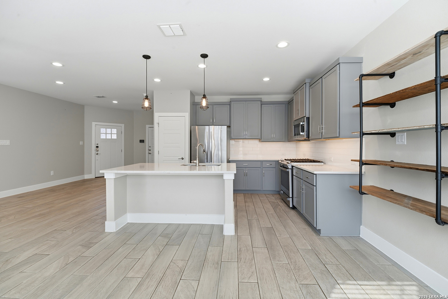
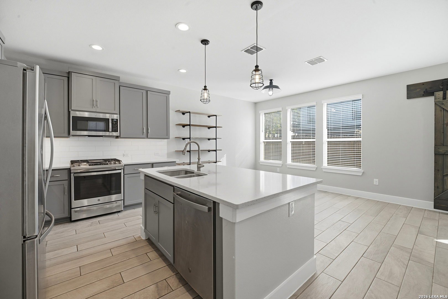
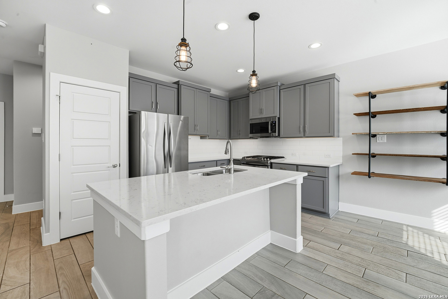
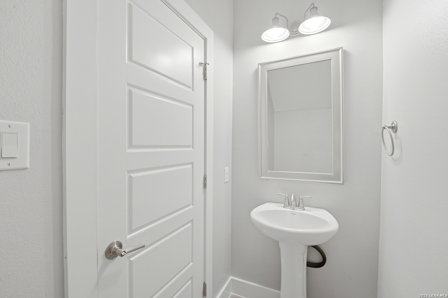
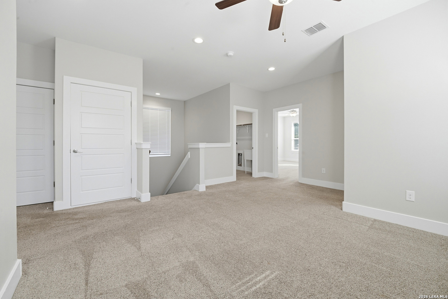
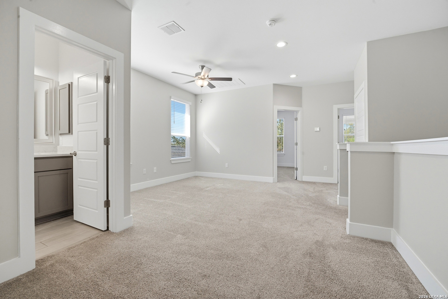
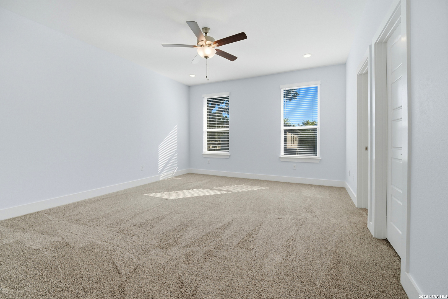
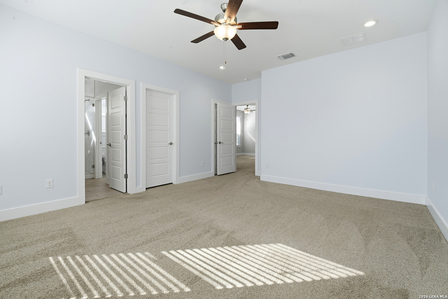
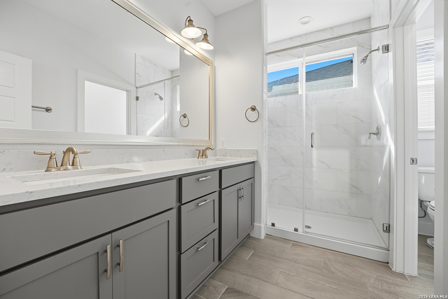
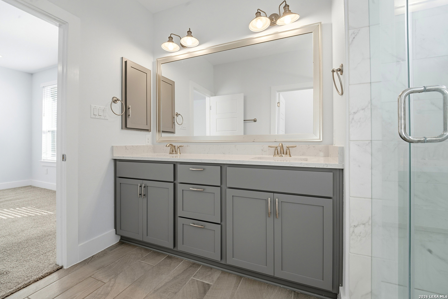
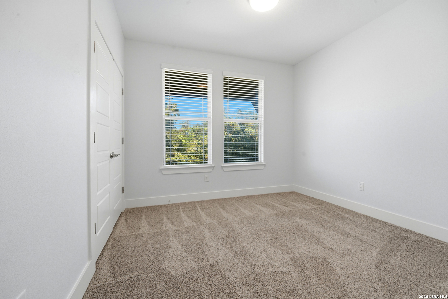
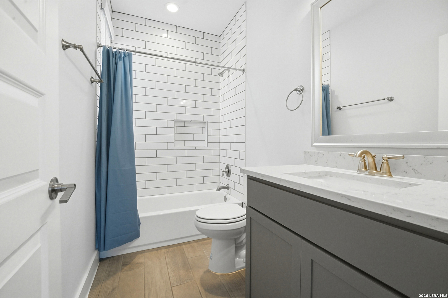
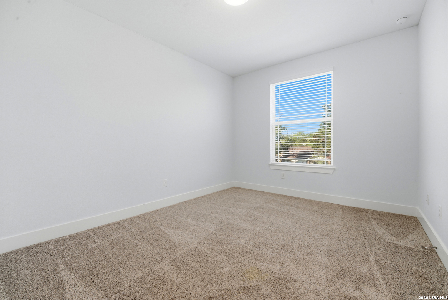
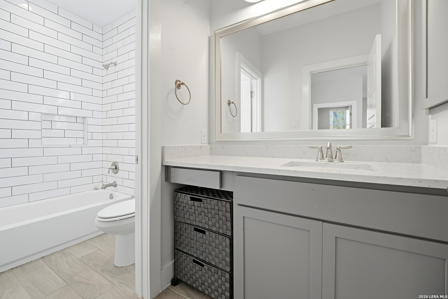
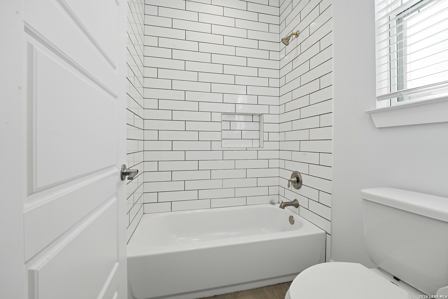
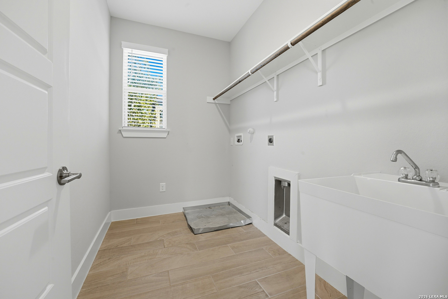
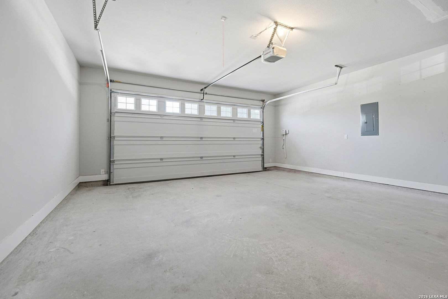
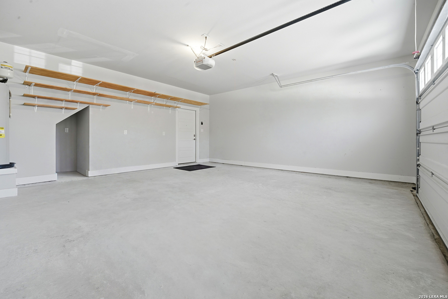
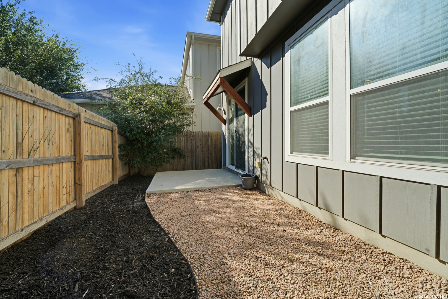
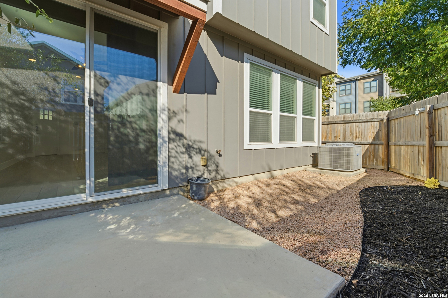
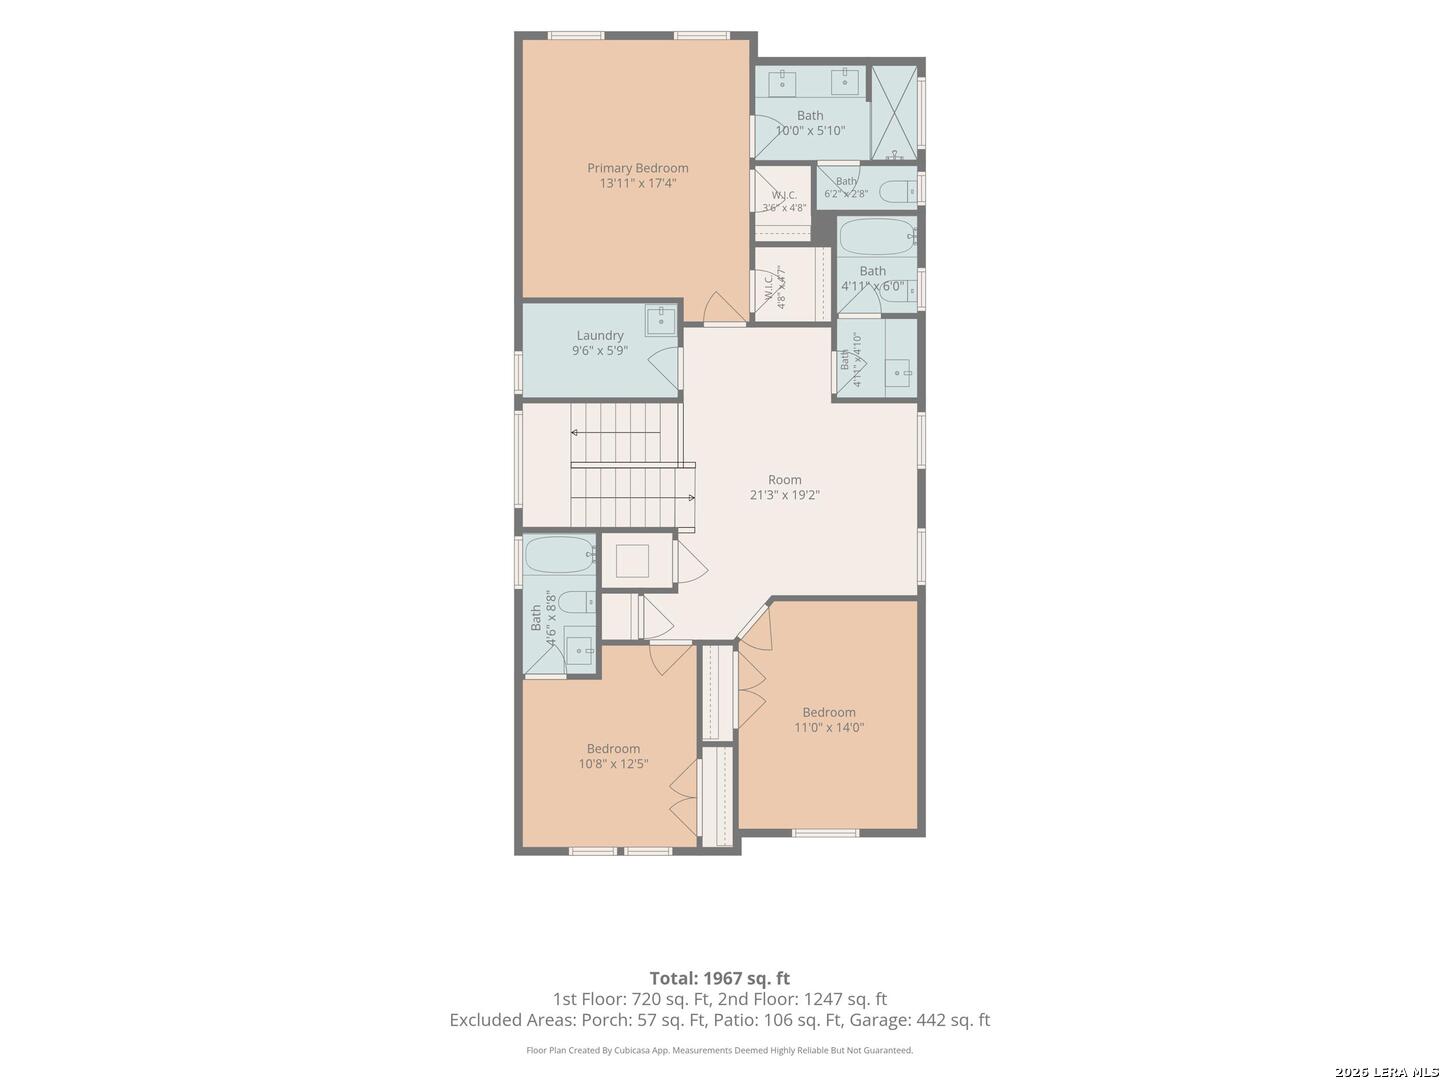
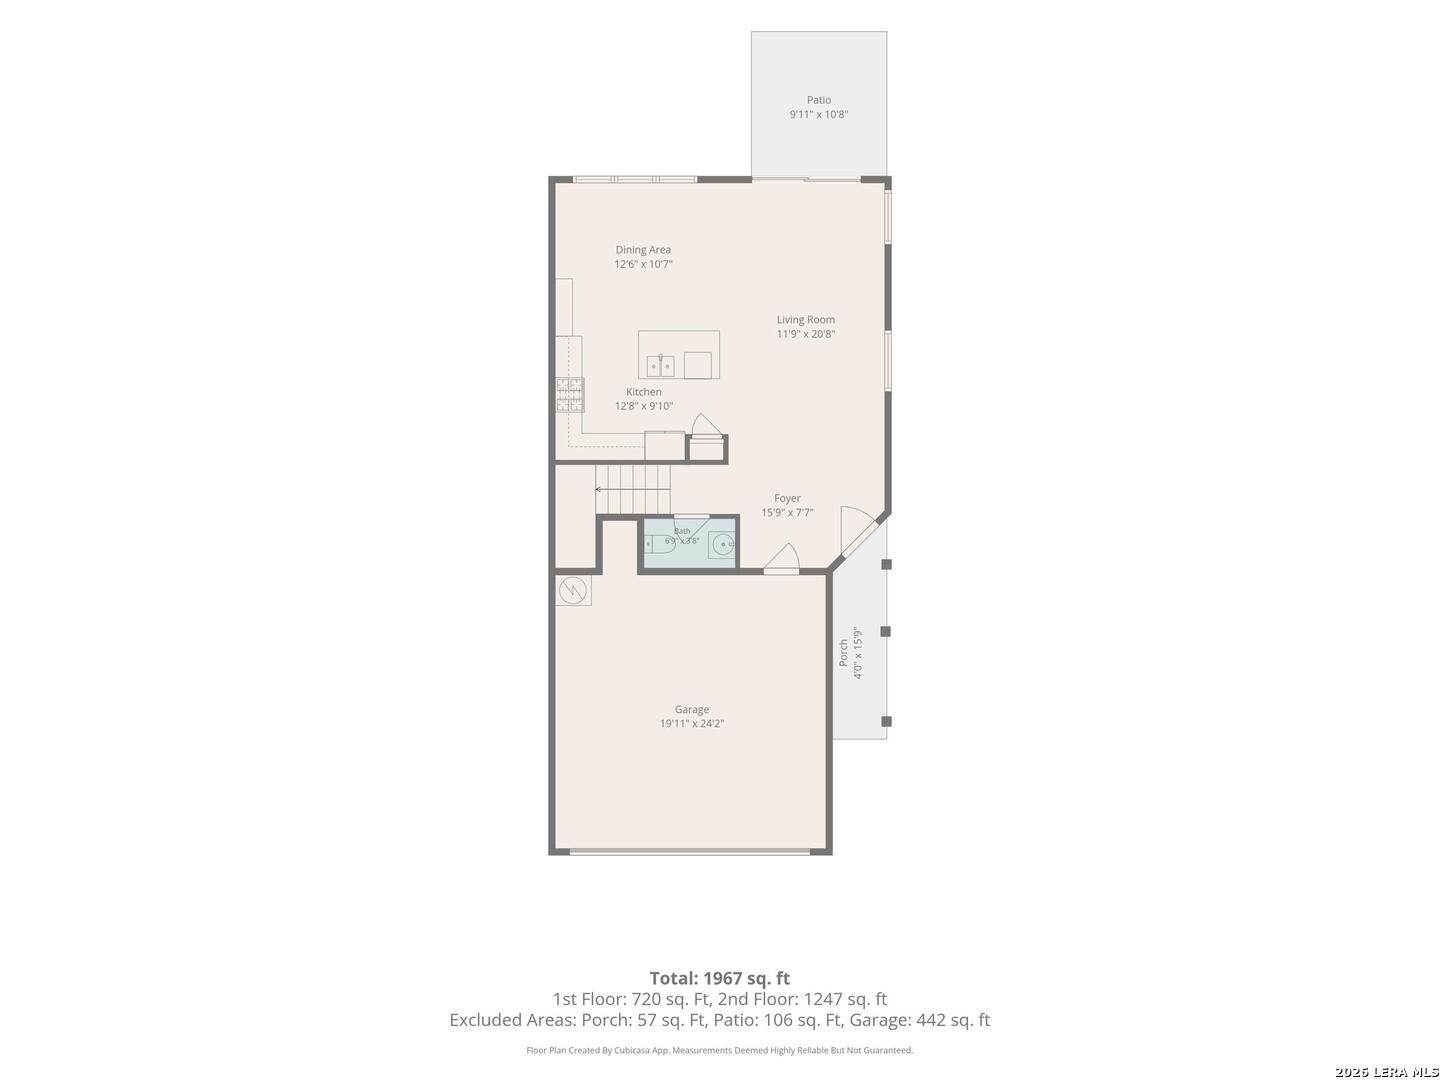
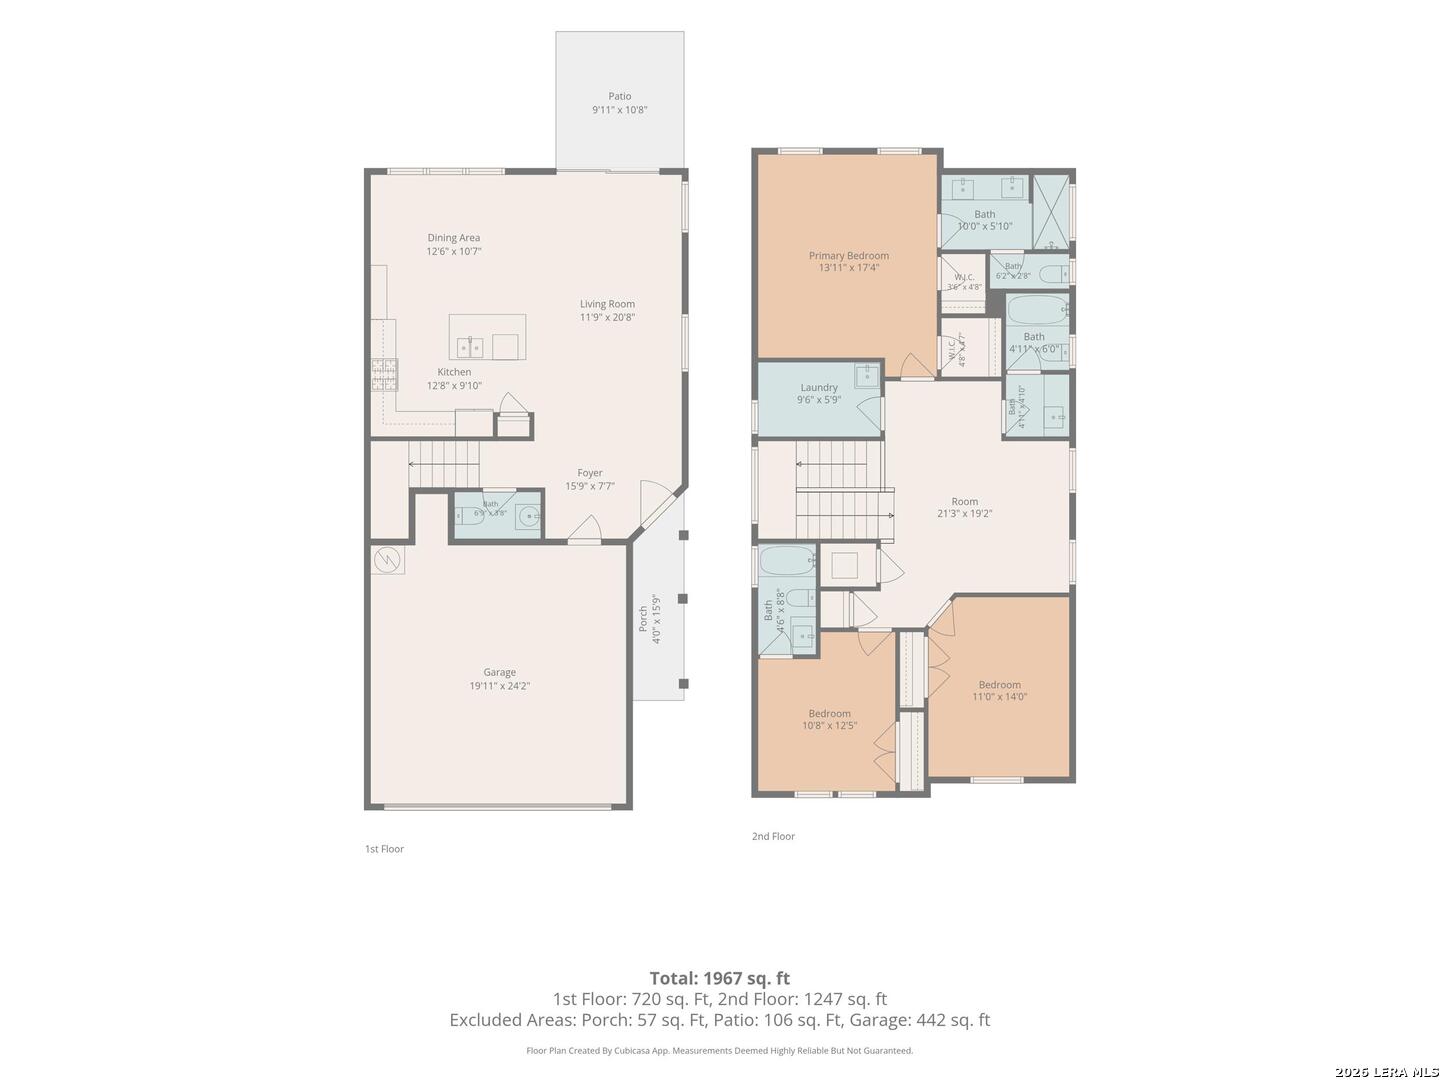
Located in the highly sought-after Alamo Heights ISD, this beautifully designed 2019-built home offers modern style, thoughtful design, and low-maintenance living in a prime location. The light-filled, open-concept floor plan features a spacious kitchen with quartz countertops, stainless steel appliances, and a gas range, seamlessly connecting to the living and dining areas for effortless everyday living and entertaining. Upstairs, you'll find all three bedrooms, three full bathrooms, a versatile loft area, and a conveniently located laundry room. The spacious primary suite offers a private retreat with two walk-in closets and an ensuite bath featuring dual vanities and an oversized walk-in shower. Generously sized secondary bedrooms provide comfortable accommodations for guests or flexible living arrangements. Outside, the xeriscaped landscaping offers minimal upkeep, making this home ideal for those seeking a convenient lock-and-leave lifestyle. An attached two-car garage completes this exceptional home, combining modern comfort, functionality, and an unbeatable location.
Courtesy of Jpar San Antonio
This real estate information comes in part from the Internet Data Exchange/Broker Reciprocity Program. Information is deemed reliable but is not guaranteed.
© 2017 San Antonio Board of Realtors. All rights reserved.
 Facebook login requires pop-ups to be enabled