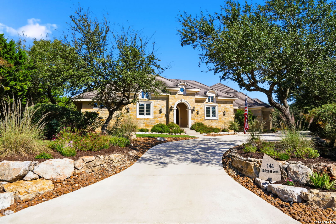
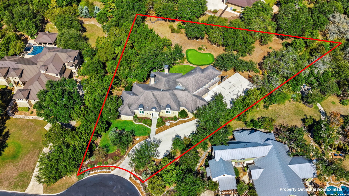
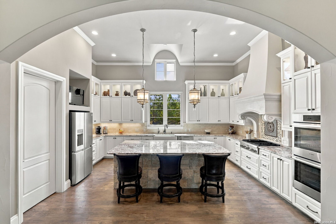
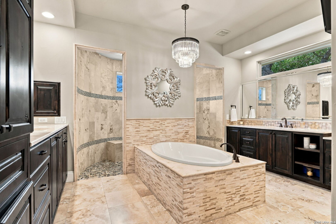
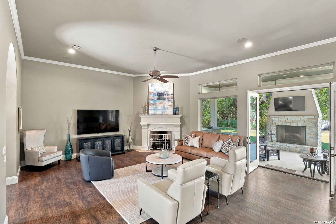
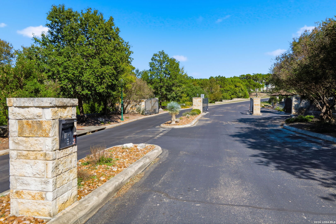
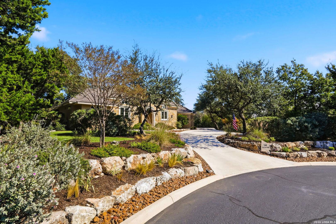
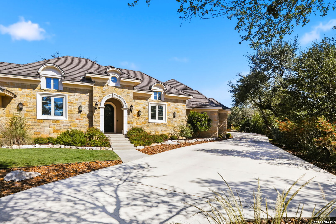
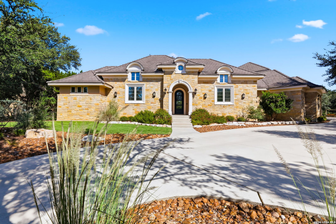
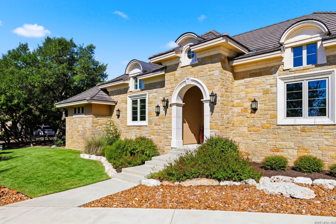
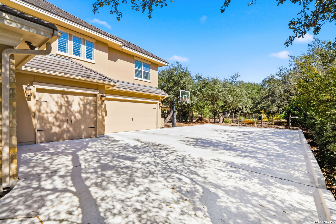
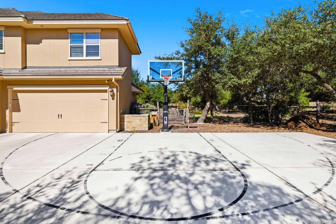
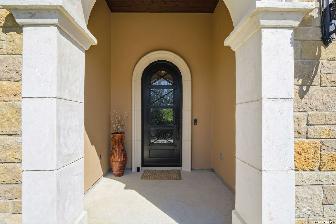
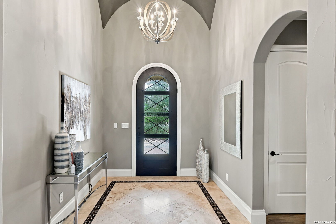
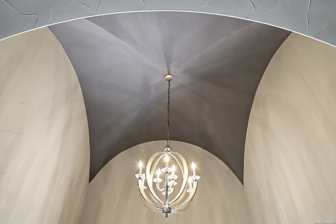
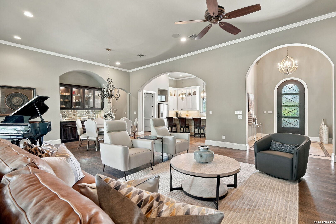
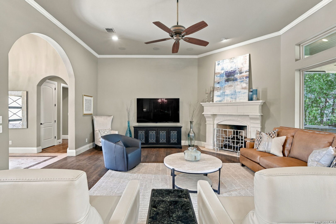
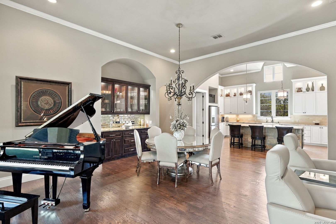
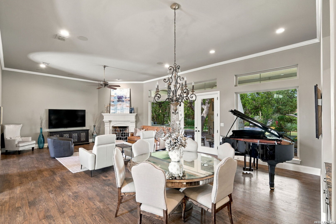
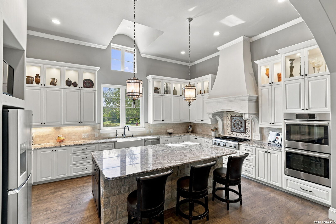
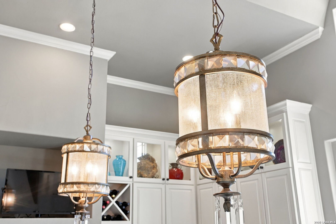
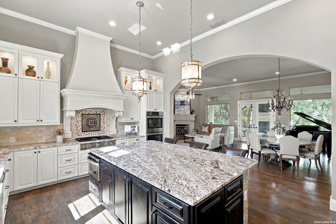
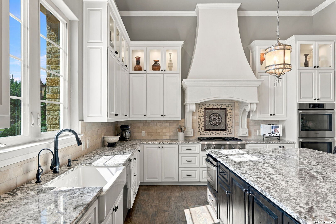
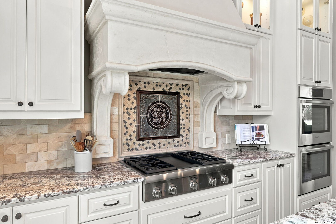
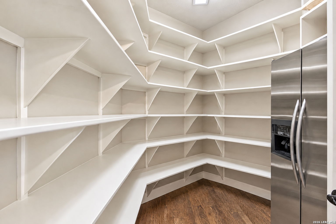
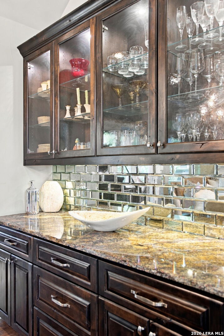
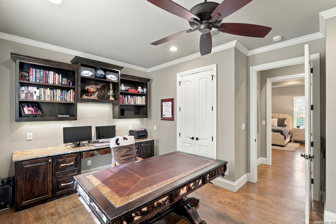
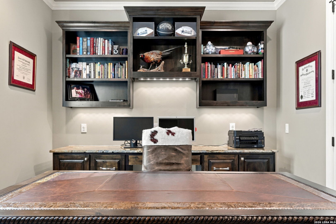
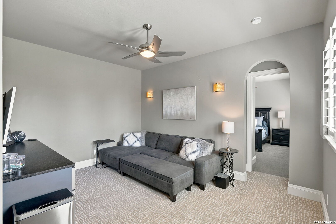
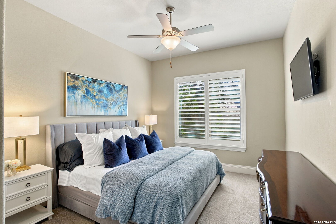
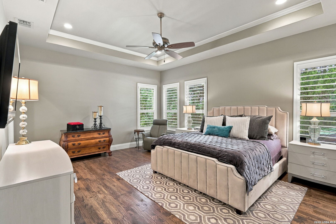
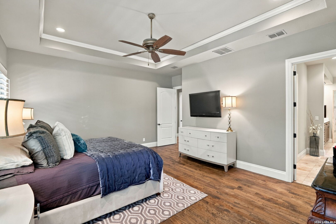
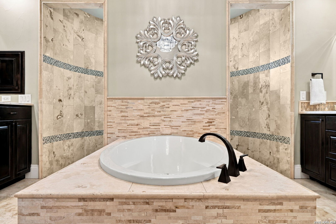
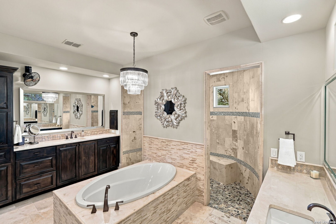
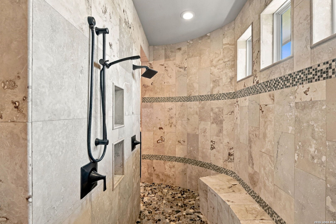
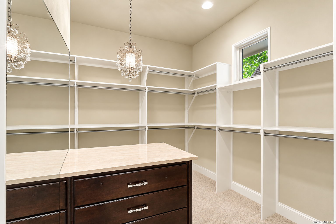
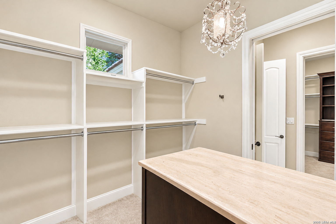
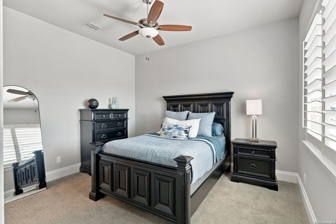
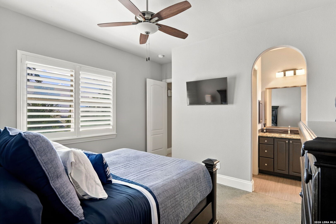
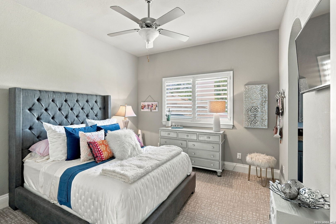
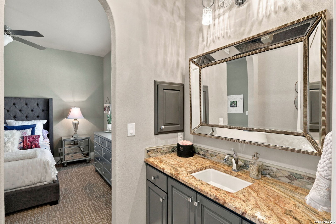
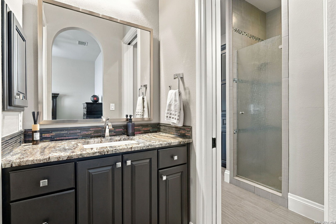
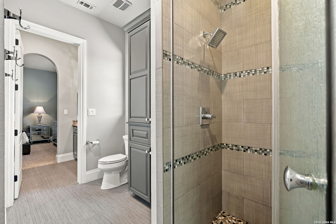
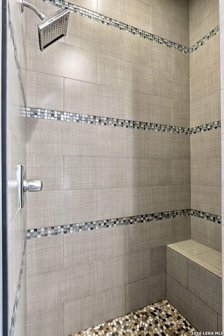
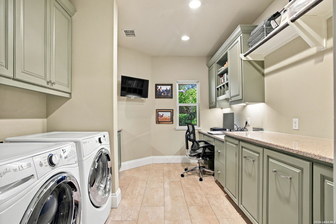
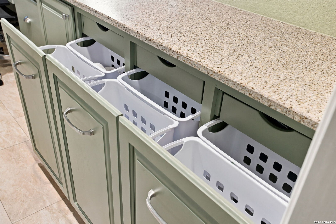
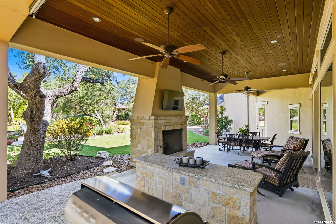
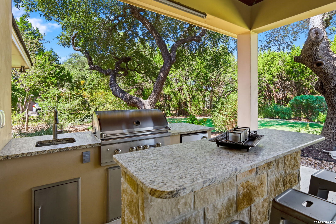
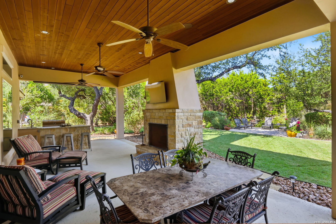
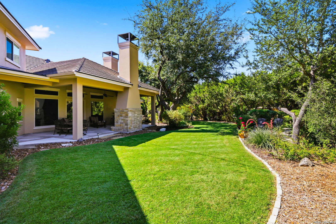
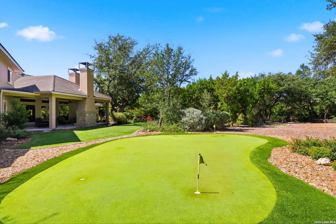
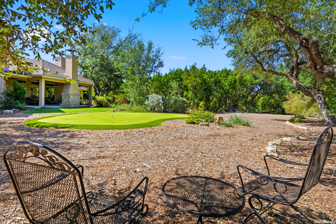
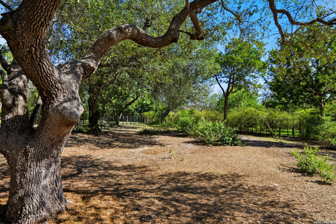
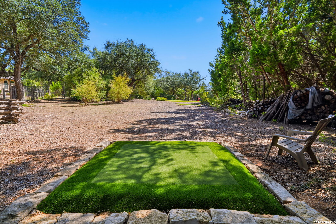
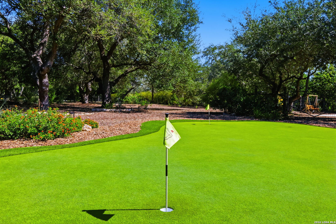
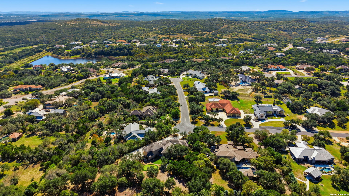
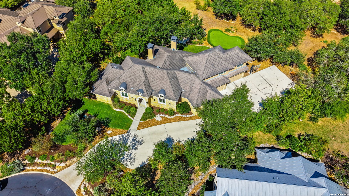
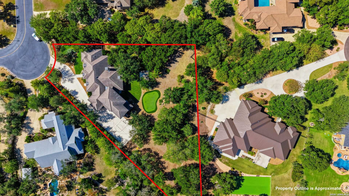
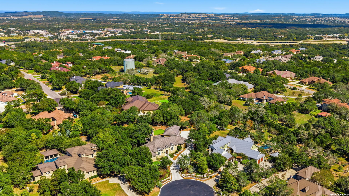
A stunning French Country Transitional residence, crafted by Garner Custom Homes in 2017, set on over an acre at the highest point in the gated Bristow subdivision. The property features a pitch and putting green with three tee boxes, surrounded by more than a dozen mature oak trees. Inside, the home offers solid oak hardwood floors, solid core doors, and extensive custom cabinetry throughout. Two bedrooms are located downstairs, while the upstairs includes two additional bedrooms, a game room, and a full bathroom. The kitchen is appointed with Bianco Persia granite, a Thermador gas cooktop, Bosch double ovens and dishwasher, and a drawer microwave, with additional refrigerator space in the pantry. The master bath showcases Crema Marfil marble countertops and natural travertine flooring. Architectural highlights include a groin-vault ceiling in the entry and soaring ceilings: 12' in the living and dining rooms, 13.9' in the kitchen, 11' in other downstairs rooms, and 10' upstairs. Amenities include in-drawer electrical outlets in all bathrooms, in-ceiling speakers in the living room and patio, floor plugs in the living room and study, a secured gun closet, water softener and RO system, and garage built-ins with cabinets, shelving, and a workbench. Must see to appreciate the quality and uniqueness.
Courtesy of Wellstone Properties
This real estate information comes in part from the Internet Data Exchange/Broker Reciprocity Program. Information is deemed reliable but is not guaranteed.
© 2017 San Antonio Board of Realtors. All rights reserved.
 Facebook login requires pop-ups to be enabled