| 4 | 2.5 | 2366 |
| Beds | Baths | Sq. Ft. |
|---|
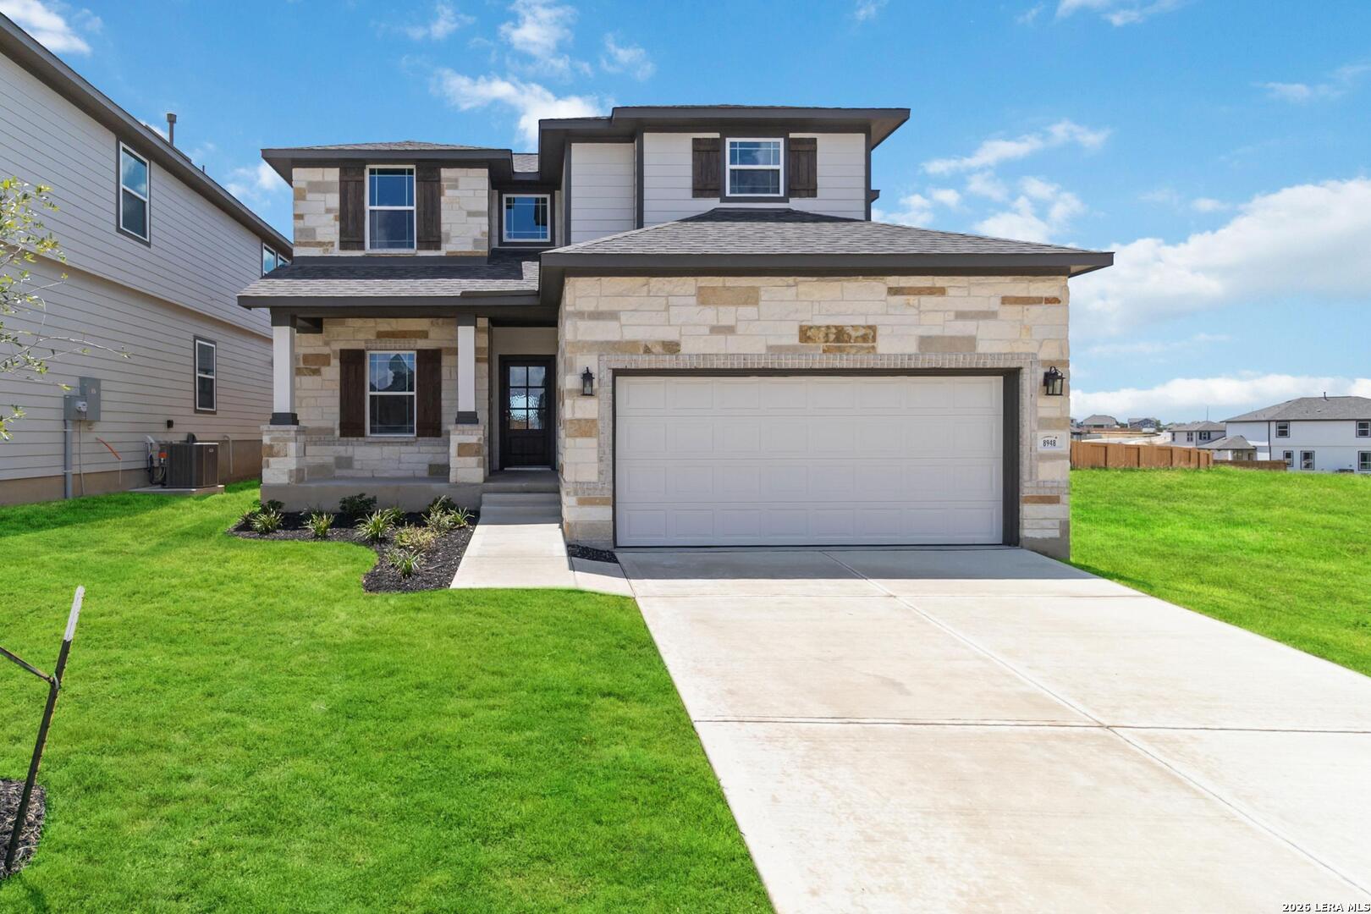
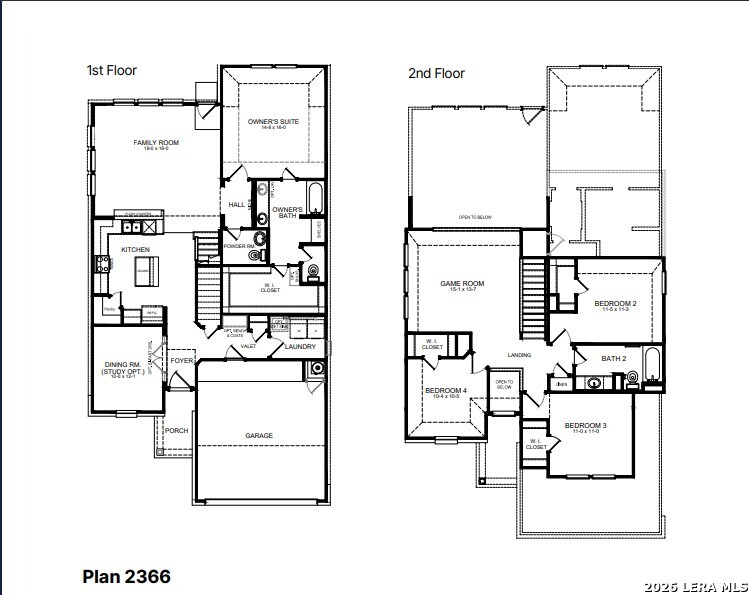
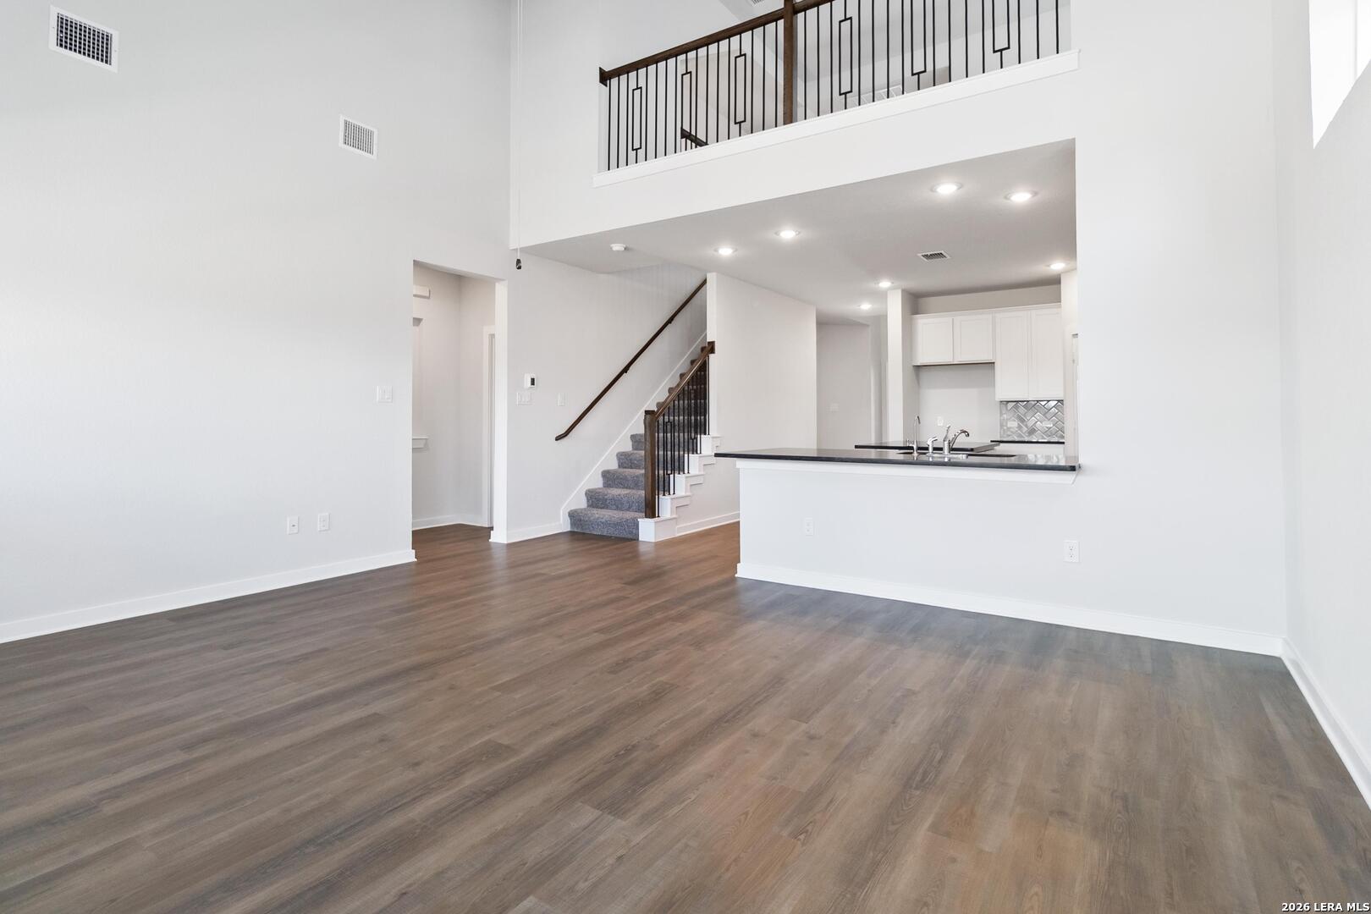
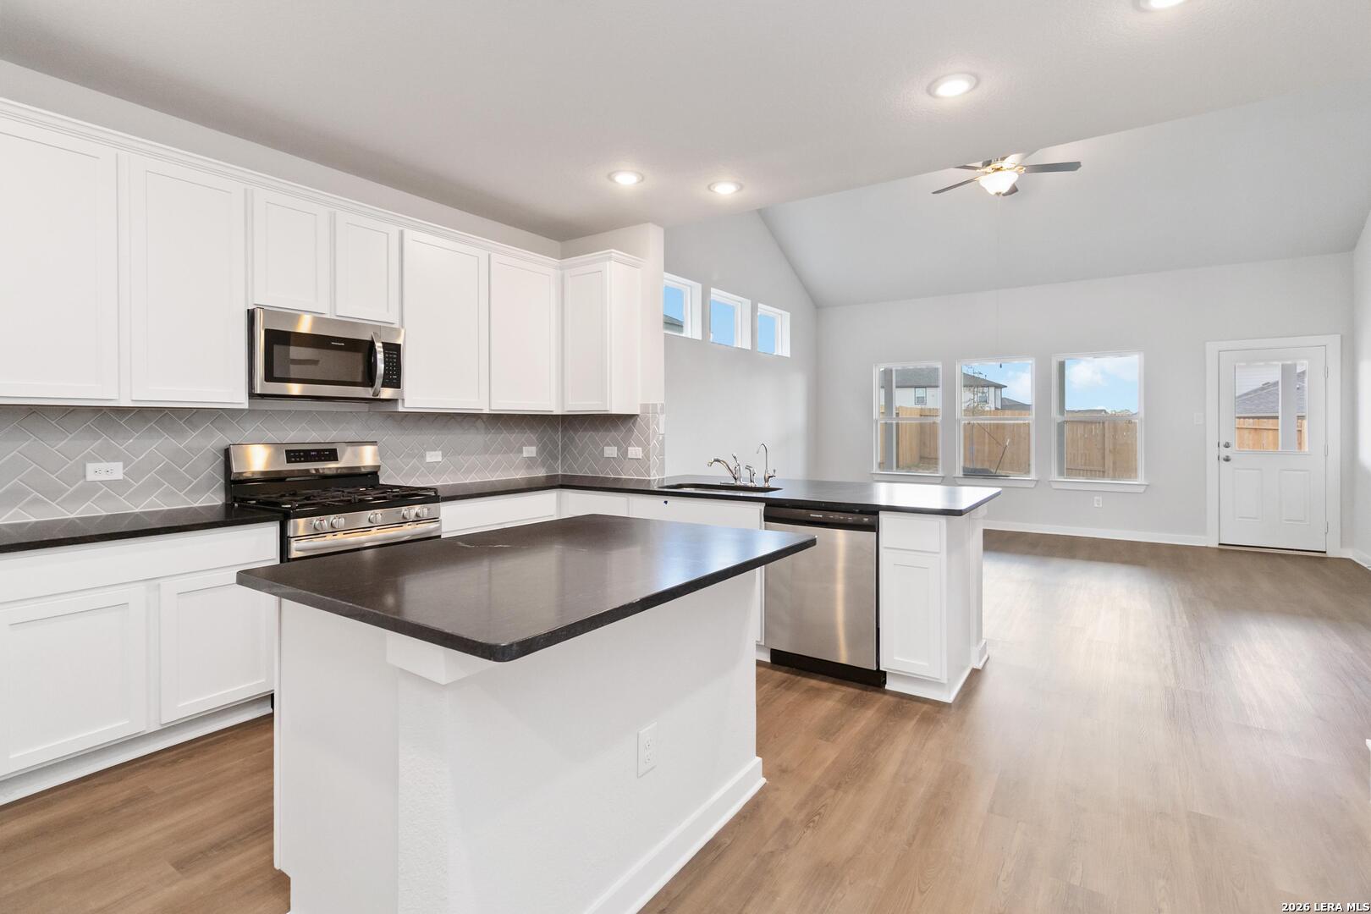
The Polk floorplan is an elegant four-bedroom, two-and-a-half bath home. A grand two-story foyer welcomes you, leading to a bright living room with large windows that fill the space with natural light. The open kitchen, featuring a spacious peninsula bar, is both stylish and functional - perfect for entertaining. The oversized owner's suite offers a luxurious retreat with an enormous walk-in closet for ample storage. Upstairs the game room provides versatile space to relax and enjoy. An optional study adds flexibility, making the Polk floorplan ideal for families seeking both comfort and functionality.
Courtesy of The Signorelli Company
This real estate information comes in part from the Internet Data Exchange/Broker Reciprocity Program. Information is deemed reliable but is not guaranteed.
© 2017 San Antonio Board of Realtors. All rights reserved.