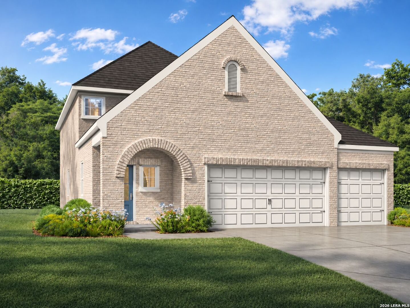
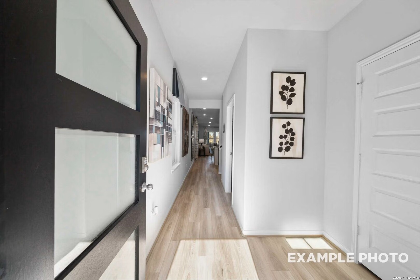
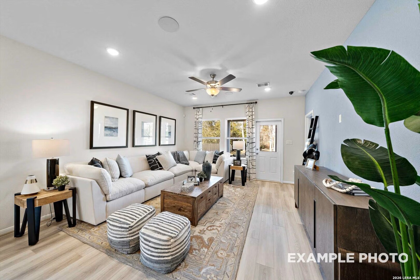
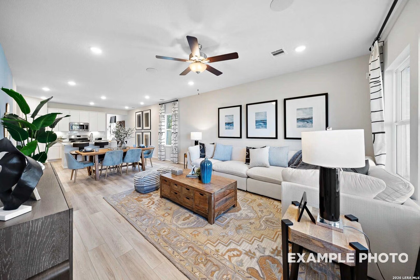
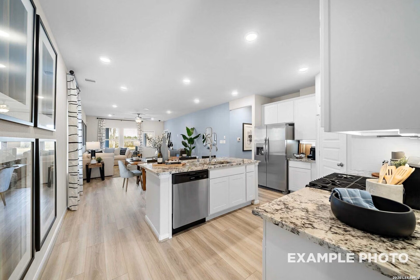
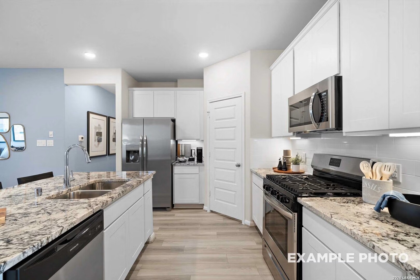
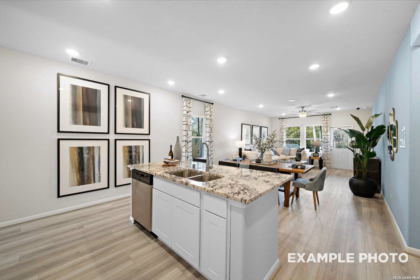
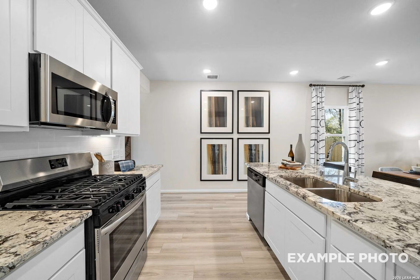
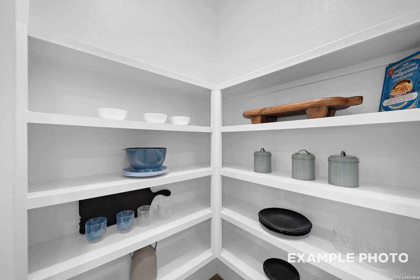
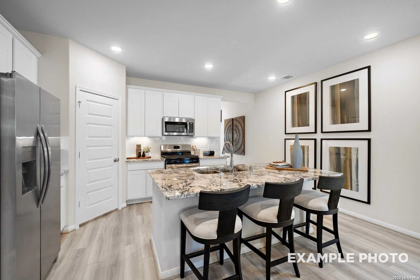
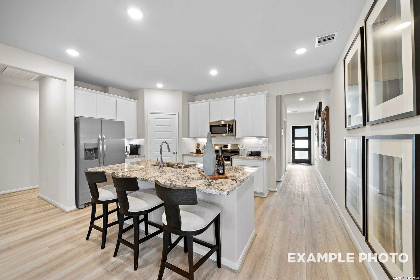
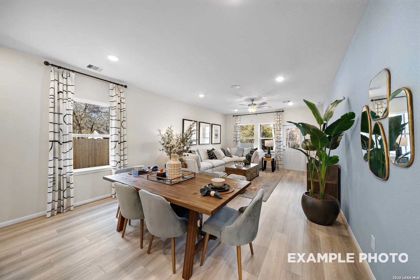
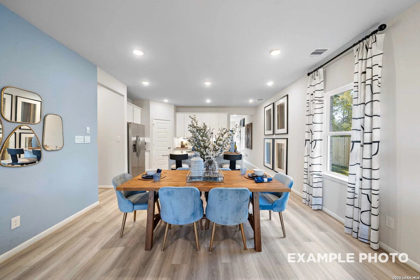
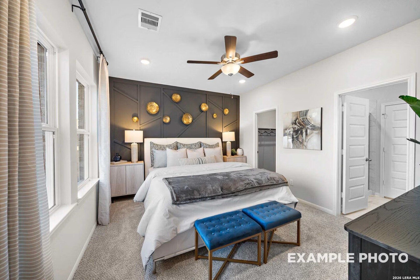
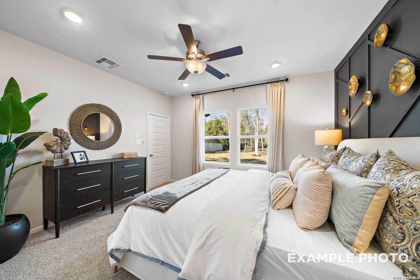
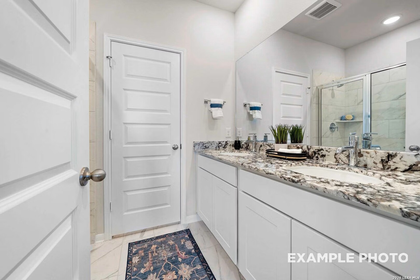
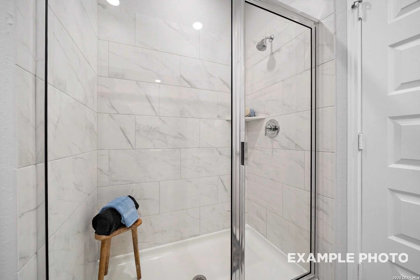
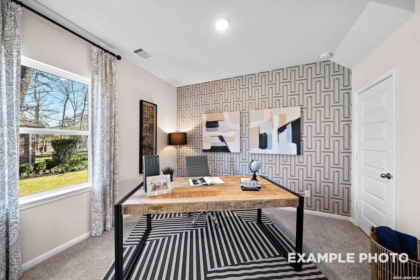
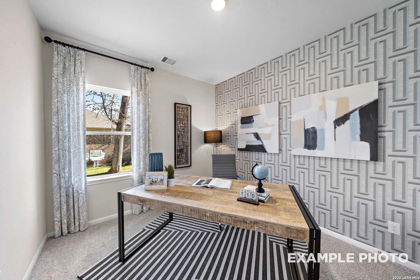
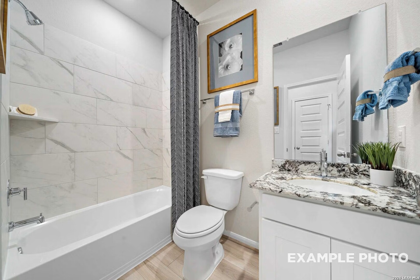
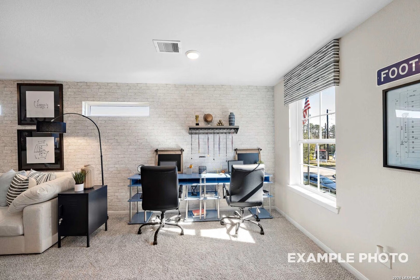
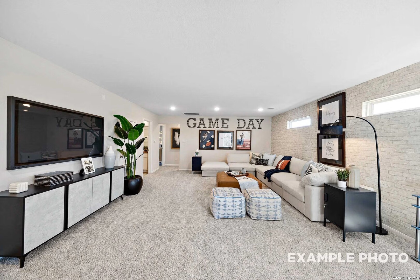
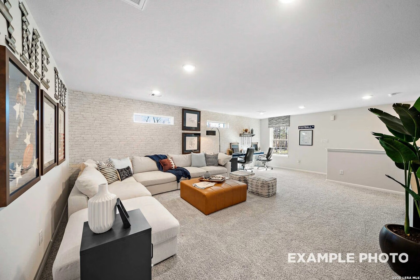
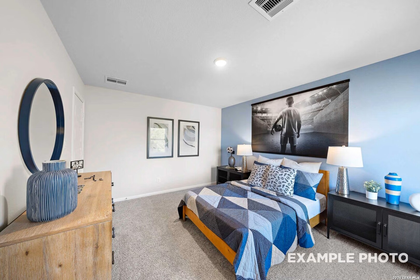
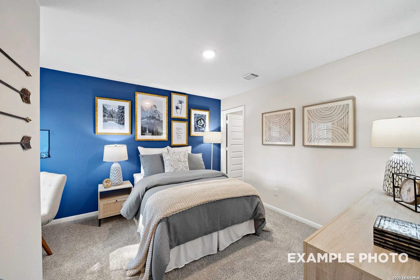
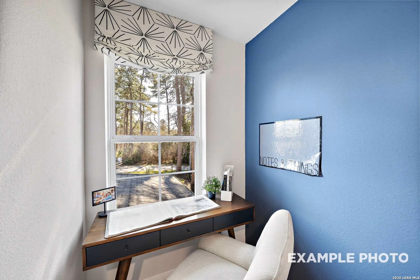
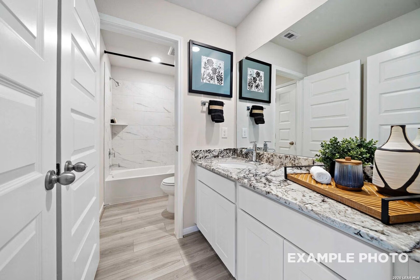
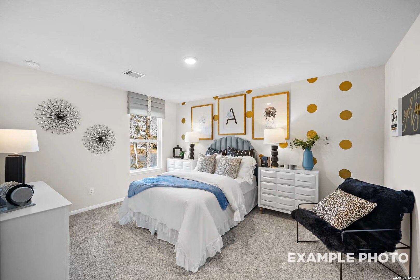
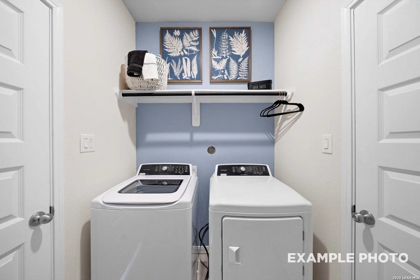
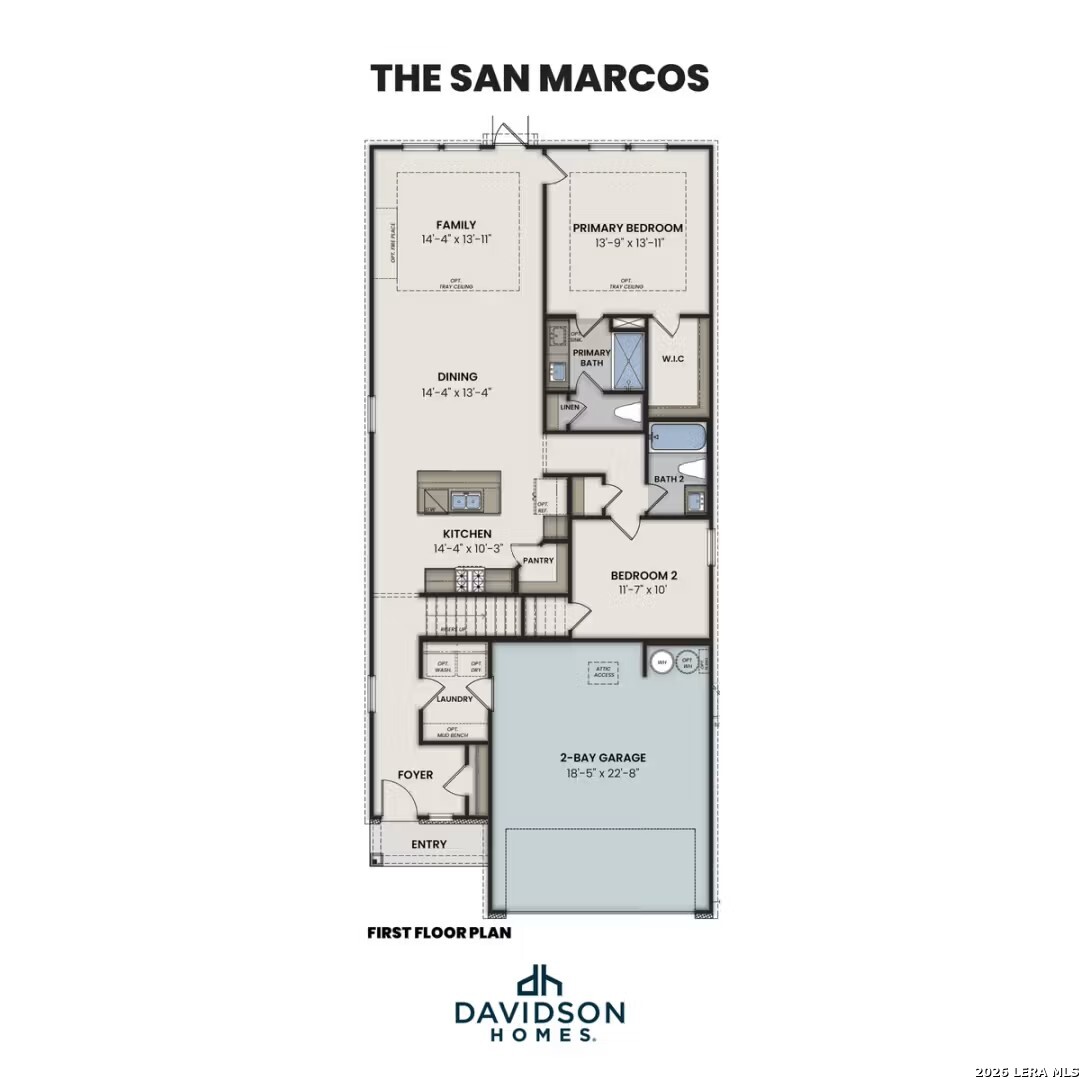
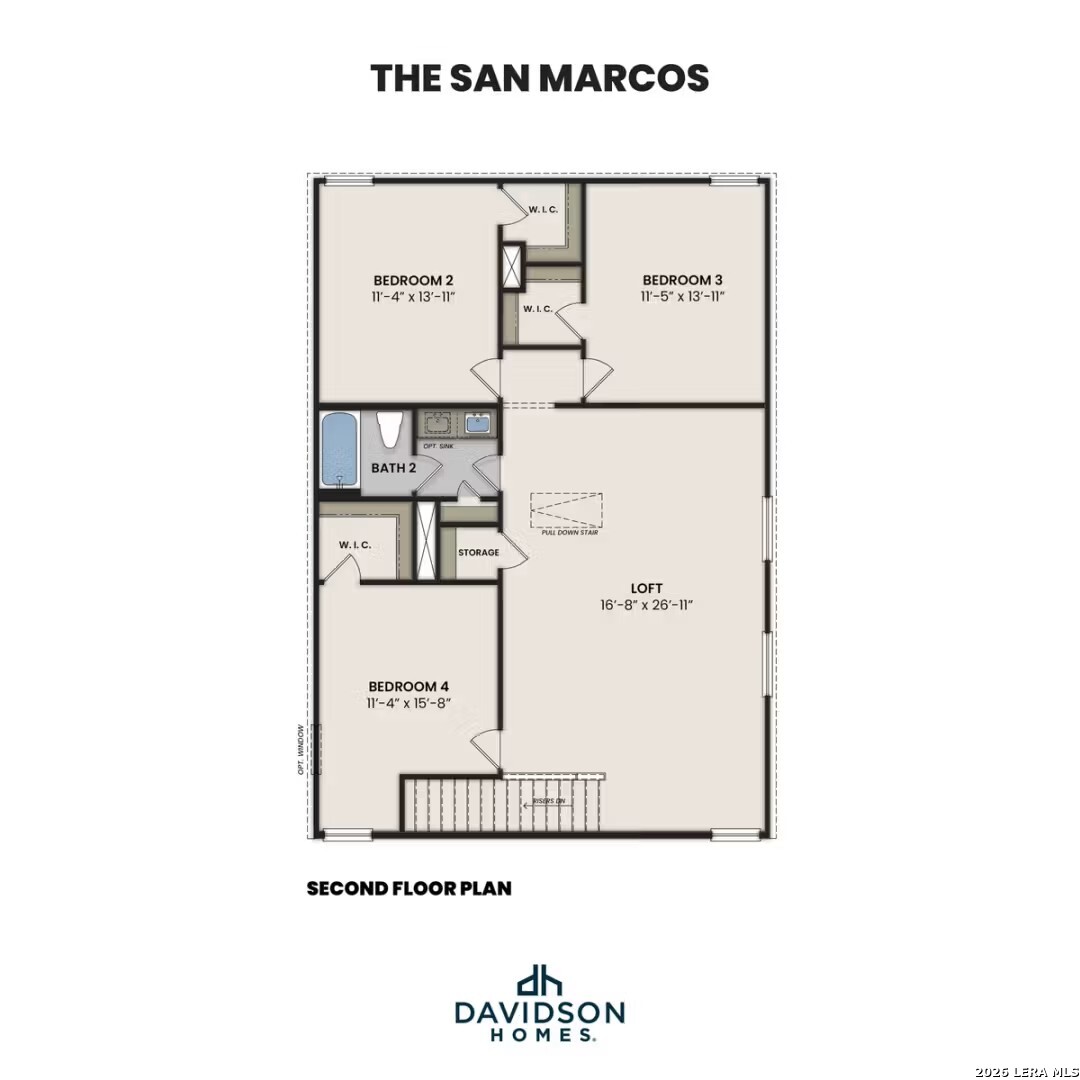
Located on a quiet cul-de-sac in Comanche Ridge, this San Marcos home is ready in February 2027. The main level offers an open floor plan that connects the kitchen to the spacious living room. A private primary suite and a secondary guest bedroom are both situated on the first floor, providing a convenient layout for guests. The kitchen includes a large pantry and easy access to the covered patio, perfect for outdoor dining in the backyard. Organization is simple with a built-in mud bench located near the three-car garage. Upstairs, a generous loft serves as a second living area, surrounded by three additional bedrooms and a bathroom with dual sinks for everyday convenience. Residents enjoy proximity to Randolph AFB, Fort Sam Houston, and local dining. Schedule your visit today! Attached photos are representative of the floor plan and may depict non-standard features & upgrades. See communities new home consultant for details.
 Facebook login requires pop-ups to be enabled