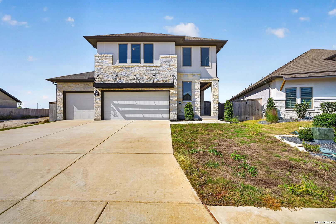
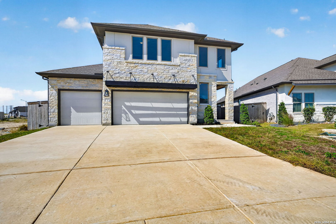
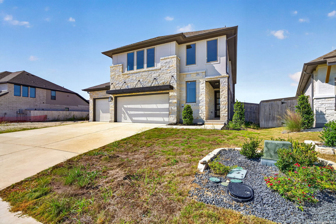
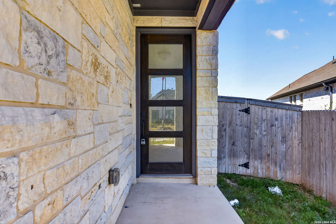
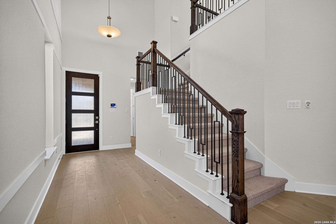
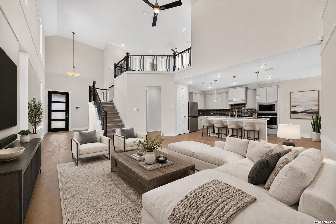
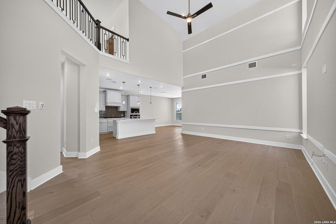
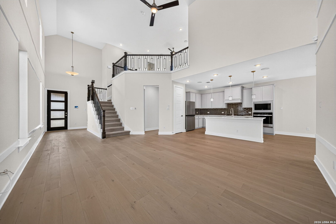
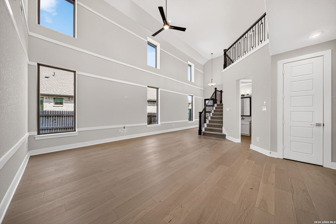
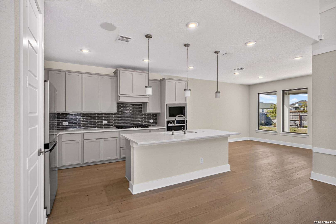
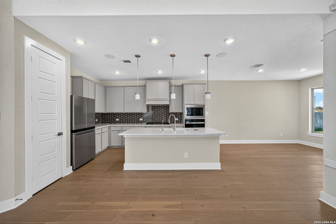
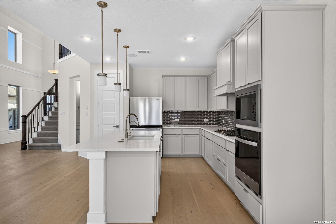
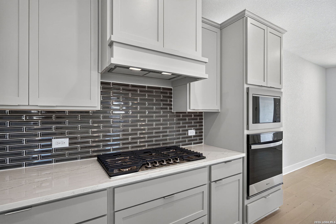
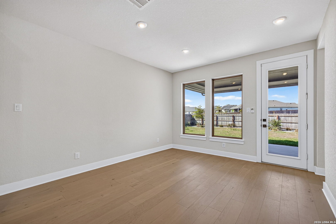
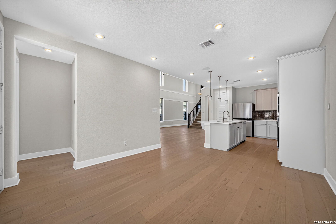
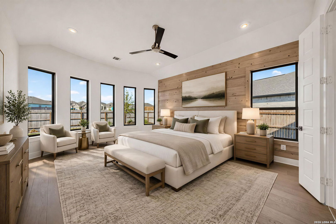
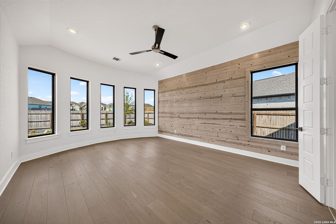
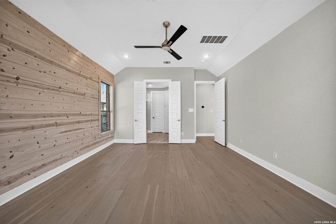
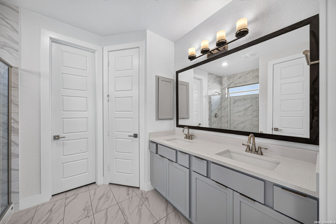
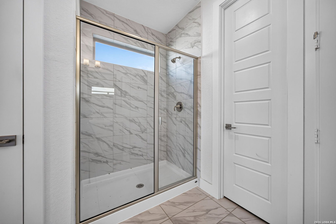
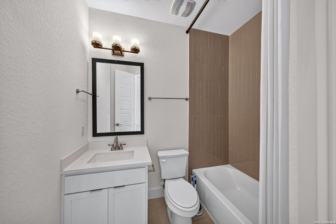
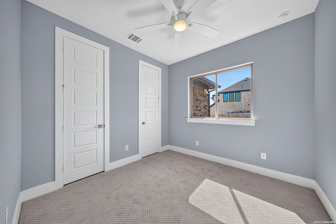
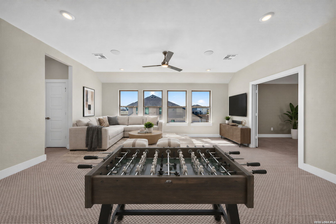
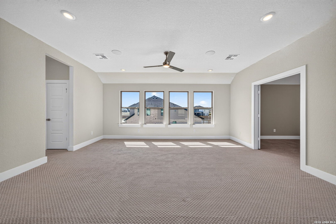
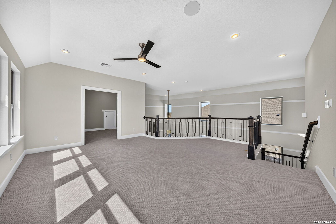
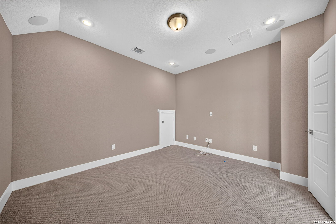
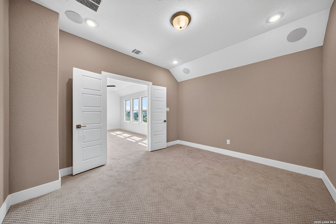
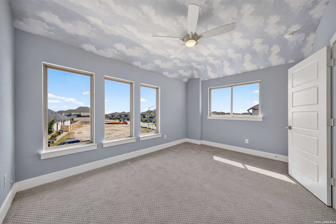
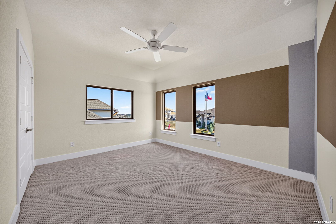
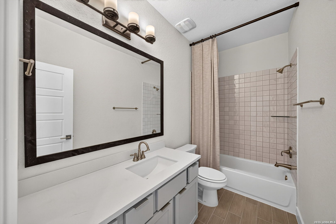
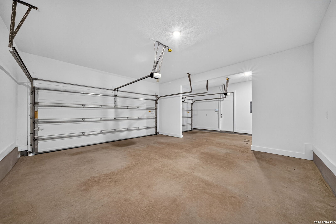
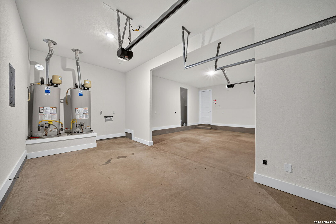
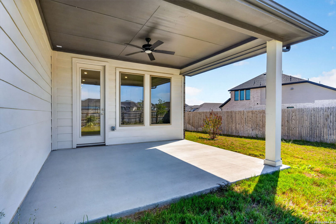
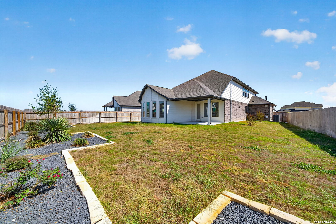
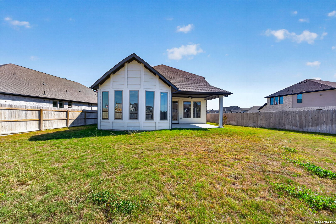
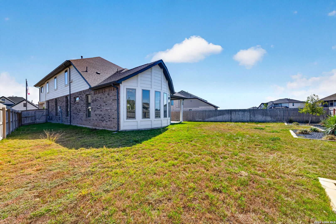
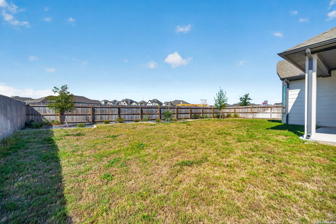
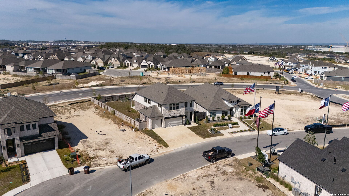
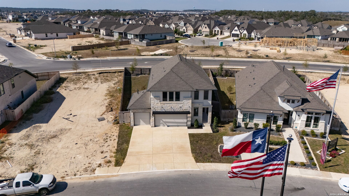
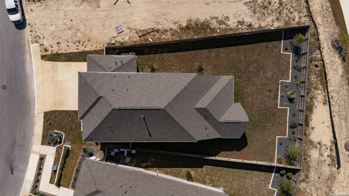
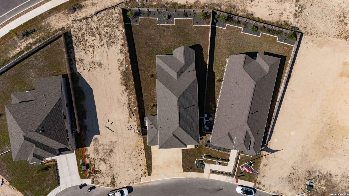
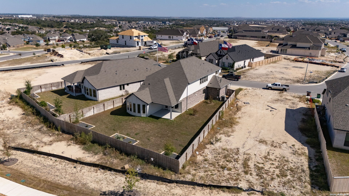
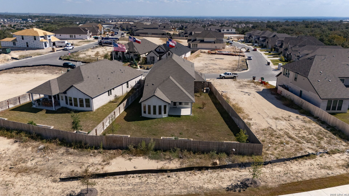
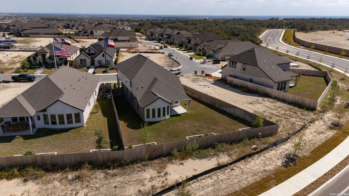
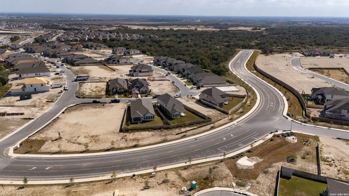
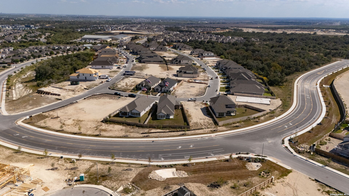
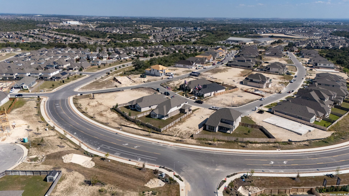
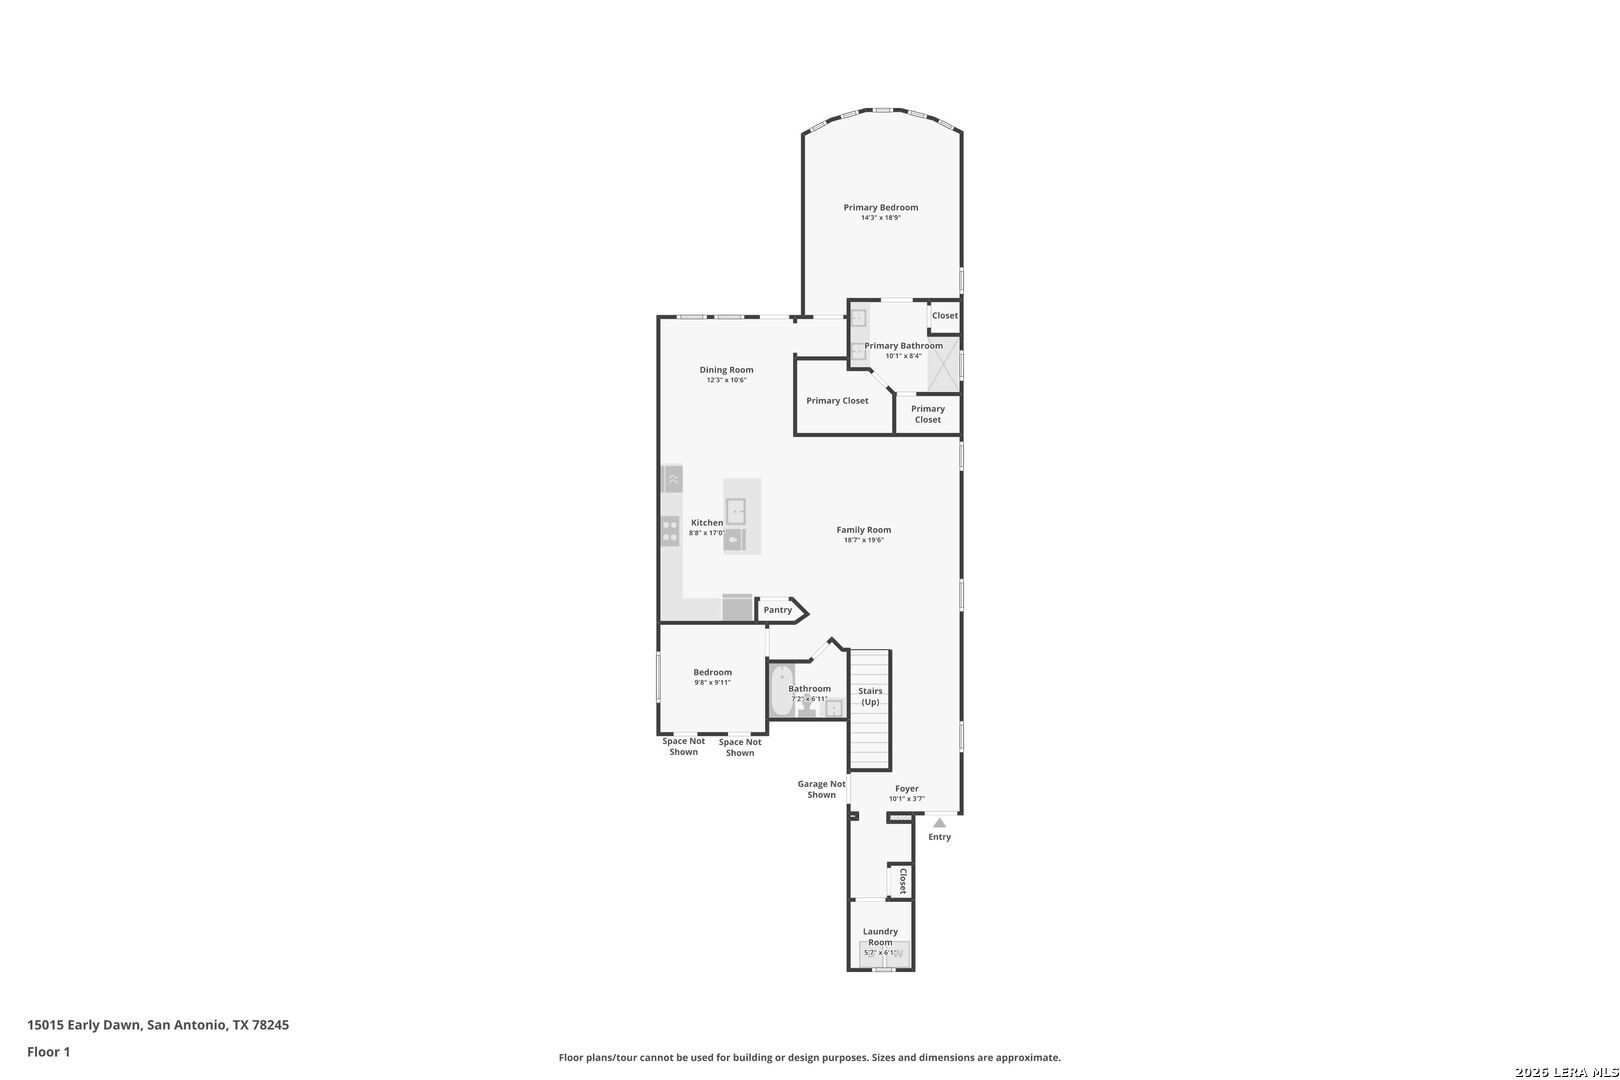
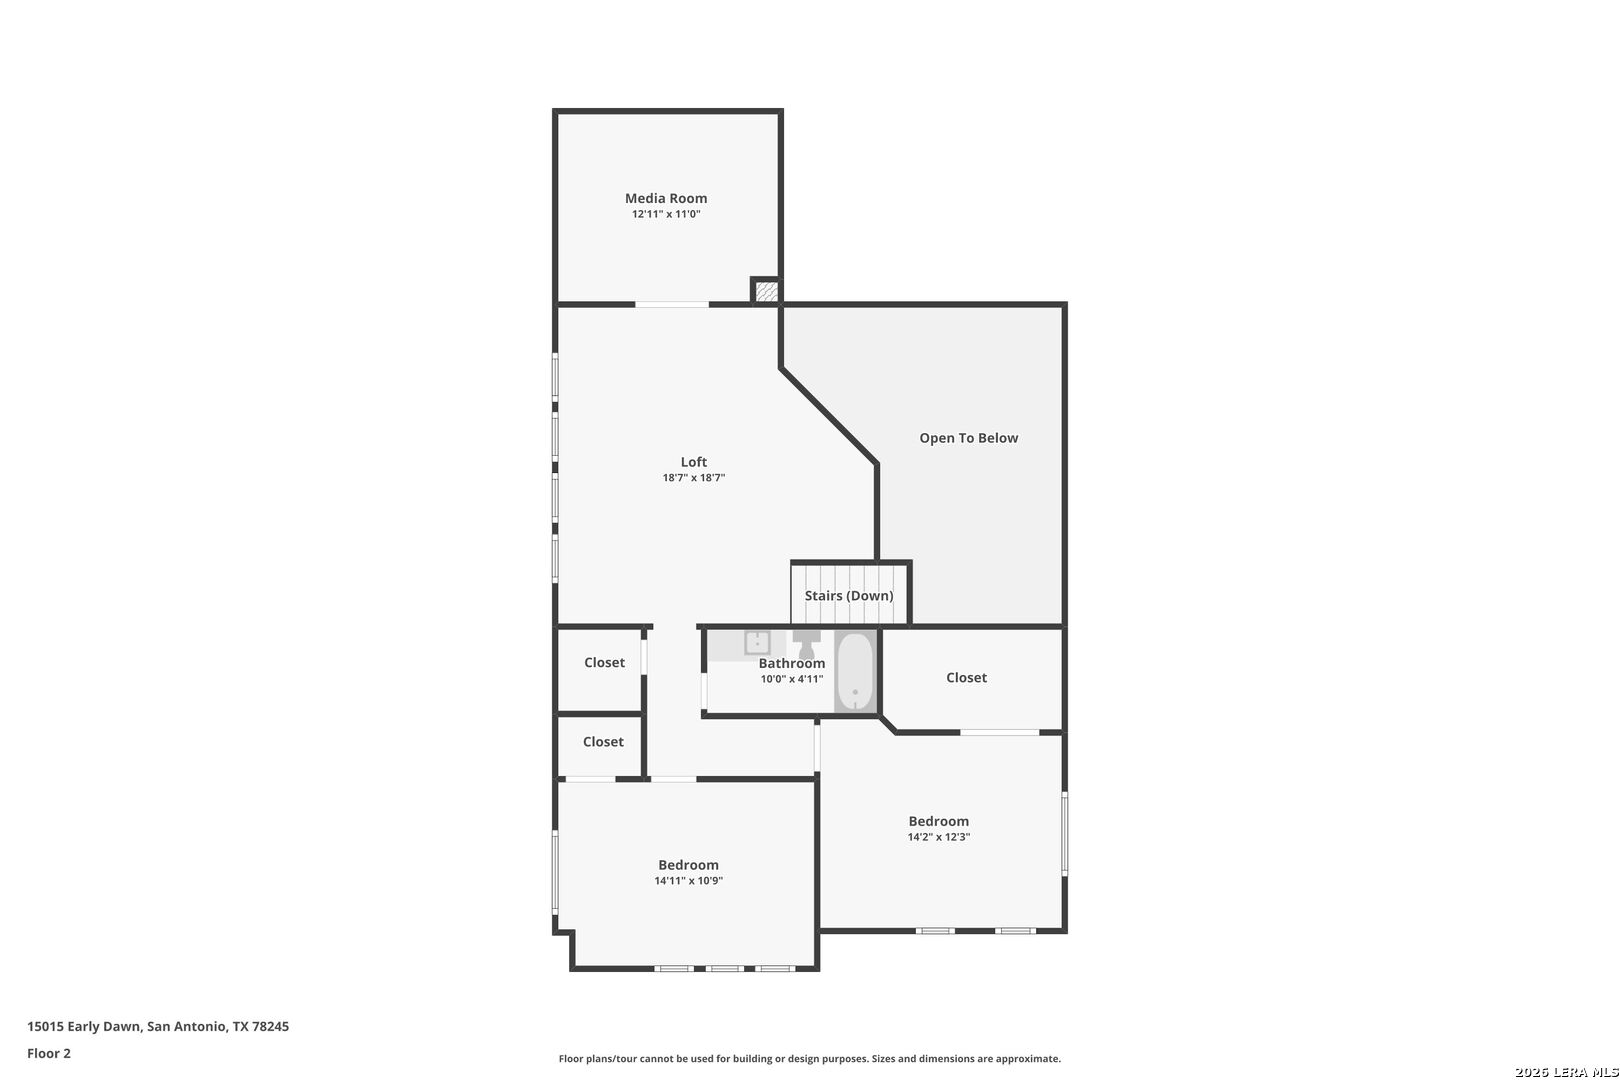
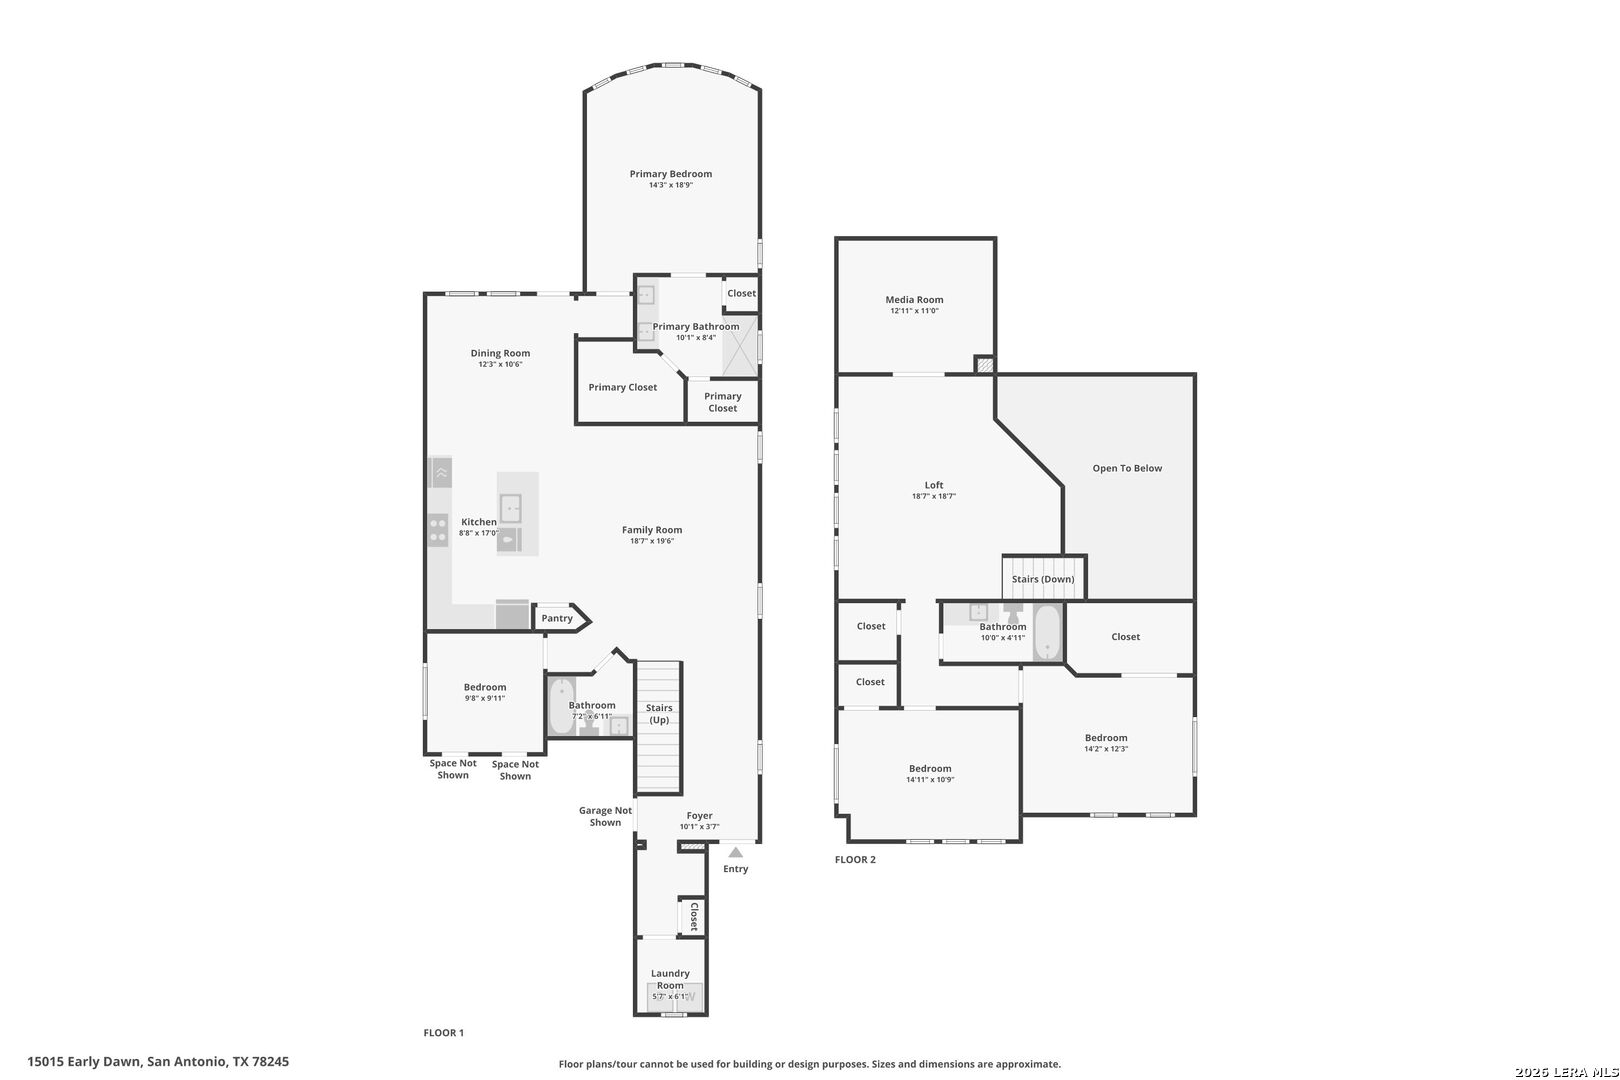
Now available: the former Coventry Homes model in Ladera, with the model upgrades still in place. This contemporary two-story home has a stone and stucco front, a glass-panel entry door and a split three-car garage, all on a cul-de-sac lot. Inside, the two-story family room has a wall of tall windows, a ceiling fan and an open staircase with wrought-iron balusters leading to an overlook. Wood-look flooring runs through the main living areas, and recessed lighting and built-in speakers are throughout. The kitchen has gray shaker cabinets, light quartz-style counters, a dark glass subway-tile backsplash, a five-burner gas cooktop under a custom vent hood, a stacked built-in oven and microwave, stainless appliances, pendant lights and a large island that seats a crowd. A flex room off the kitchen opens to the backyard and would work as a formal dining room or study. The main-level primary suite has a bay of windows, a cedar plank accent wall and two walk-in closets. Its bath includes double vanities, marble-look tile and an oversized walk-in shower with a glass enclosure. A full guest bath is also on the first floor. Upstairs, a game room overlooks the family room, and a media room behind double doors has ceiling speakers for movie nights. Three secondary bedrooms are on this level, one with a custom painted-cloud ceiling. Outside, the covered patio has a ceiling fan and looks over a large, privacy-fenced backyard with low-maintenance rock landscaping and a sprinkler system. Energy-efficient features include double-pane windows, a 12+ SEER air conditioner and two water heaters. Ladera residents can use the community pool, park and trails. Come take a Look!!!
Courtesy of Real Broker, Llc
This real estate information comes in part from the Internet Data Exchange/Broker Reciprocity Program. Information is deemed reliable but is not guaranteed.
© 2017 San Antonio Board of Realtors. All rights reserved.
 Facebook login requires pop-ups to be enabled