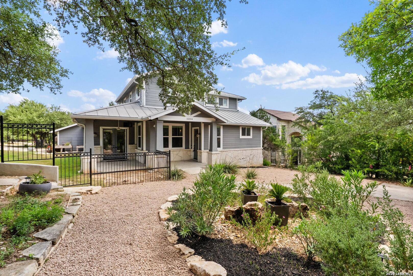
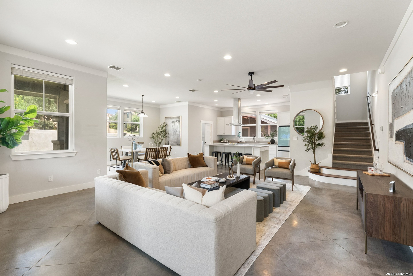
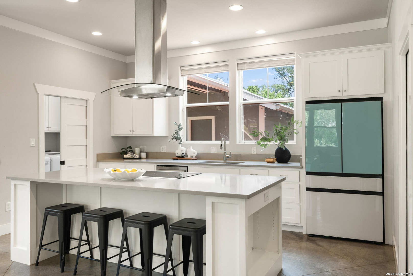
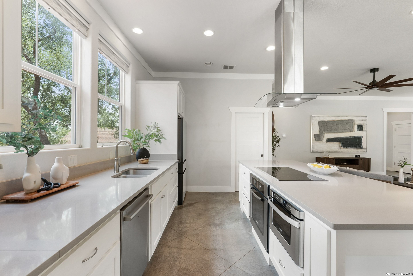
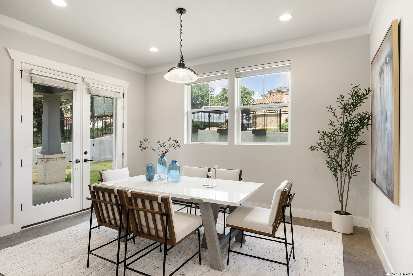
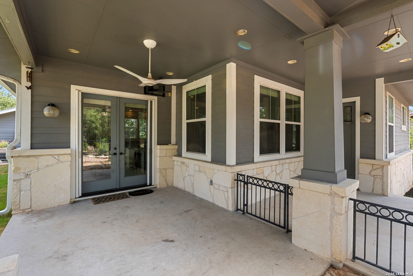
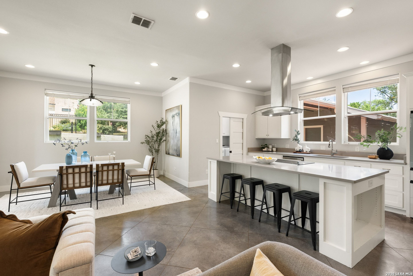
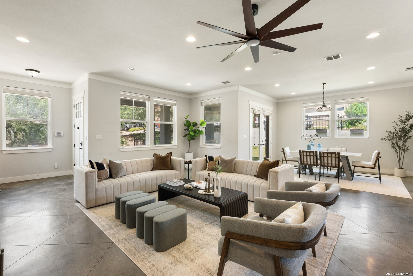
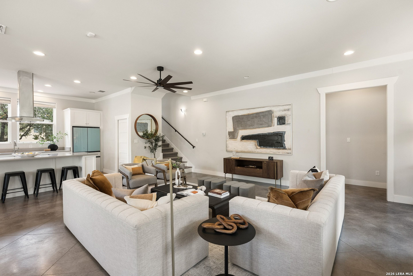
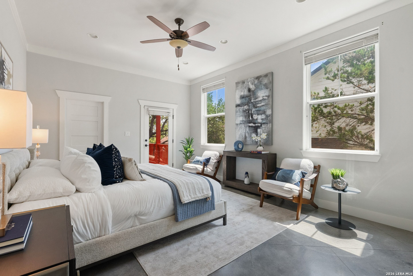
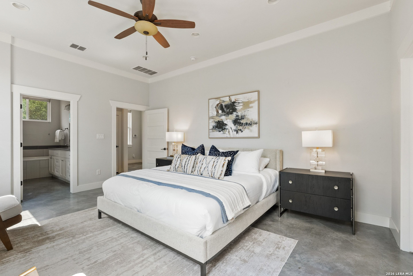
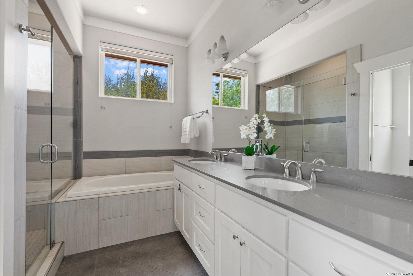
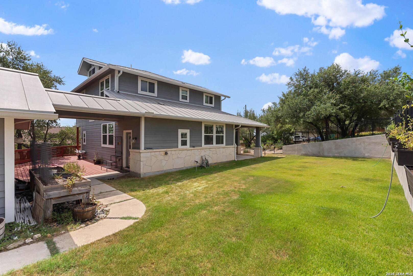
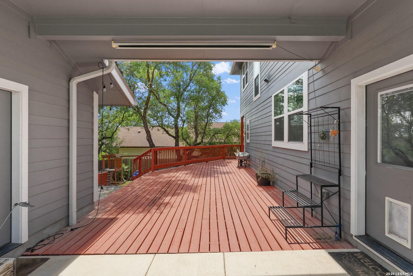
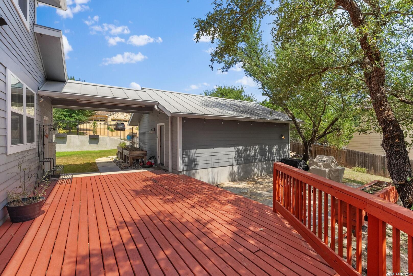
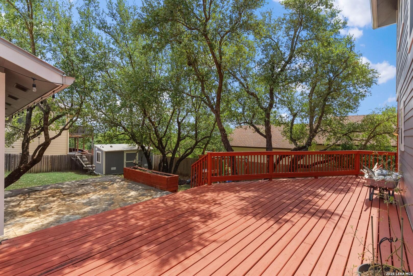
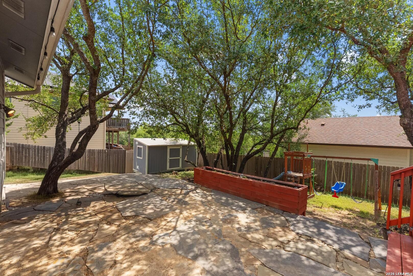
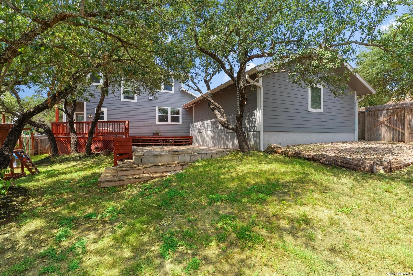
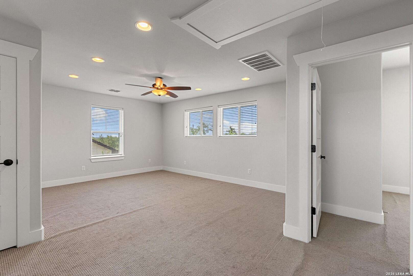
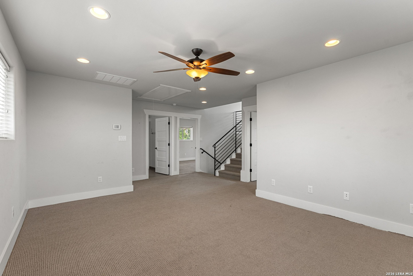
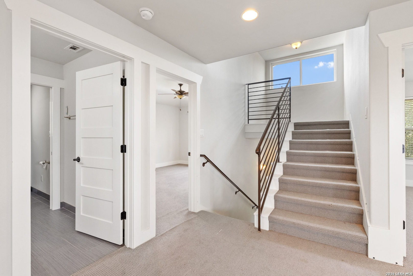
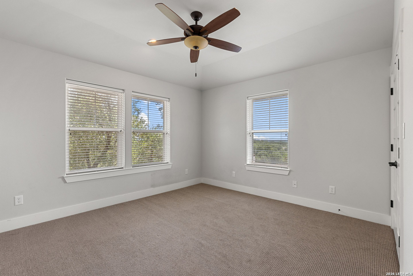
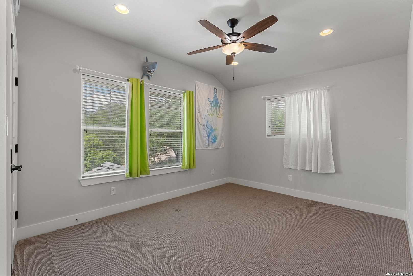
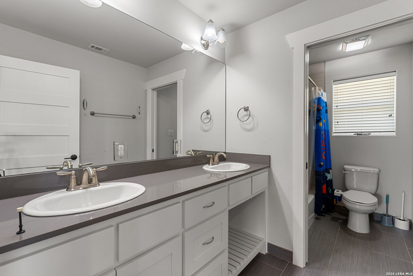
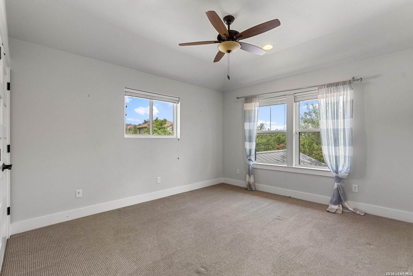
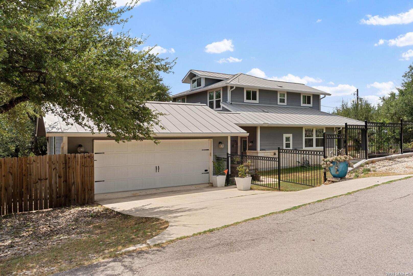
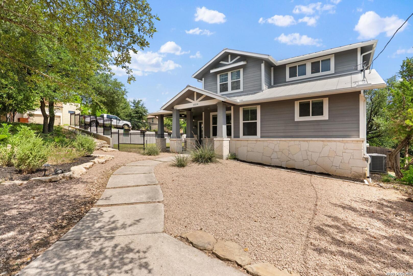
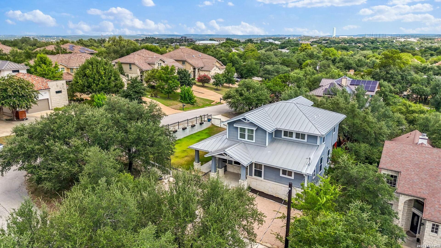
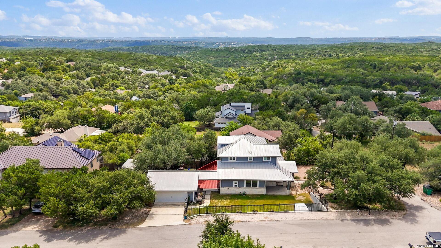
Space and flexibility define this four-bedroom home situated on a 0.27-acre corner lot with a main-level owner's suite, three upstairs bedrooms, and an additional flex space. The open-concept main level connects the living, dining, and kitchen areas, while the kitchen features granite countertops, a center island, walk-in pantry, smooth cooktop, and built-in microwave. The downstairs owner's suite offers direct access to the back deck, a walk-in closet, dual vanities, garden tub, and separate walk-in shower. Upstairs, the flex space provides room for an office, playroom, media room, or additional living area. Outside, mature trees shade the privacy-fenced backyard featuring a spacious deck, additional patio slab, and storage building. A detached two-car garage provides additional parking and storage flexibility. Other highlights include a metal roof, dedicated interior laundry room, attic storage access, high-speed internet availability, and durable stone and cement-fiber exterior.
Courtesy of Keller Williams Heritage
This real estate information comes in part from the Internet Data Exchange/Broker Reciprocity Program. Information is deemed reliable but is not guaranteed.
© 2017 San Antonio Board of Realtors. All rights reserved.
 Facebook login requires pop-ups to be enabled