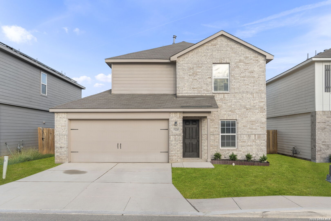
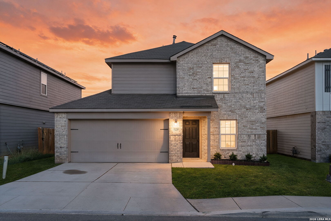
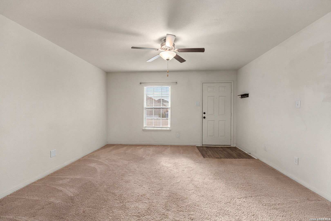
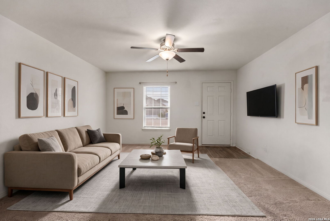
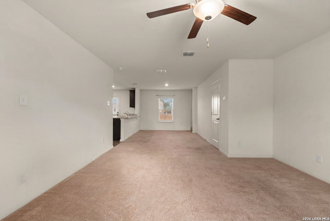
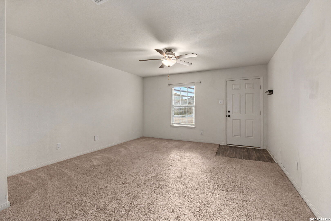
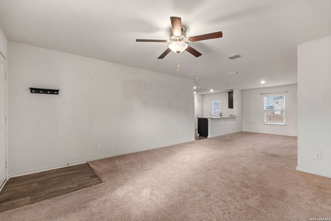
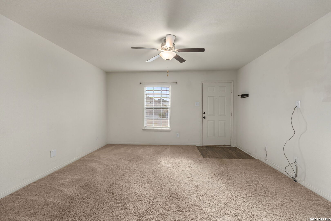
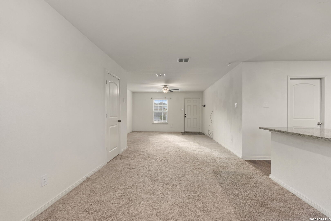
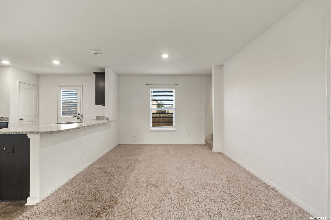
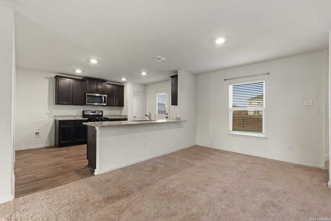
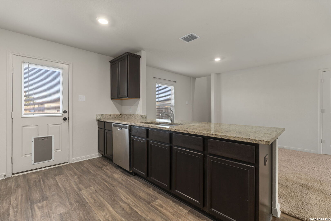
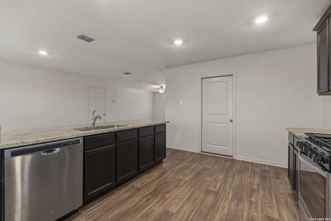
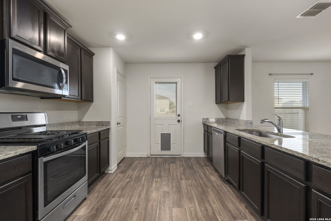
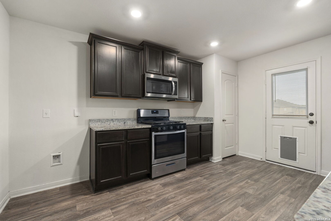
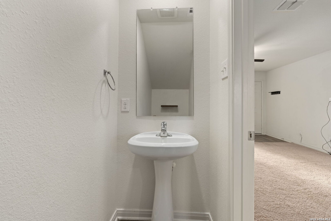
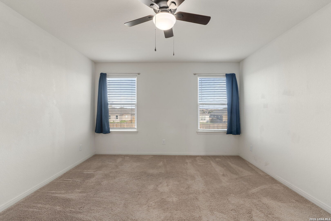
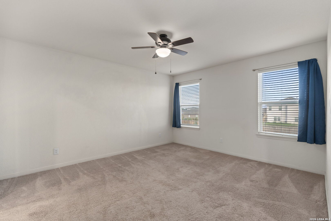
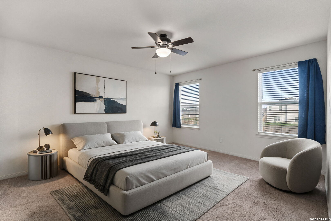
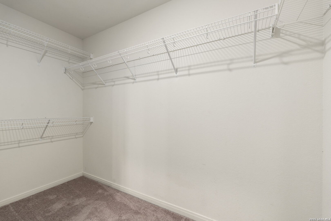
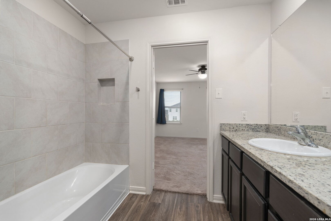
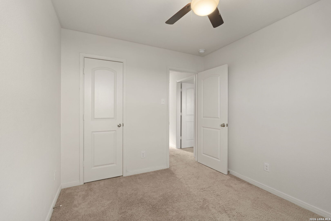
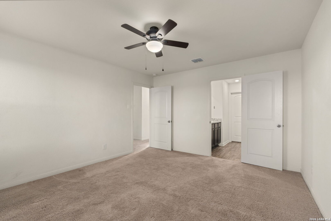
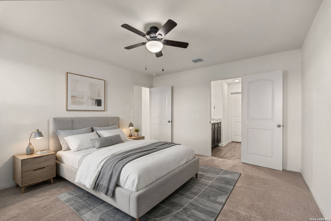
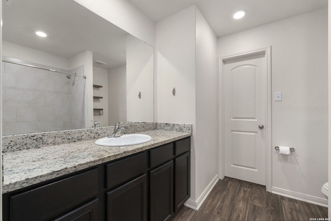
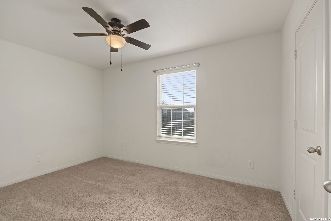
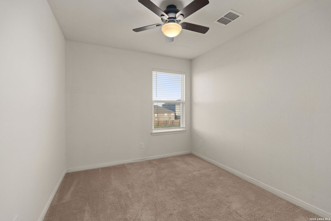
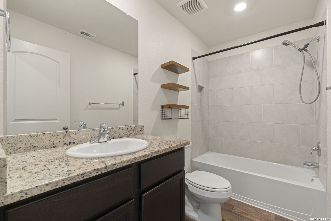
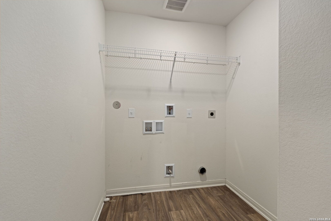
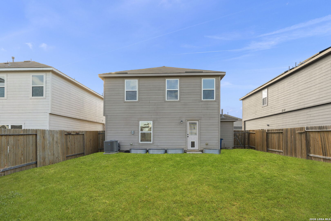
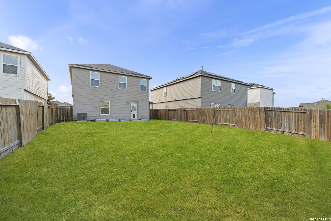
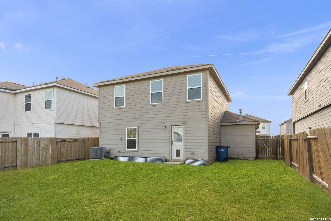
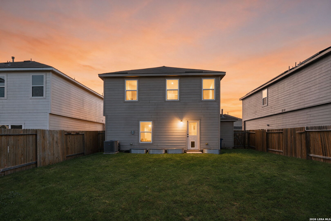
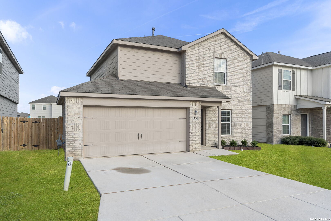
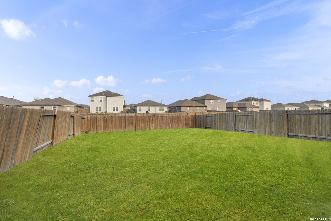
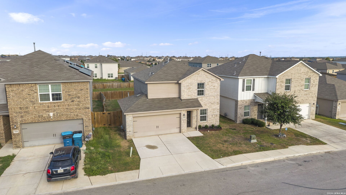
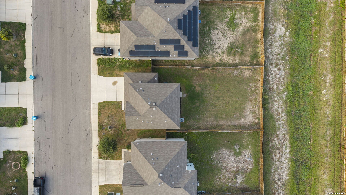
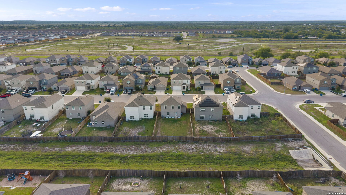
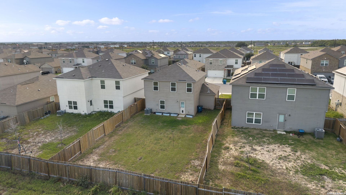
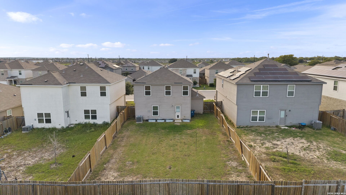
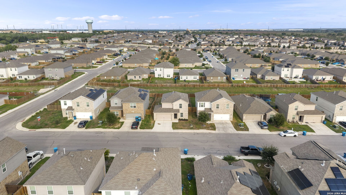
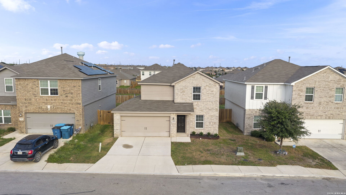
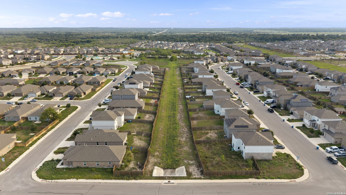
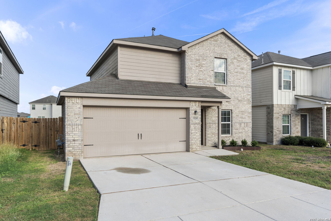
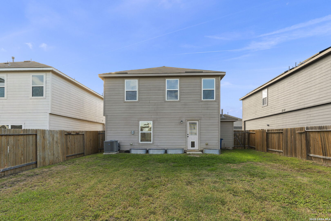
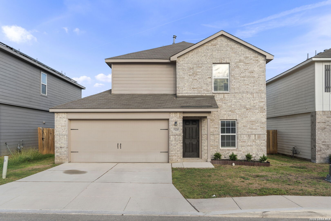
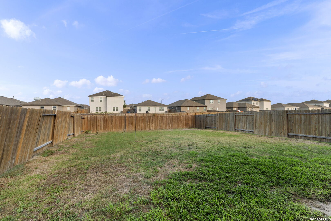
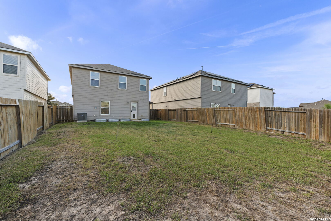
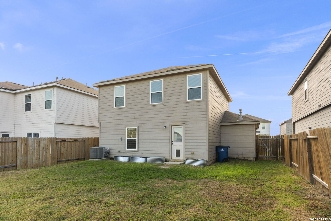
Welcome to this beautifully maintained Canyon floor plan by LGI Homes, built in 2021 and offering the feel of a like-new home! The open-concept layout seamlessly connects the spacious family room, dining area, and kitchen, creating an inviting space for everyday living and entertaining. The well-appointed kitchen features granite countertops, gas cooking, stainless steel, energy-efficient appliances, abundant tall cabinetry, a pantry, and a breakfast bar with additional seating. A convenient half bath is located downstairs. Upstairs, the private Owner's Suite offers a full bath and spacious walk-in closet, along with two additional bedrooms, a full hall bath, and a conveniently located utility room-no more carrying laundry up and down the stairs! All bedrooms feature ceiling fans, and pull-down attic stairs provide additional storage.Additional highlights include an attached two-car garage with opener and a fully fenced backyard and a convenient doggie door off the kitchen. Located in the Preserve at Medina community with convenient access to major highways for an easier commute, this move-in-ready home is one you won't want to miss!
Courtesy of Coldwell Banker D'ann Harper
This real estate information comes in part from the Internet Data Exchange/Broker Reciprocity Program. Information is deemed reliable but is not guaranteed.
© 2017 San Antonio Board of Realtors. All rights reserved.
 Facebook login requires pop-ups to be enabled