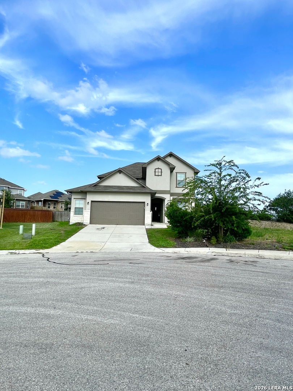
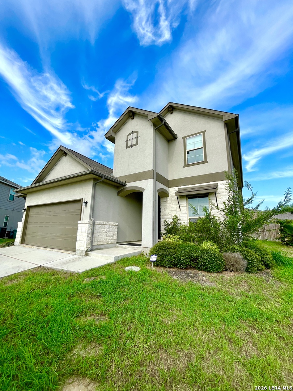
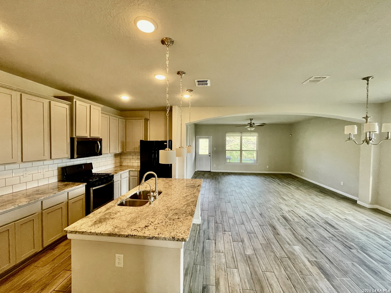
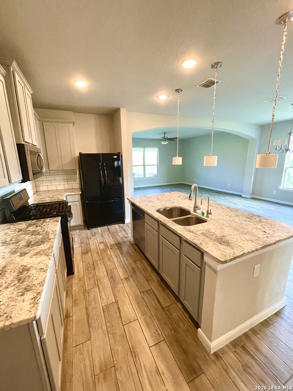
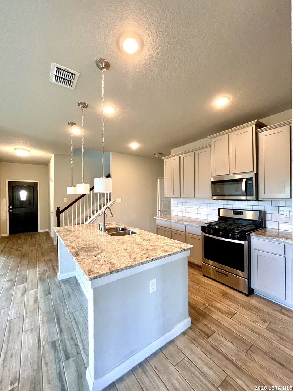
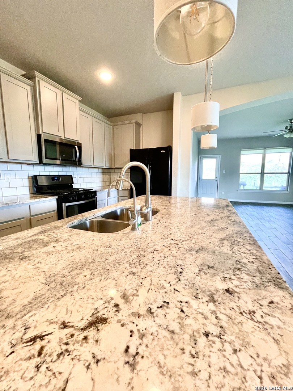
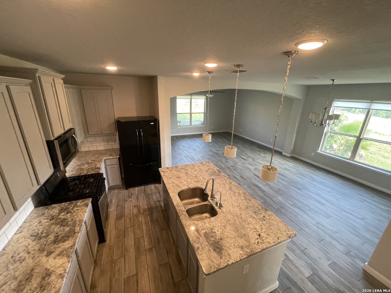
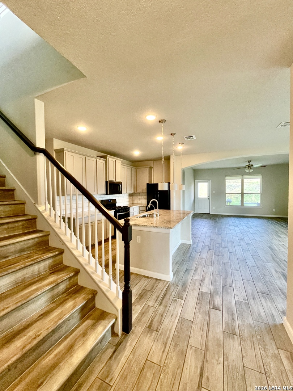
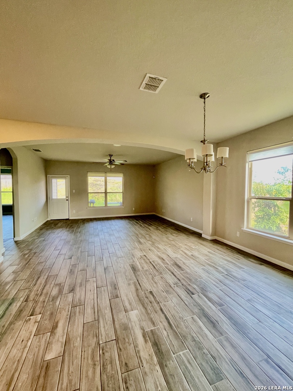
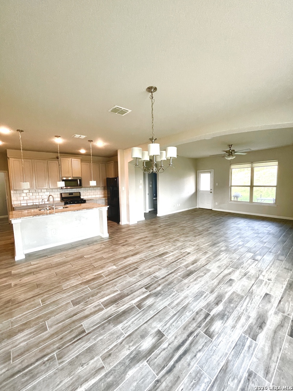
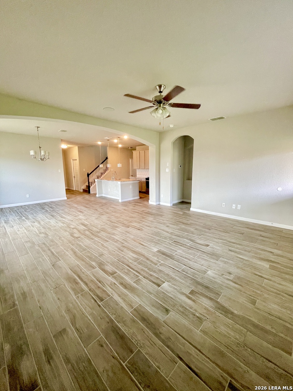
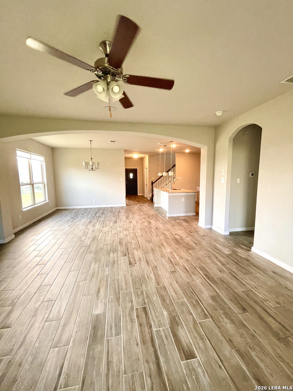
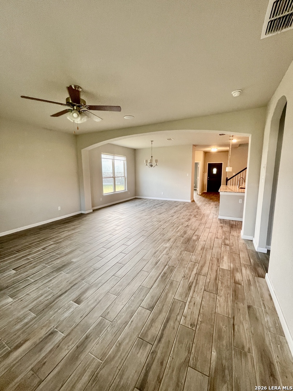
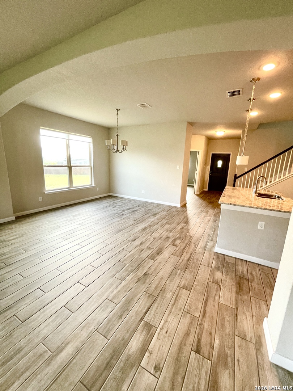
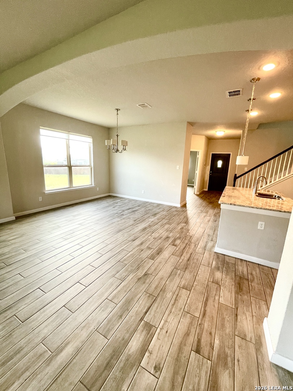
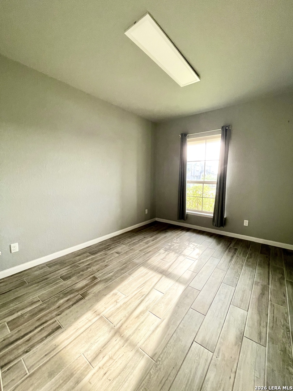
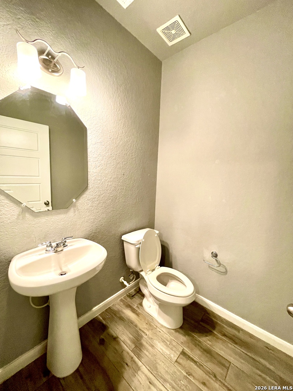
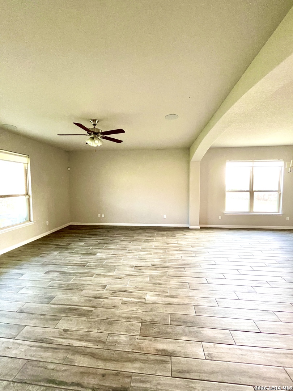
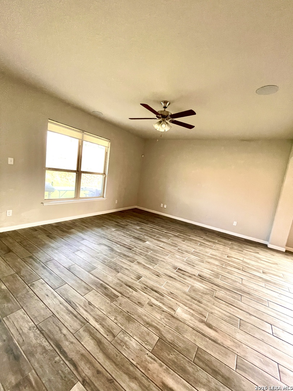
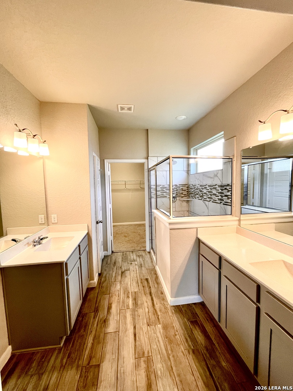
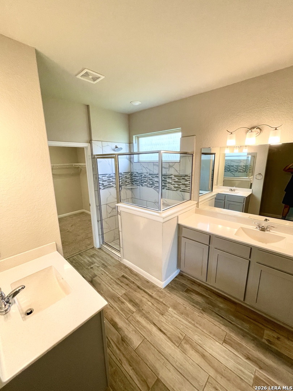
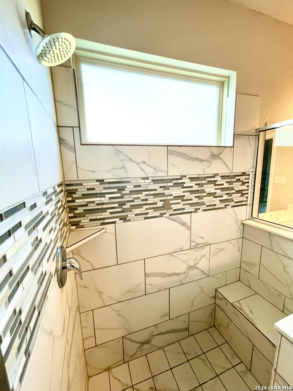
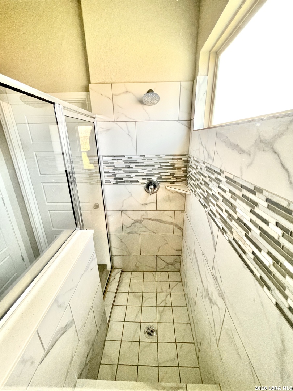
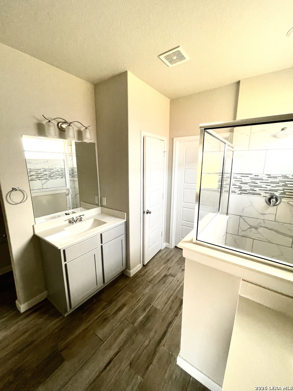
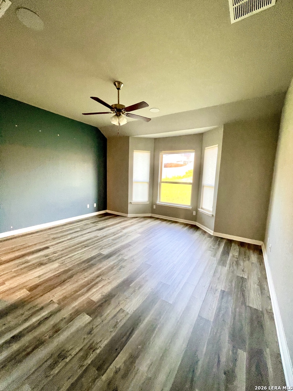
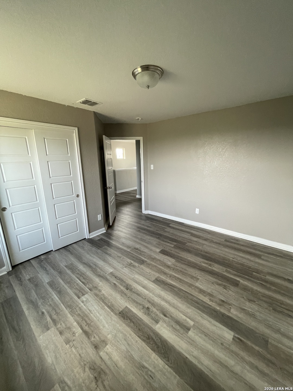
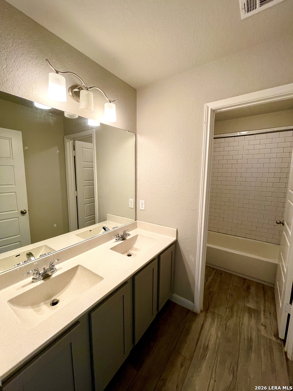
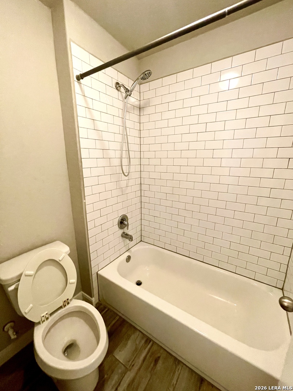
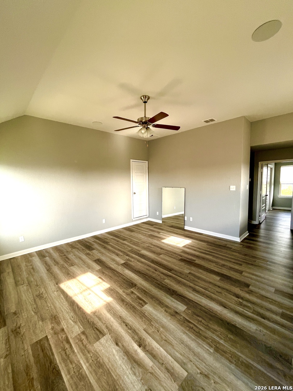
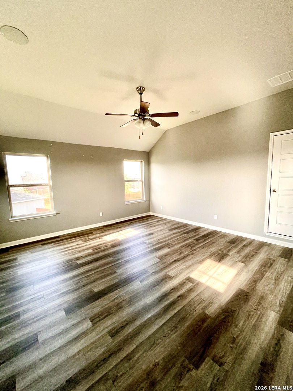
Welcome home to this beautifully appointed two-story residence, ideally situated on a desirable cul-de-sac lot and featuring an attractive stucco and brick exterior. Step inside to a spacious, open-concept floor plan with porcelain tile and vinyl flooring throughout-offering a clean, modern look with easy maintenance. The main level features a generous living area that flows seamlessly into the impressive kitchen and breakfast space. A large center island creates the perfect gathering spot and opens to the living room, while the adjacent dining area makes entertaining a breeze-even for your largest gatherings. A spacious office, convenient laundry room, and half bath complete the first floor. Upstairs, you'll find three spacious bedrooms, including a private primary suite with a walk-in closet and full bath featuring a walk-in shower. The additional bedrooms share a large full bathroom with double vanities. A versatile upstairs family room/game room offers endless possibilities and would make an ideal media room, game space, or second living area. Additional highlights include solar panels, a water softener, and an oversized attached two-car garage. Stylish, spacious, and designed for comfortable modern living-this home has it all!
Courtesy of Texas Realty Group
This real estate information comes in part from the Internet Data Exchange/Broker Reciprocity Program. Information is deemed reliable but is not guaranteed.
© 2017 San Antonio Board of Realtors. All rights reserved.
 Facebook login requires pop-ups to be enabled