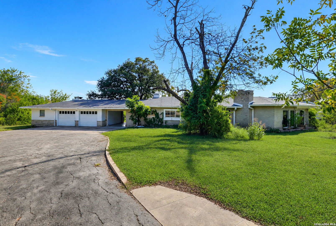
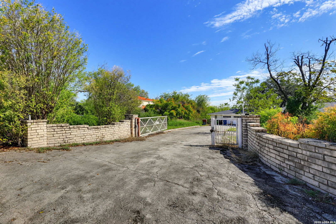
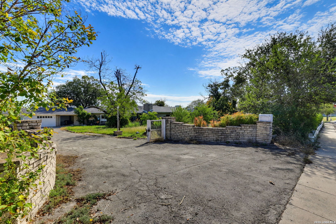
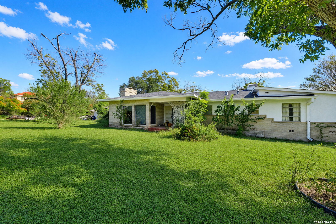
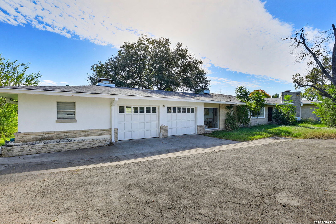
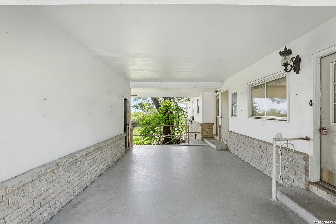
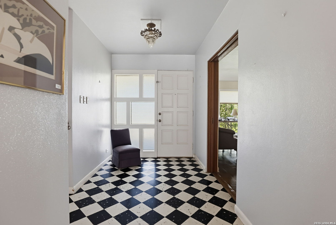
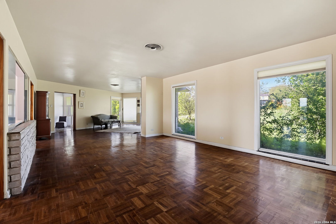
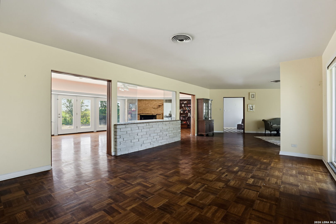
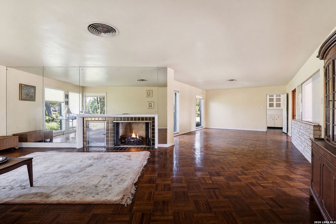
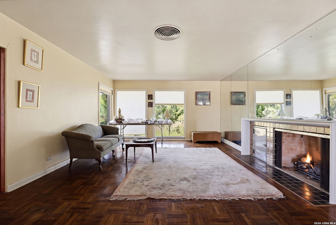
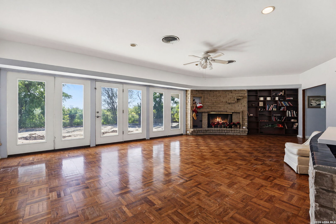
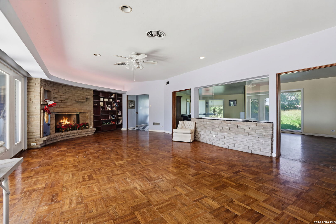
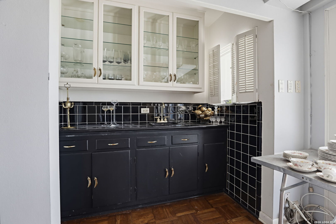
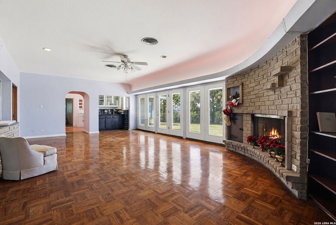
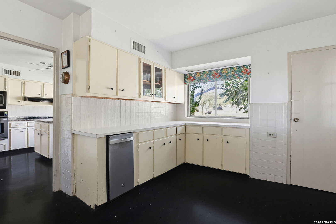
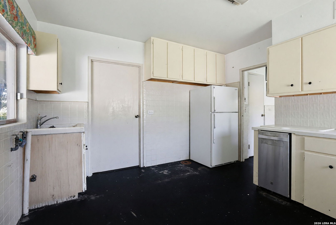
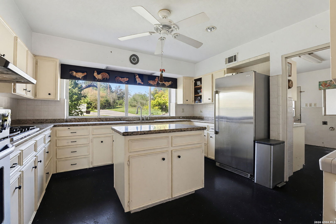
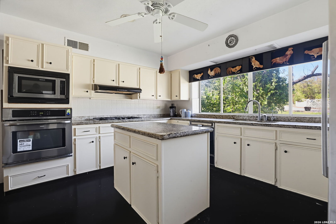
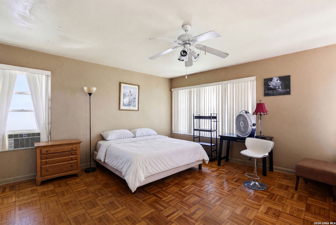
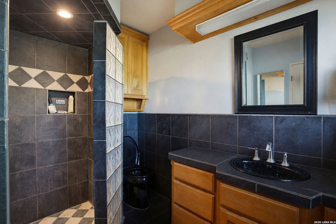
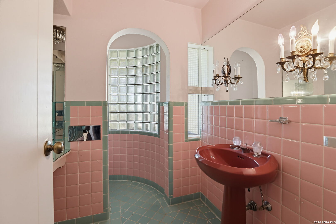
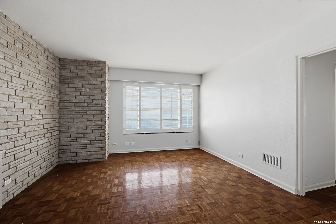
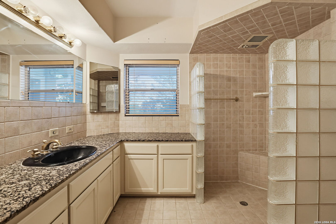
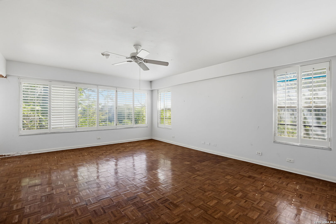
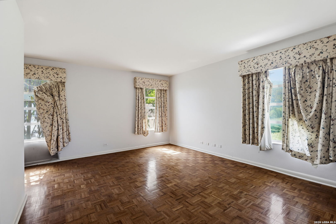
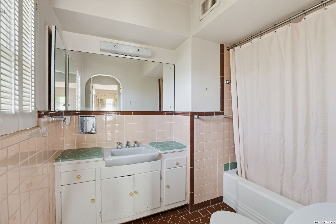
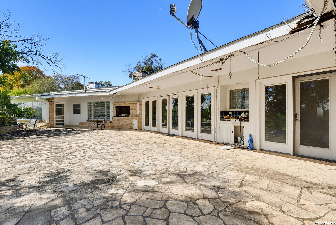
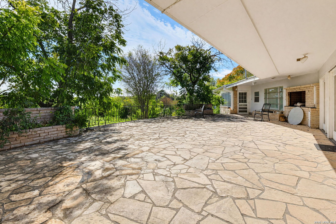
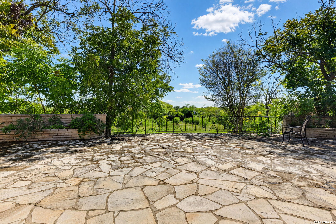
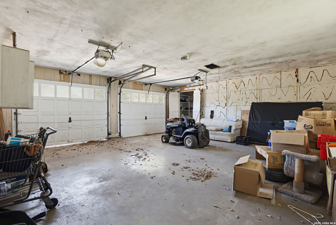
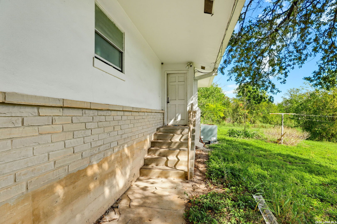
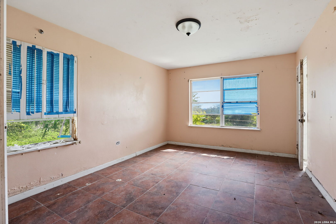
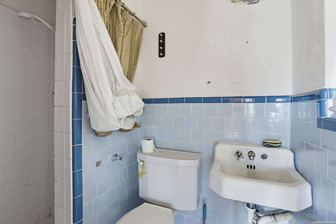
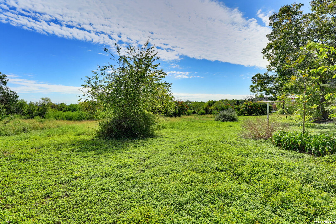
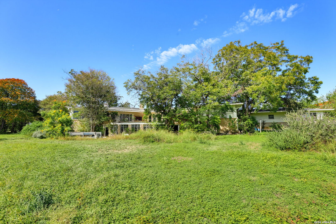
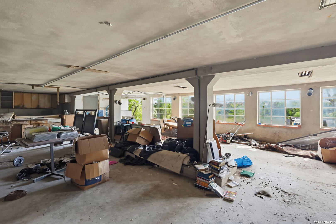
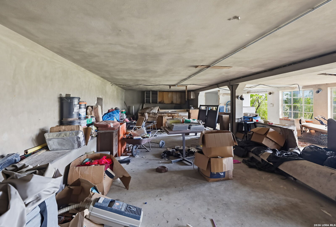
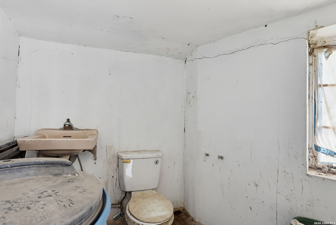
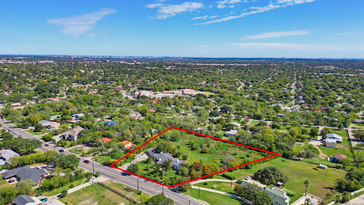
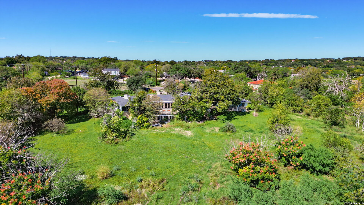
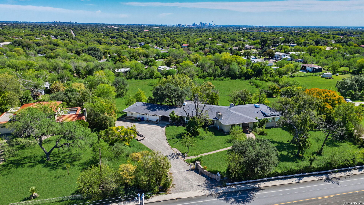
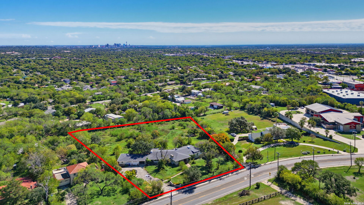
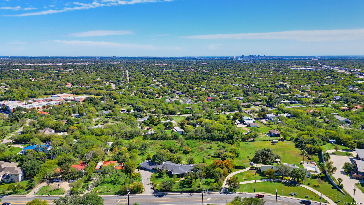
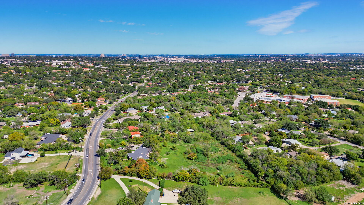
Opportunity awaits with this unique, custom-built mid-century home situated on 2.74 acres with a gated entrance and beautiful views of the downtown San Antonio skyline! Built during the Cold War era, the home features an unusual reinforced structure beneath it, adding to its architectural intrigue. This property offers a spacious, versatile floor plan with two primary suites, including one in a separate wing near the kitchen. An additional bedroom adjoining the main primary suite could serve as an office or nursery. Original wood parquet flooring, granite countertops in the kitchen and primary bath, and abundant storage throughout. A large rear patio with built-in grill overlooks the city skyline. Separate guest quarters behind the garage include a full bath, offering additional flexibility. Other features include generous closets, a large pantry, a walk-out basement area, and mature grafted pecan trees. The home is ready for updates and offers an excellent opportunity for buyers looking to renovate and make it their own. Bring your vision like "Co-Living" or "Sober Living House" and discover the possibilities of this distinctive property with acreage and city views!
Courtesy of Texas Signature Realty
This real estate information comes in part from the Internet Data Exchange/Broker Reciprocity Program. Information is deemed reliable but is not guaranteed.
© 2017 San Antonio Board of Realtors. All rights reserved.
 Facebook login requires pop-ups to be enabled