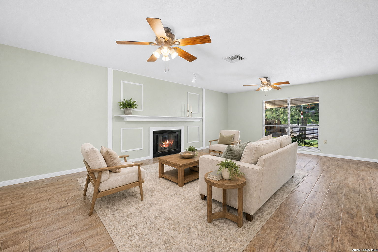
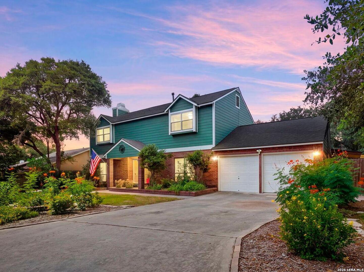
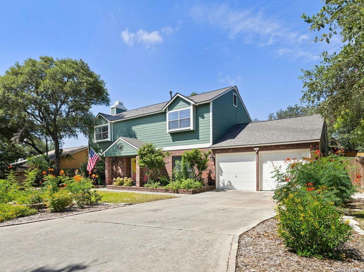
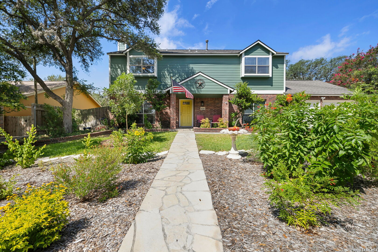
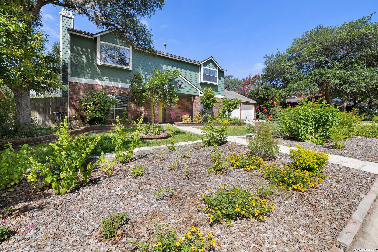
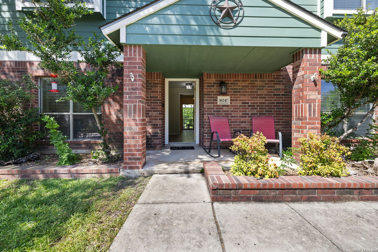
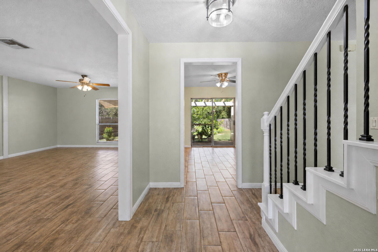
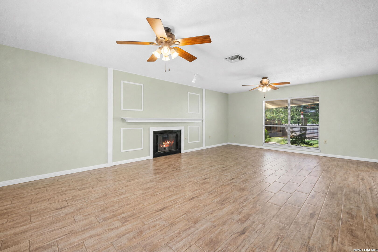
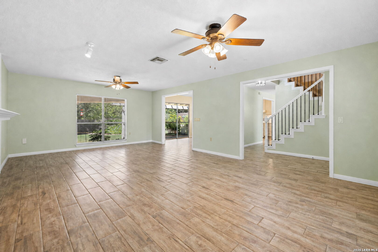
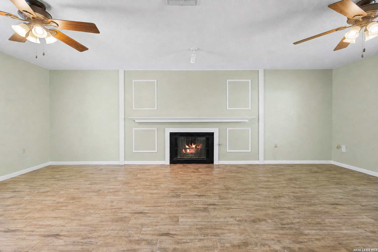
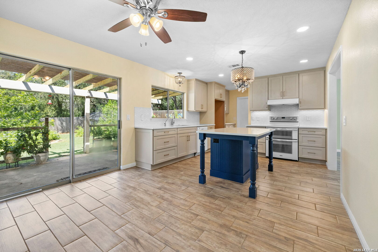
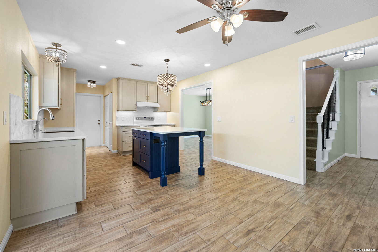
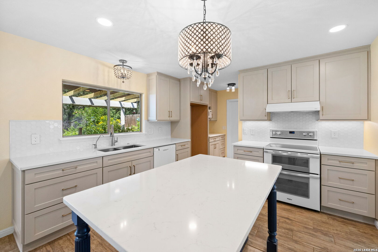
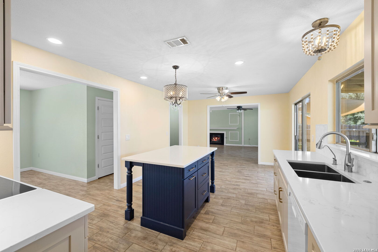
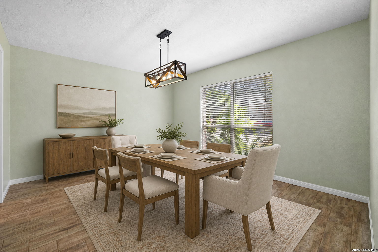
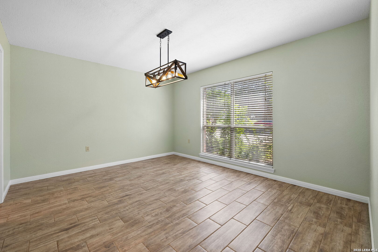
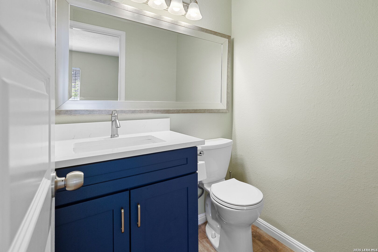
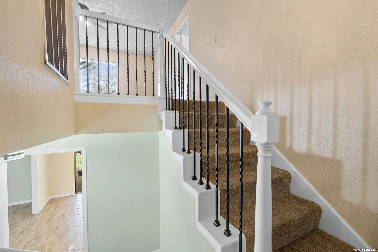
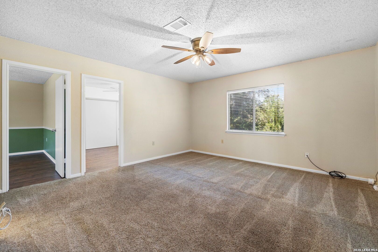
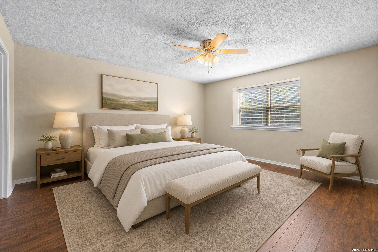
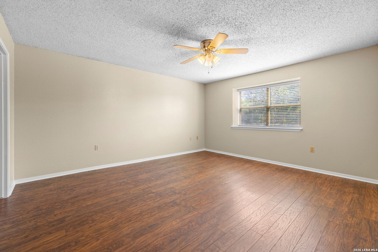
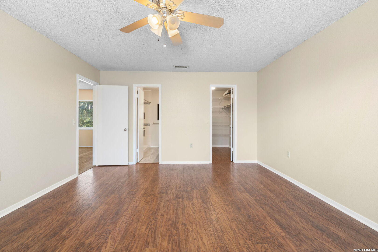
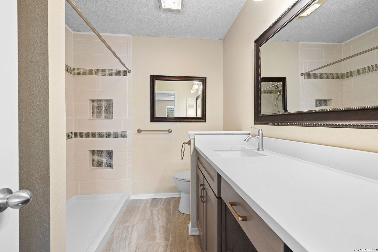
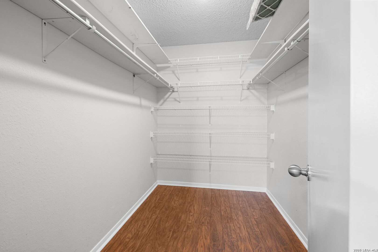
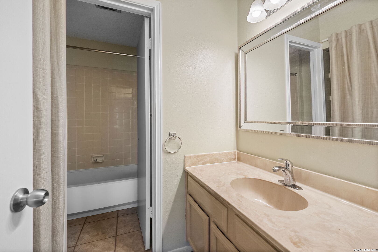
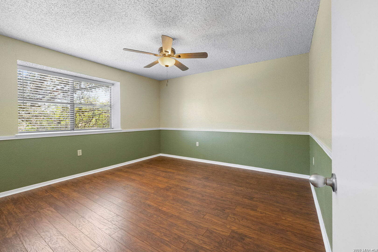
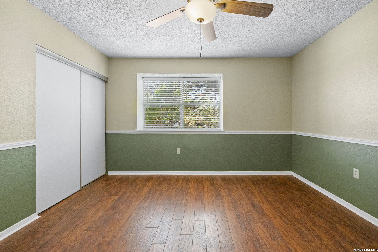
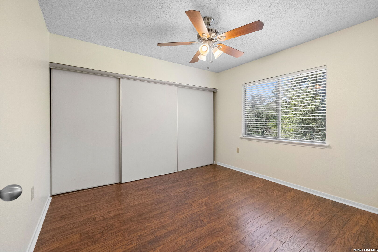
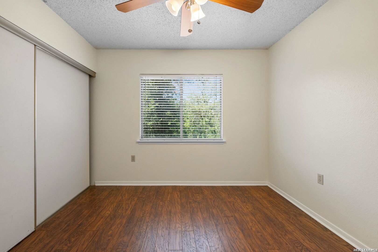
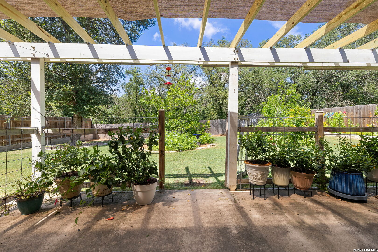
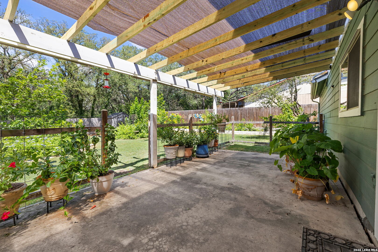
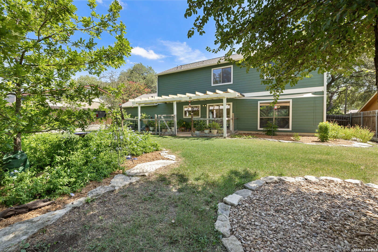
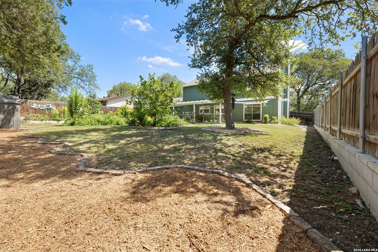
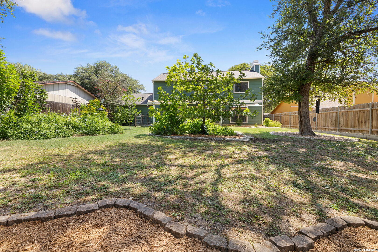
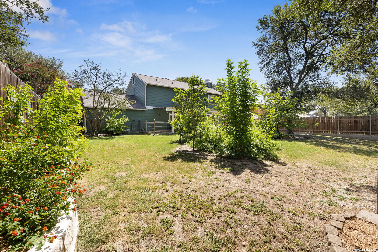
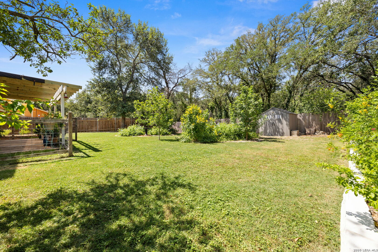
This updated two-story High Country showcase features a new 30 year dimensional shingle roof installed in July 2026. The sunlight-filled main level welcomes you with continuous wood grain ceramic tile flooring and an entry staircase accented by recently upgraded metal spindle rails. The open lower layout flows from a huge family room anchored by a gas log fireplace to a beautifully updated kitchen. This premium culinary space boasts solid surface countertops, upgraded wood cabinets, a statement chandelier, and a contrast accent island with a breakfast bar. Upstairs, a large loft space provides a privacy buffer in the split bedroom layout. The oversized bedrooms feature low-maintenance laminate flooring, led by a private primary suite that serves as a quiet retreat flowing into a beautifully updated en-suite bathroom. The sliding glass doors lead you out to your beautifully landscaped private oasis. Relax on the ~14' x 22' patio shaded beneath an arbor with shade cloth. Because of the lot's orientation and a secure privacy fence, you lose sight of side neighbors while enjoying peaceful views of the wooded property directly behind you.
Courtesy of Branded Realty, Llc
This real estate information comes in part from the Internet Data Exchange/Broker Reciprocity Program. Information is deemed reliable but is not guaranteed.
© 2017 San Antonio Board of Realtors. All rights reserved.
 Facebook login requires pop-ups to be enabled