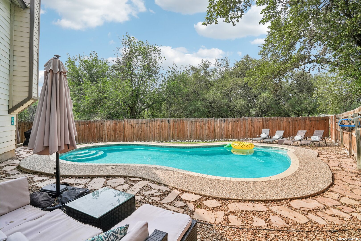
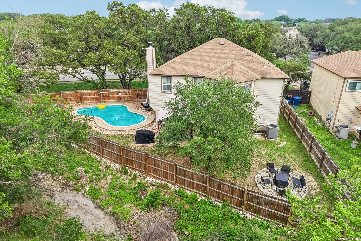
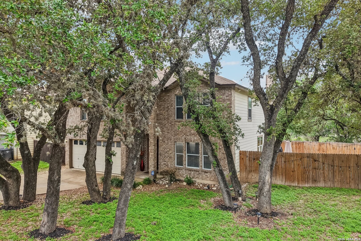
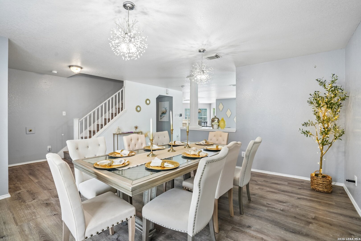
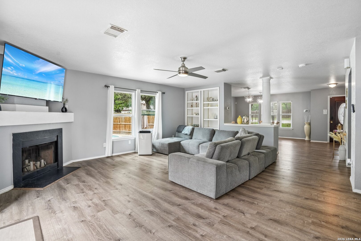
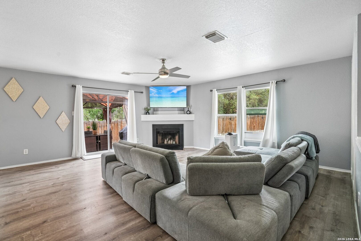
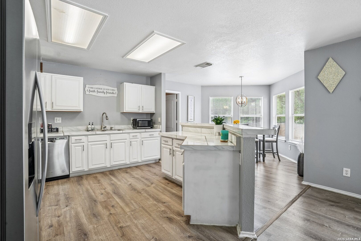
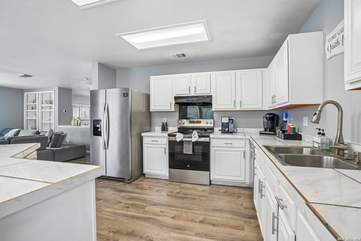
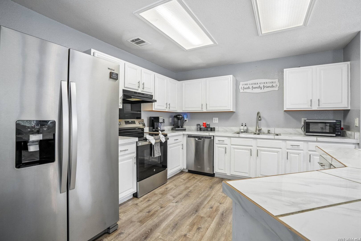
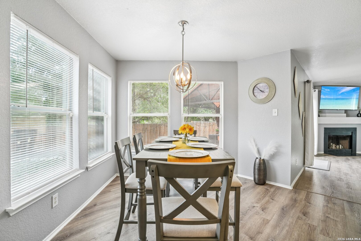
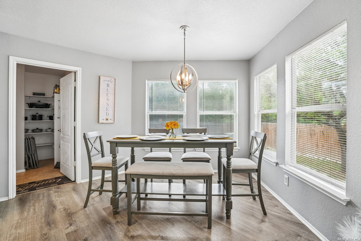
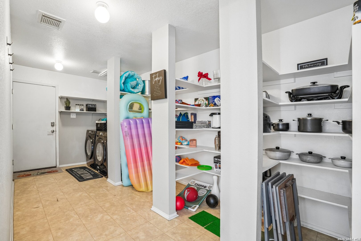
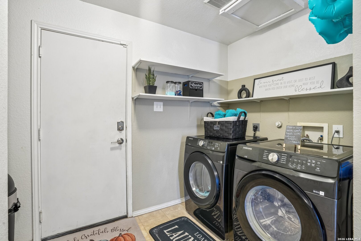
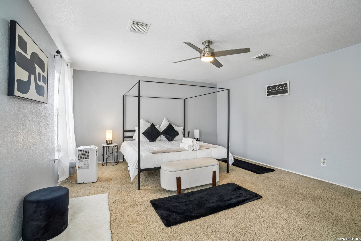
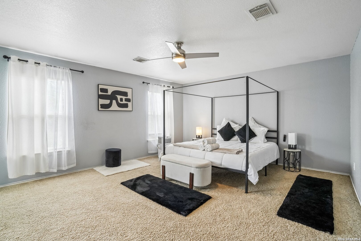
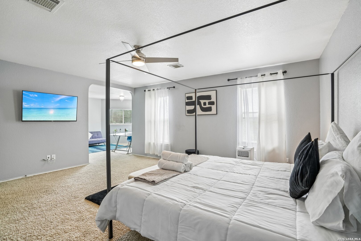
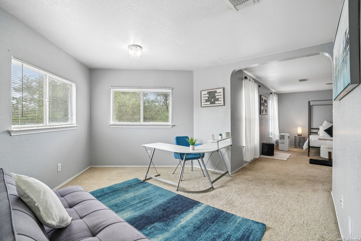
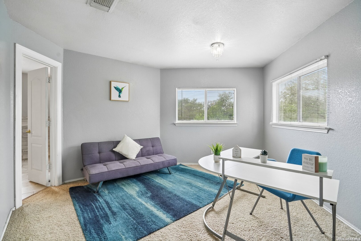
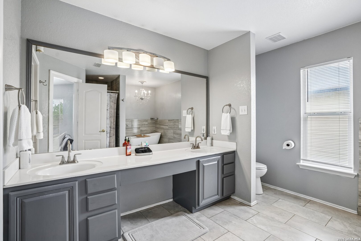
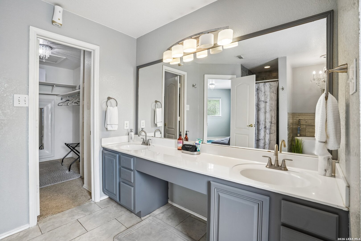
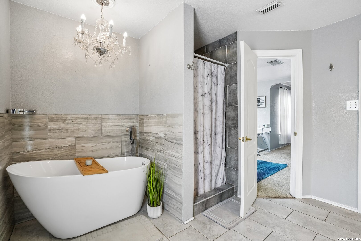
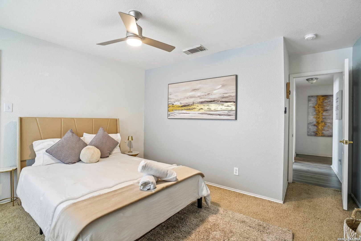
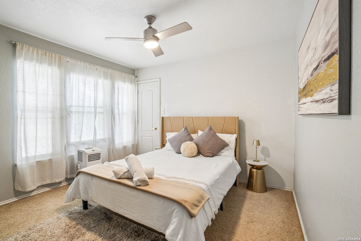
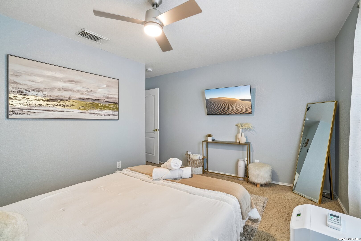
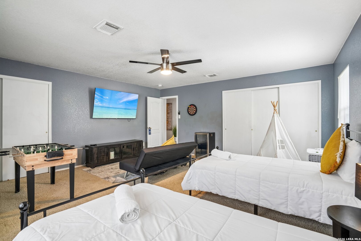
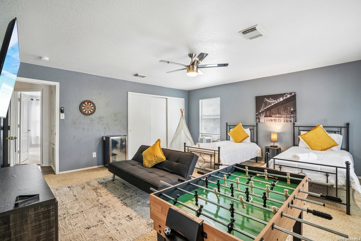
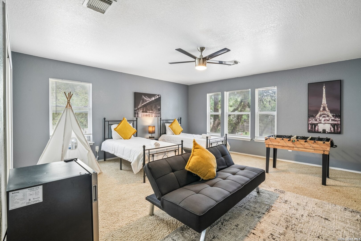
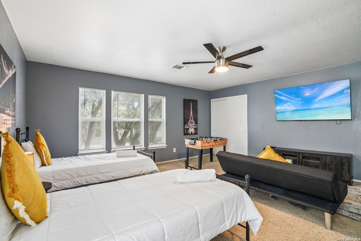
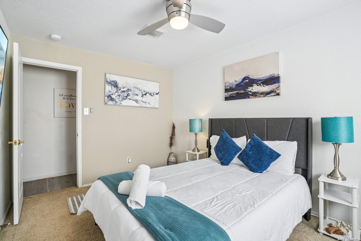
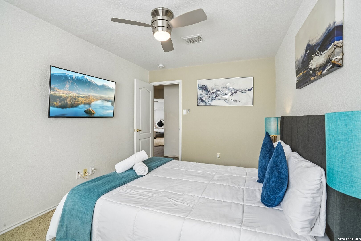
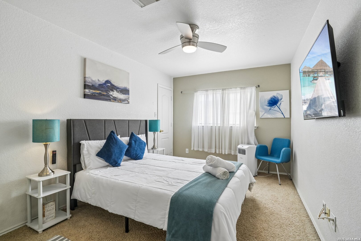
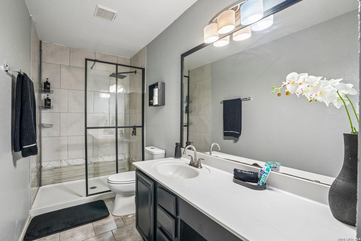
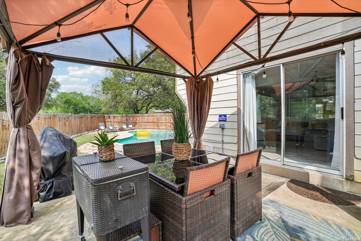
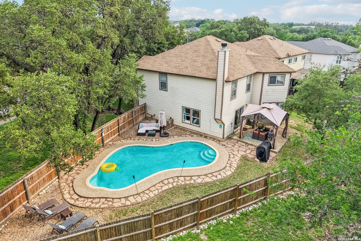
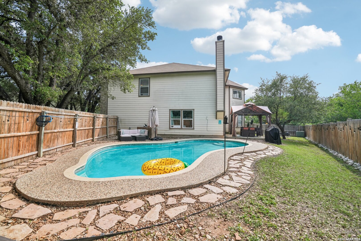
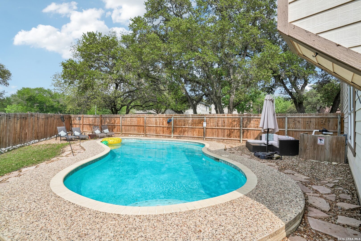
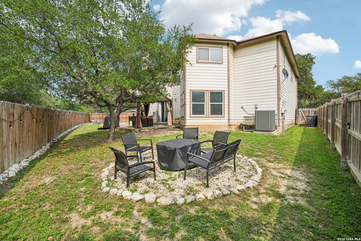
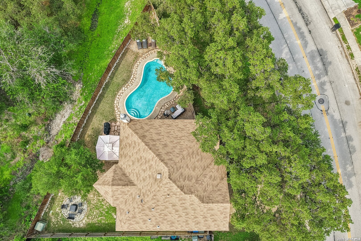
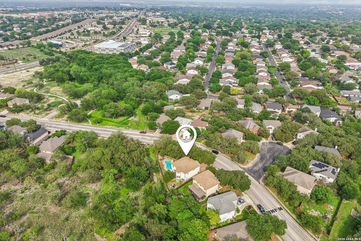
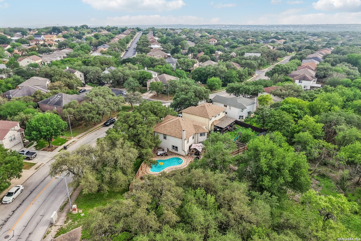
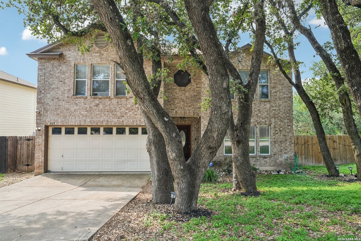
(VA ASSUMABLE TO ELIGIBLE BUYERS AT 2.85) Wow! Check out this backyard oasis. Set on a spacious lot, this two-story home offers an open floor plan creating an easy flow between living spaces, highlighted by a cozy fireplace in the main living area and a separate formal dining room ideal for gatherings. The kitchen is designed for both everyday living and entertaining, an eat-in kitchen, and a convenient breakfast bar. A large pantry with built-in shelving provides excellent storage and also serves as a combined laundry room for added efficiency. Upstairs, all bedrooms are thoughtfully positioned for privacy. The primary suite is generously sized and includes a versatile sitting area that works well as a home office or relaxation space. The primary bath offers a spa-inspired feel with a soaking tub accented by a beautiful chandelier, a tiled walk-in shower, and double vanities. Step outside to a true highlight of the home. The expansive backyard backs to a greenbelt, offering added privacy. A covered patio overlooks the inground pool, creating the perfect setting for outdoor enjoyment and entertaining.
Courtesy of Exquisite Properties, Llc
This real estate information comes in part from the Internet Data Exchange/Broker Reciprocity Program. Information is deemed reliable but is not guaranteed.
© 2017 San Antonio Board of Realtors. All rights reserved.
 Facebook login requires pop-ups to be enabled