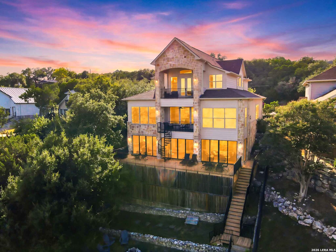
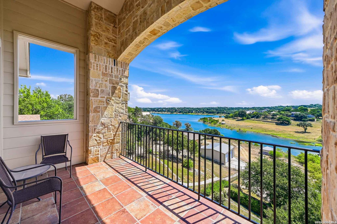
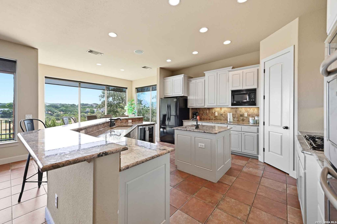
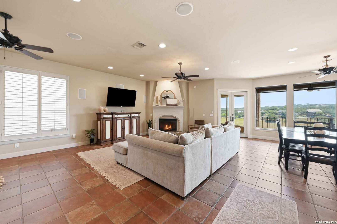
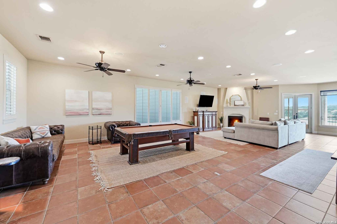
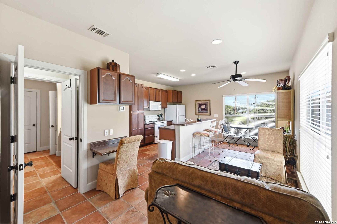
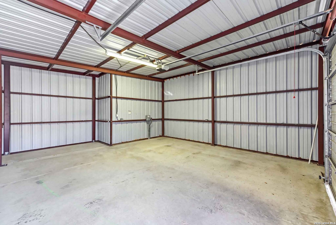
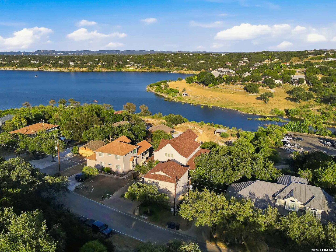
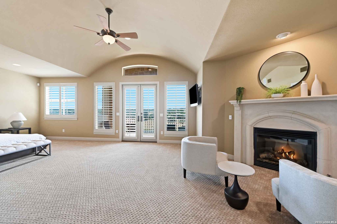
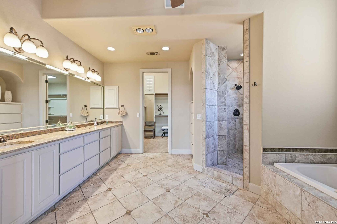
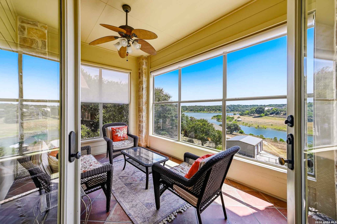
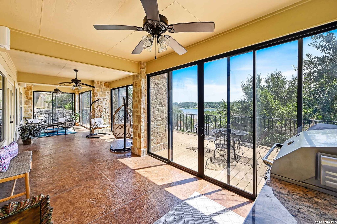
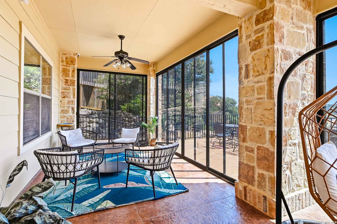
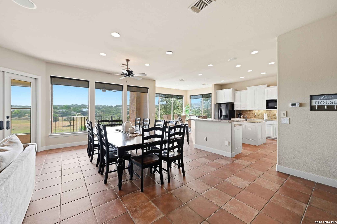
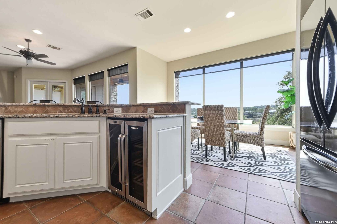
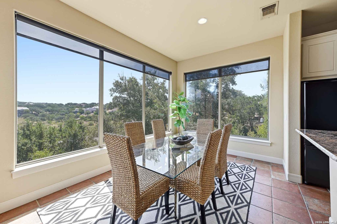
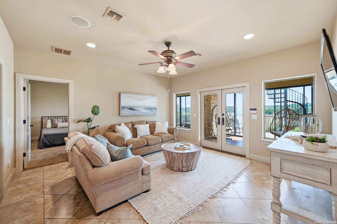
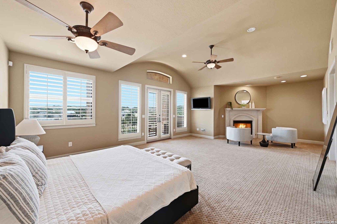
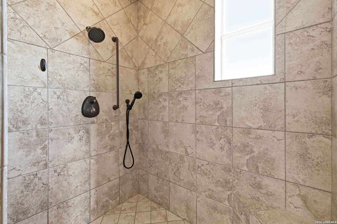
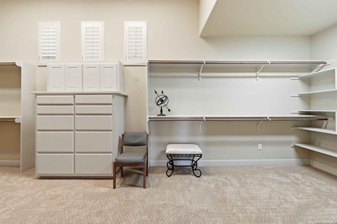
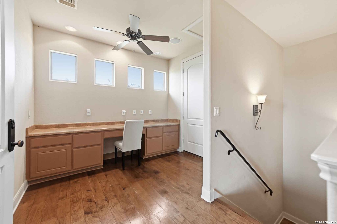
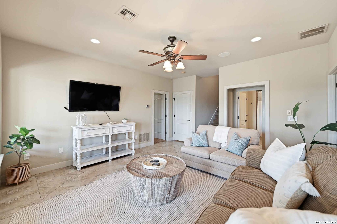
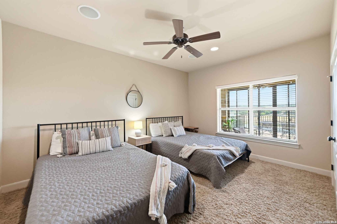
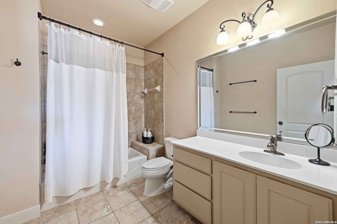
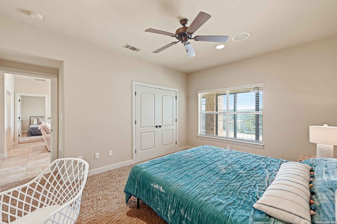
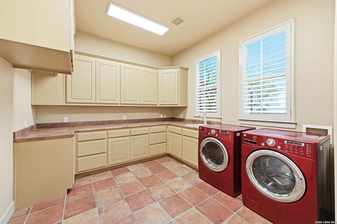
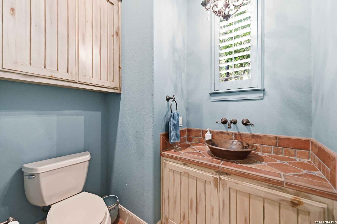
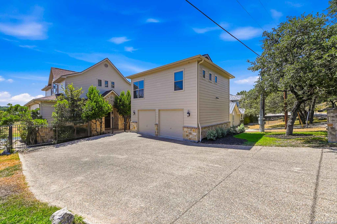
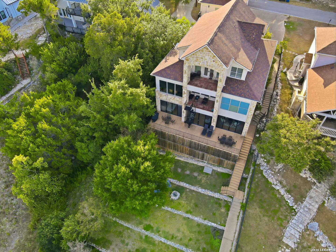
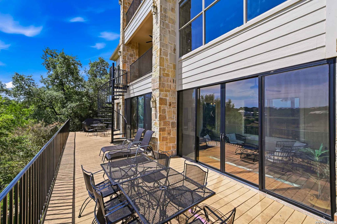
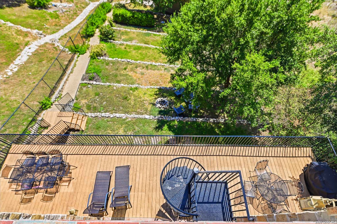
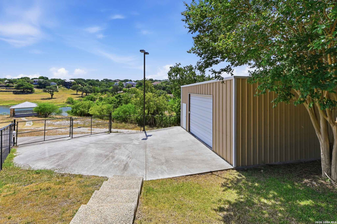
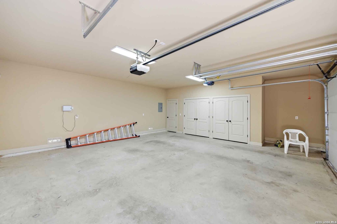
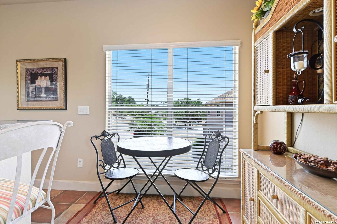
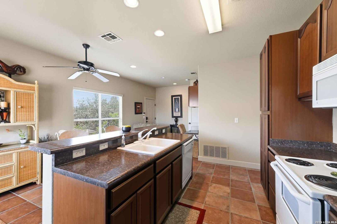
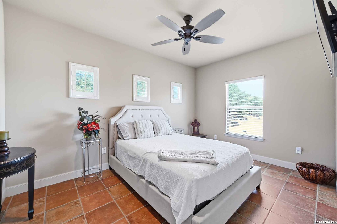
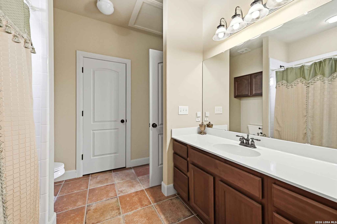
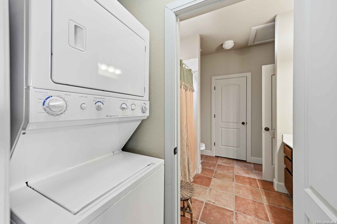
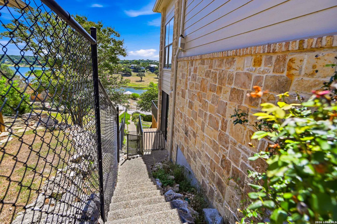
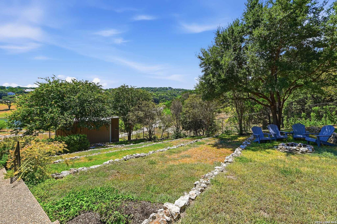
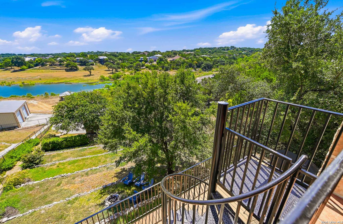
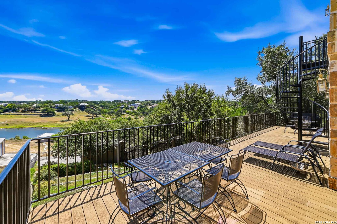
Million-Dollar Lake Views | Private Top-Floor Retreat + Guest Apartment: Million-dollar lake views from your own third-floor balcony. Three levels of private decks. A separate guest apartment. Set beside Boat Ramp 8, 1745 W Lakeside Drive offers an inviting combination of elevated views, private retreats, and generous spaces for gathering. Offered at $1,000,000, the property includes a 4,219-square-foot tri-level main home plus a separate 672-square-foot apartment above the detached garage-4,891 square feet combined across two residences. Your third-floor primary retreat is separated from the bedrooms and gathering spaces below. Step onto your private balcony for far-reaching lake views from an elevated vantage point. An adjacent separate office, spacious bath, and expansive walk-in closet with a concealed room and substantial non-movable safe that conveys complete this personal retreat. The second floor brings everyone together around an open island kitchen with granite countertops and gas cooking, a breakfast area, formal dining, and a formal living area. An enclosed, air-conditioned deck offers comfortable additional gathering space, while a separate open-air deck invites you to enjoy the lake views and outdoor setting. The lower level features two bedrooms, one full bath, and its own living area. A large window-lined enclosed deck has sliding doors that open the space, a gas cooking area, and access to another open-air deck. With deck space on all three levels, guests can gather together or find a favorite corner of their own. The separate apartment offers a bedroom, bath, kitchen, living area, and laundry-welcoming accommodations for extended family or longer visits. Four bedrooms and 31/2 baths total include the apartment. An oversized detached two-car garage and separate boat/RV storage building complete the package. Watch the video tour, then come experience the privacy, views, and remarkable indoor-outdoor living in person. Schedule your private showing today.
Courtesy of San Antonio Elite Realty
This real estate information comes in part from the Internet Data Exchange/Broker Reciprocity Program. Information is deemed reliable but is not guaranteed.
© 2017 San Antonio Board of Realtors. All rights reserved.
 Facebook login requires pop-ups to be enabled