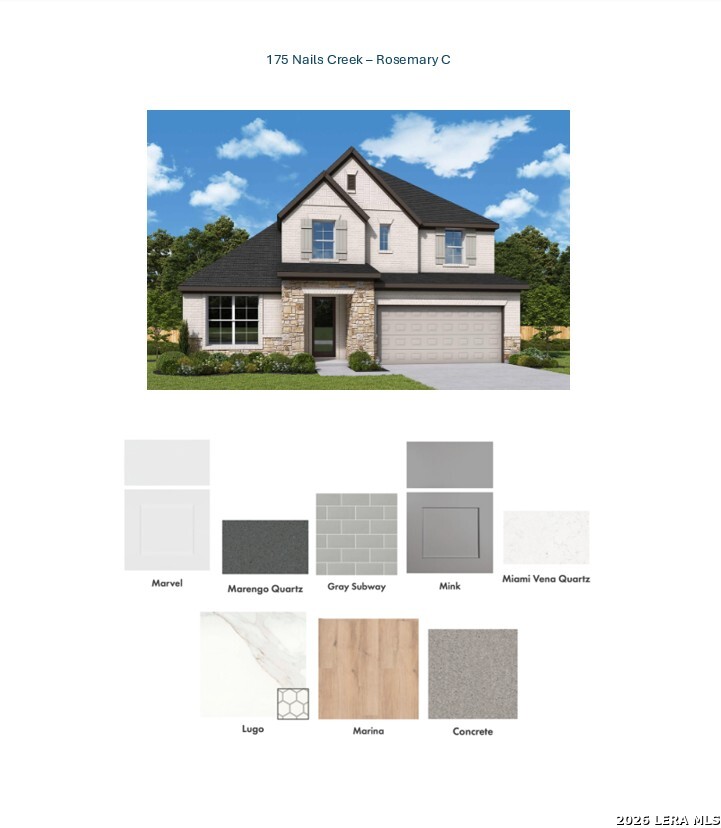
Your decor style and the new memories you create will look splendid in The Rosemary floor plan by David Weekley Homes in Flat Creek. A streamlined kitchen with a large pantry and a center island rests at the heart of this home. Sunshine shines on the open concept family and dining spaces thanks to the expertly proportioned and energy-efficient windows overlooking the backyard. A front study and a more relaxed gathering space at the top of the stairs create great places for games and movies, work and meetings, or reading and chatting. The upstairs suite and spacious junior bedrooms provide an abundance of comforts for growing residents and overnight guests alike. The spacious Owner's Retreat makes it easy to rest and refresh at the end of each day, and includes a pamper-ready Owner's Bath and a walk-in closet.
Courtesy of David Weekley Homes, Inc.
This real estate information comes in part from the Internet Data Exchange/Broker Reciprocity Program. Information is deemed reliable but is not guaranteed.
© 2017 San Antonio Board of Realtors. All rights reserved.
 Facebook login requires pop-ups to be enabled