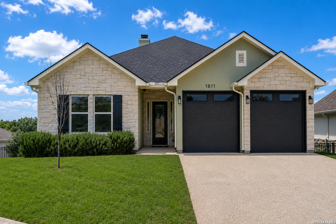
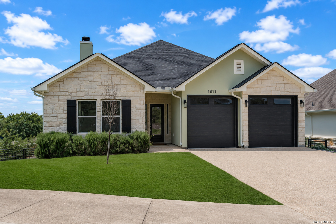
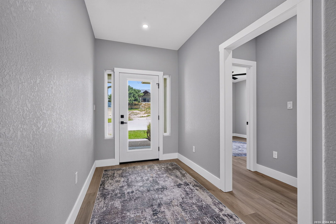
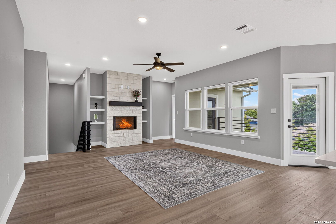
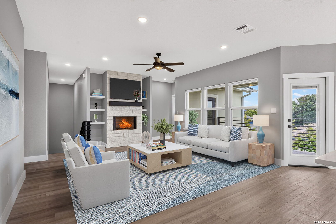
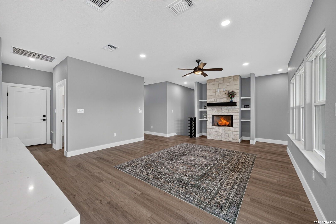
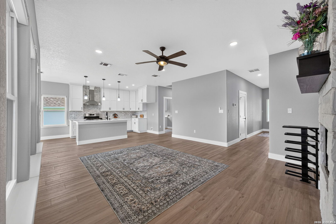
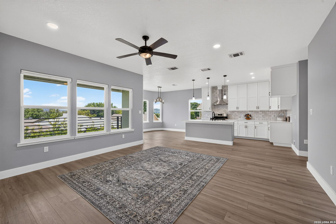
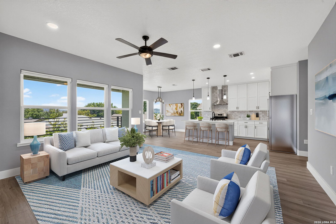
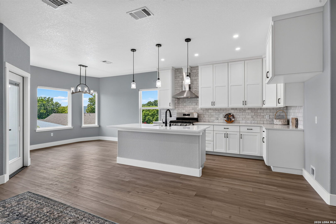
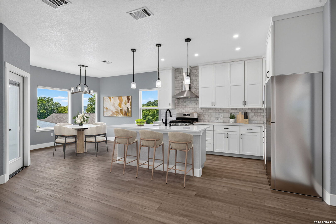
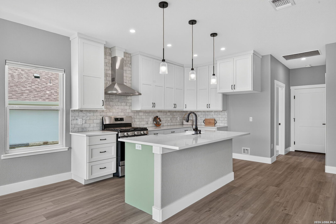
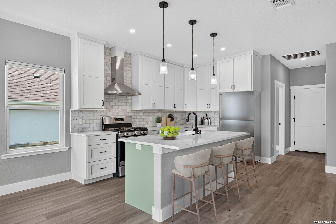
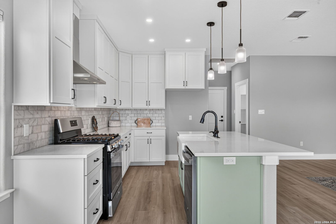
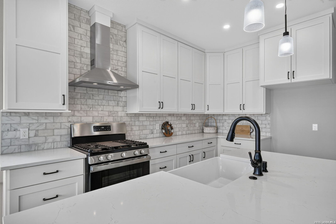
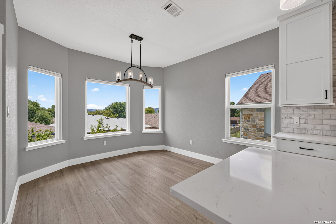
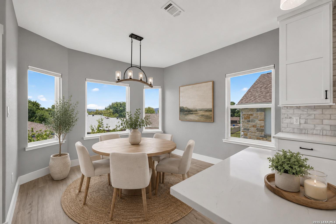
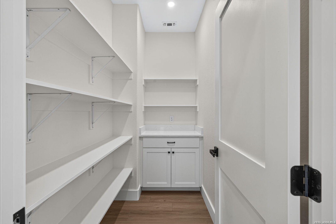
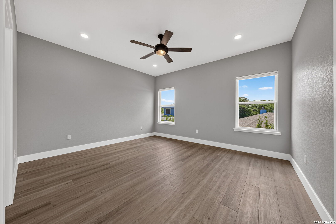
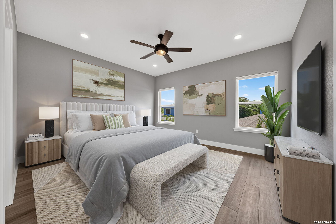
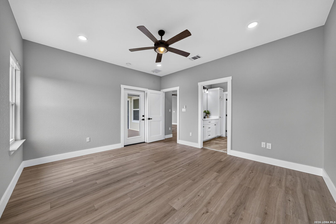
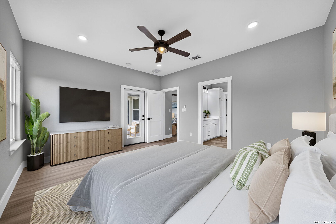
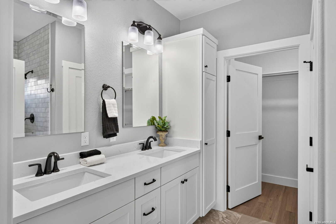
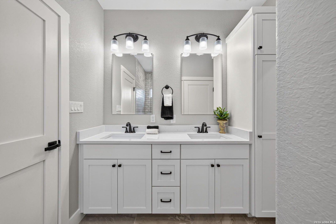
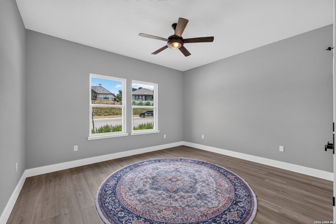
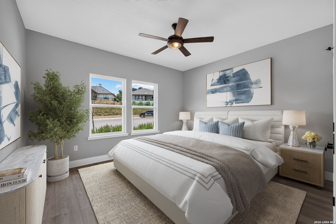
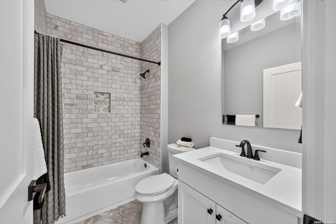
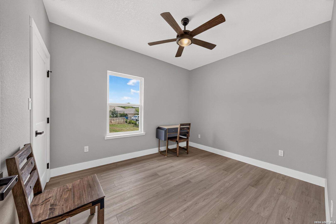
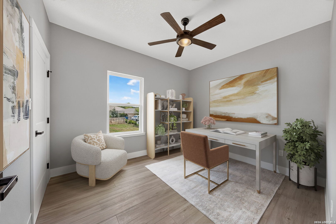
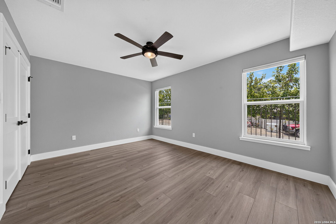
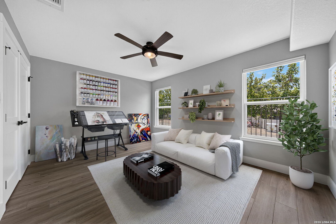
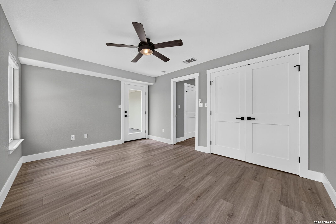
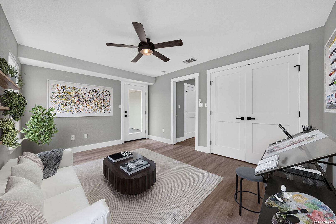
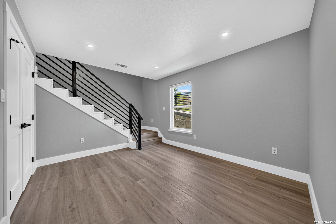
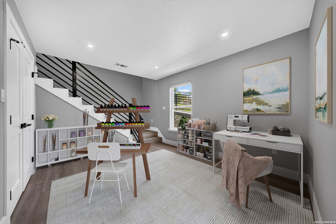
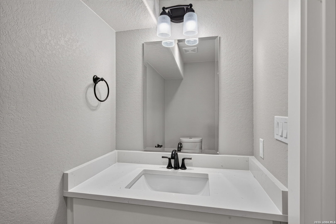
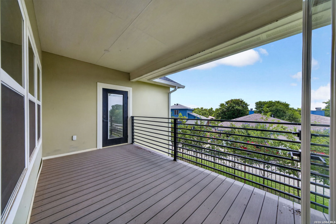
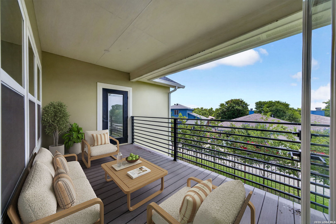
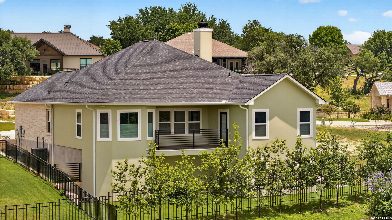
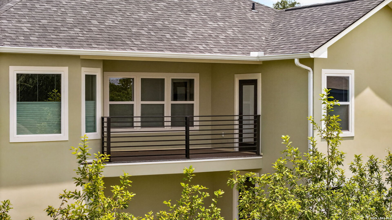
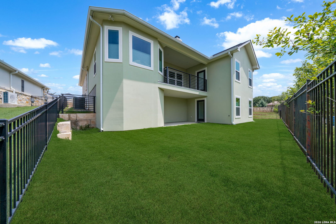
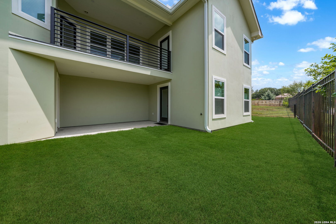
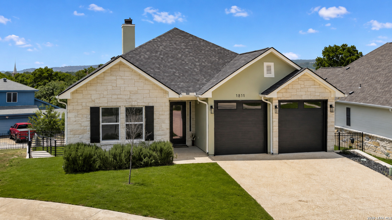
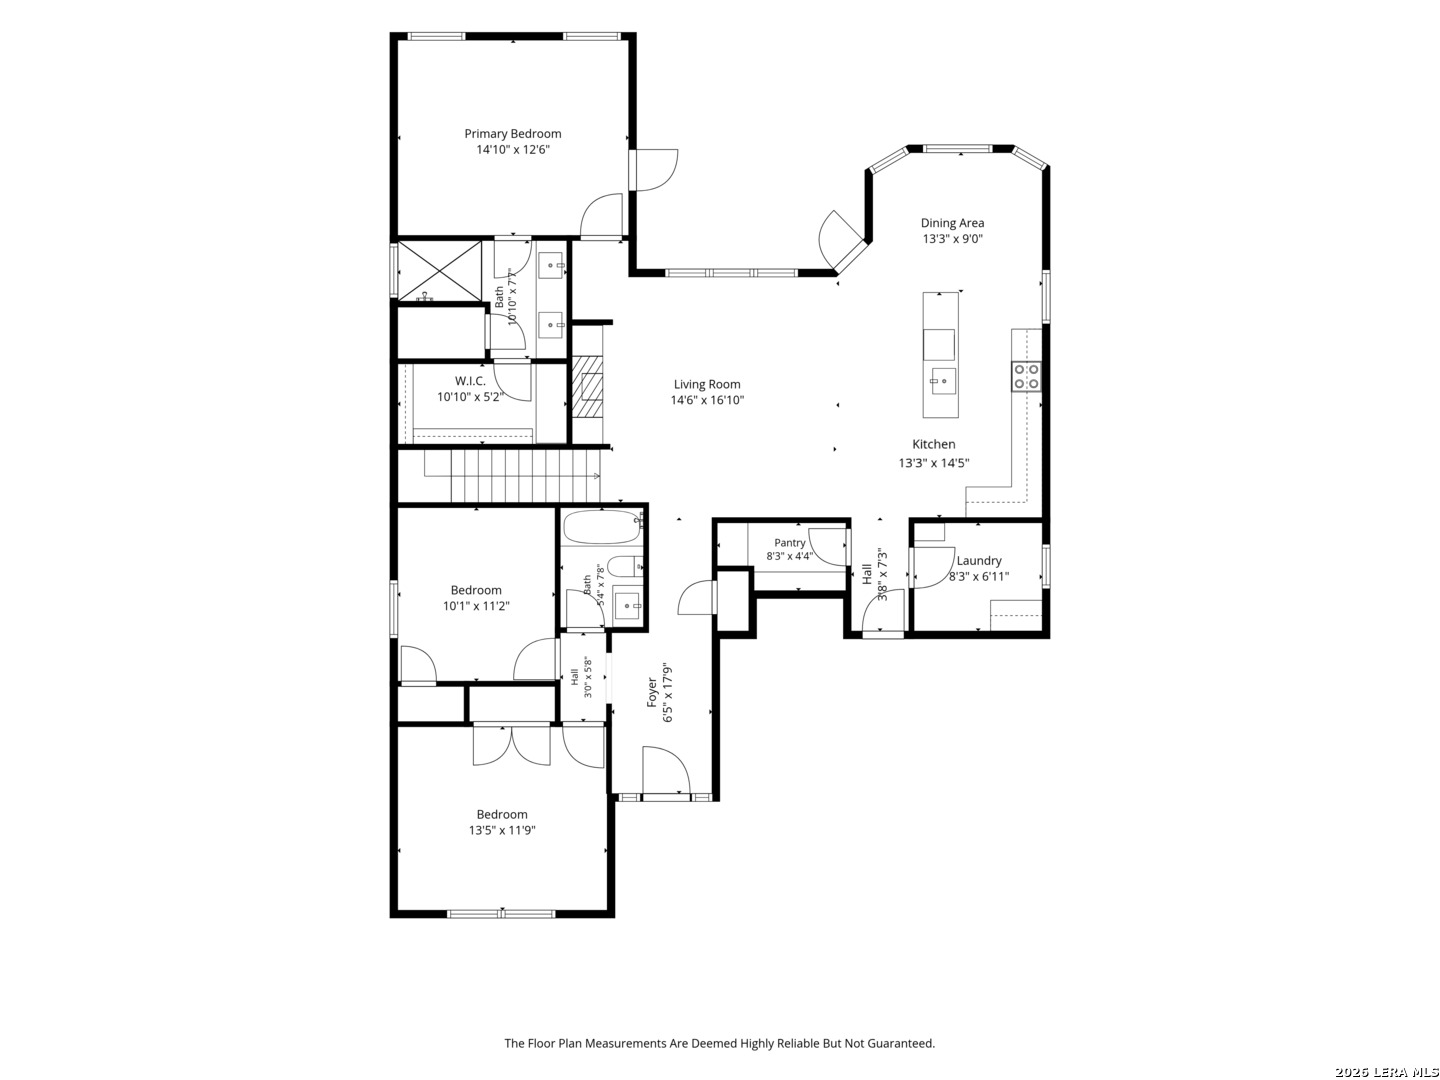
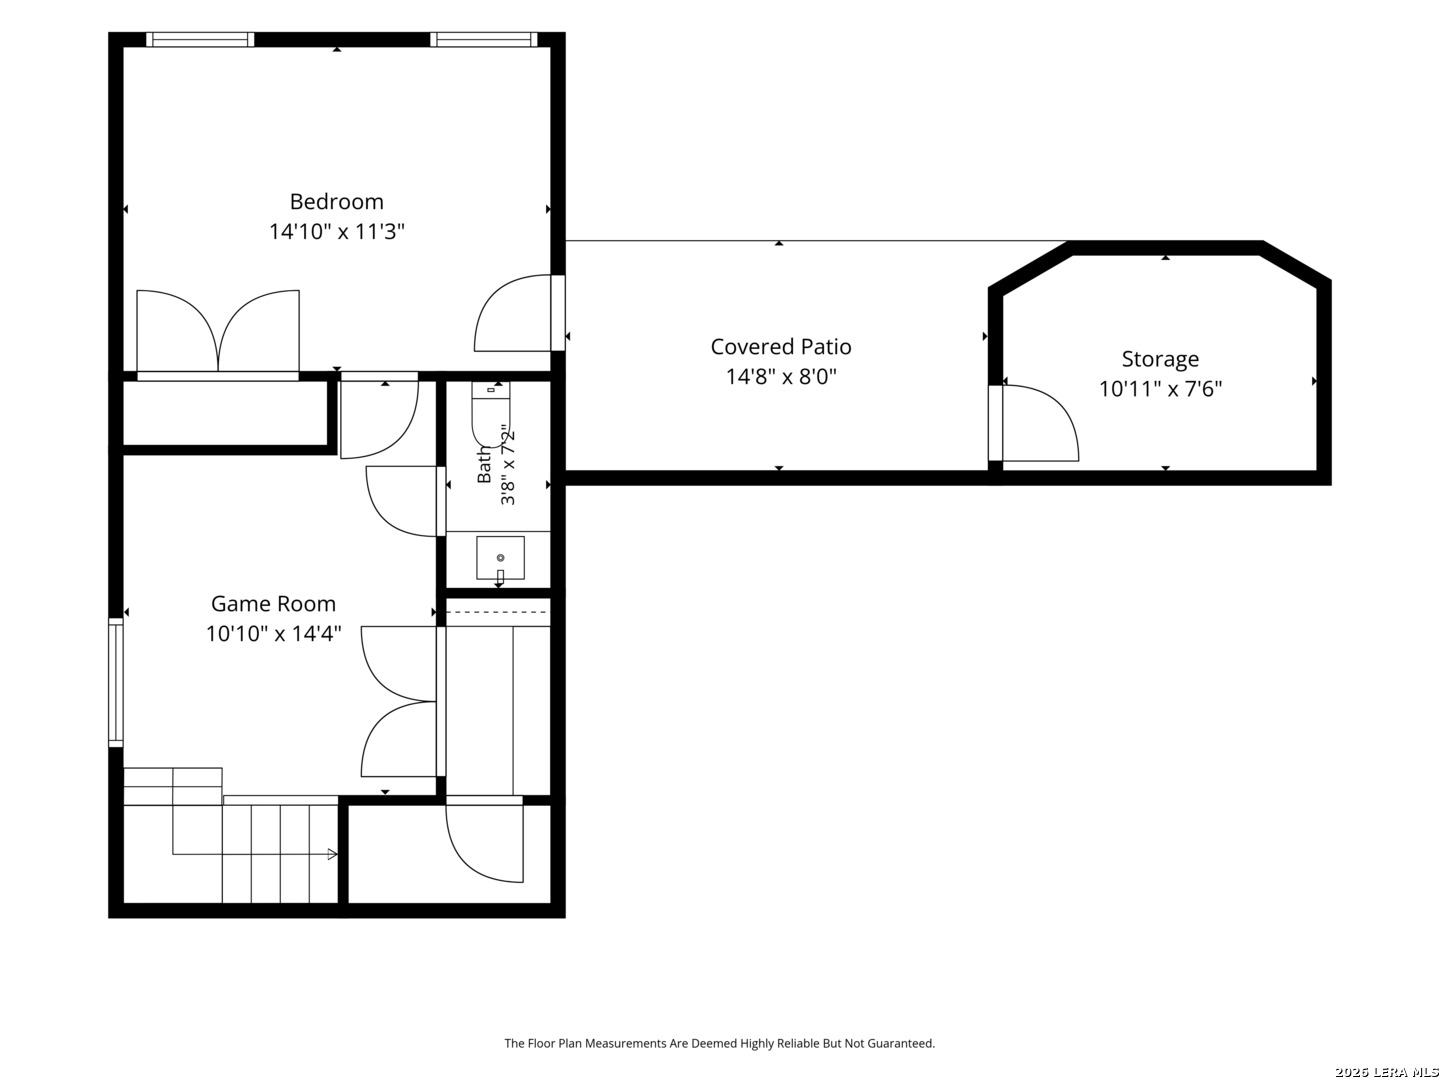
Built in 2024 and situated within The Meridian, Kerrville's gated 55+ community, this beautifully appointed home offers newer construction, Hill Country views and the ease of low-maintenance living. The thoughtfully designed main level features a split-bedroom floor plan, high ceilings and a spacious living area with a masonry fireplace. The kitchen is both stylish and functional, with an oversized quartz island, custom cabinetry, tile backsplash and walk-in pantry. The private primary suite offers a generous walk-in closet and well-appointed bath, while two additional bedrooms provide comfortable accommodations for family or guests. Downstairs, a finished room, half bath and additional flexible space offer wonderful possibilities for an art studio, craft room, workshop, fitness area or other hobbies, along with dedicated storage. A covered deck and lower-level patio invite you to enjoy the views and Hill Country breezes. Additional conveniences include a recently installed stairlift, exterior ramp access and sprinkler system. Residents enjoy a gated entrance, clubhouse and community lawn care, allowing more time to enjoy the things they love. A wonderful opportunity for newer construction with versatile spaces in an established Kerrville community.
Courtesy of Fore Premier Properties
This real estate information comes in part from the Internet Data Exchange/Broker Reciprocity Program. Information is deemed reliable but is not guaranteed.
© 2017 San Antonio Board of Realtors. All rights reserved.
 Facebook login requires pop-ups to be enabled