| 4 | 2.5 | 2478 |
| Beds | Baths | Sq. Ft. |
|---|
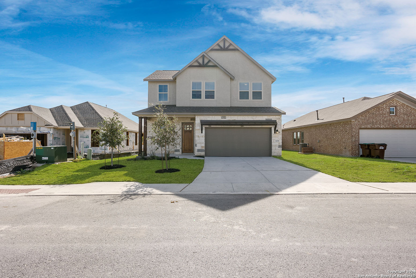
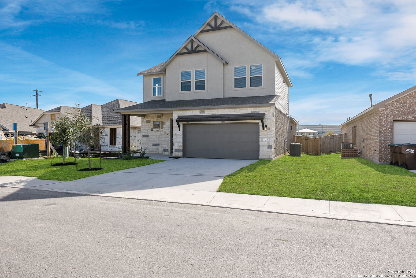
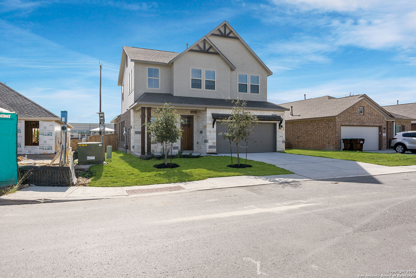
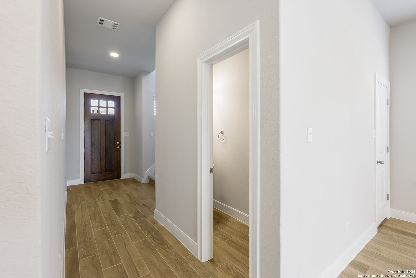
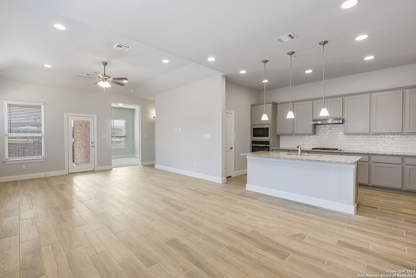
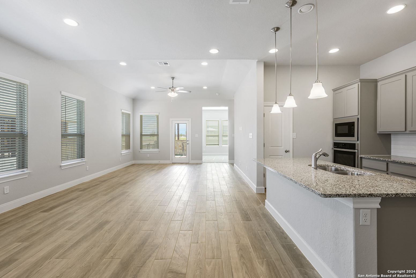
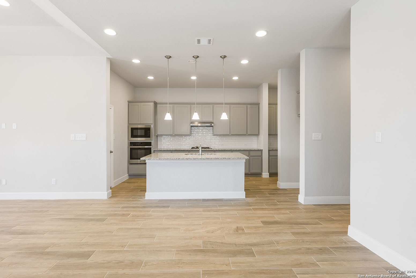
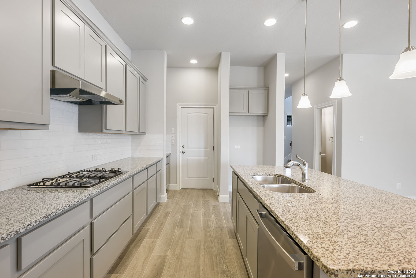
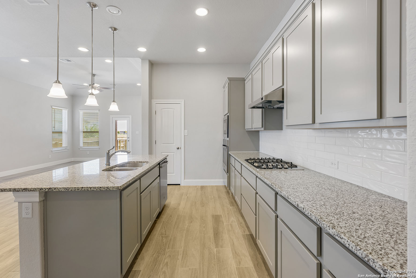
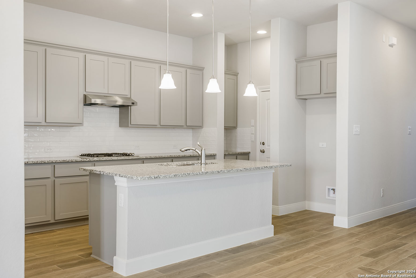
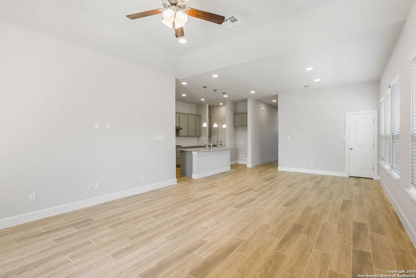
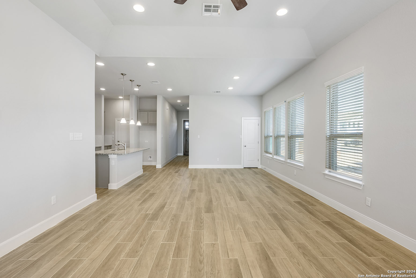
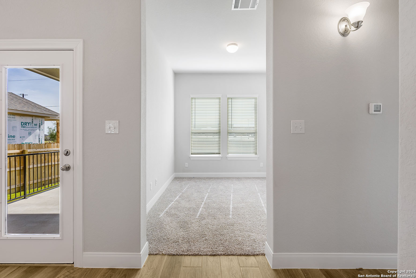
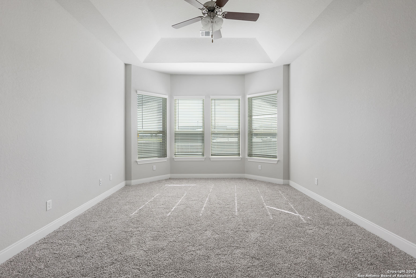
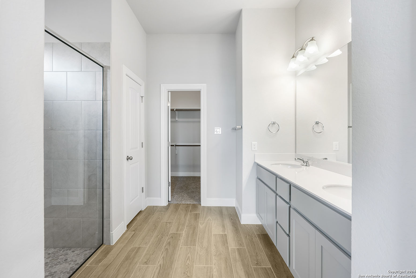
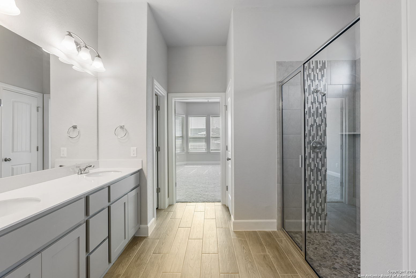
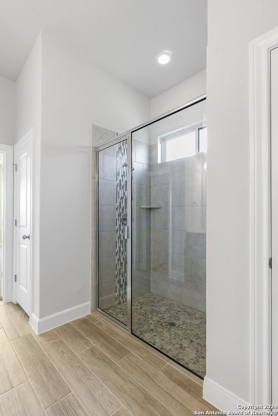
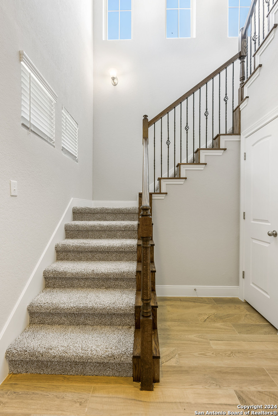
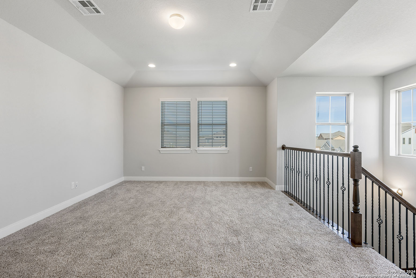
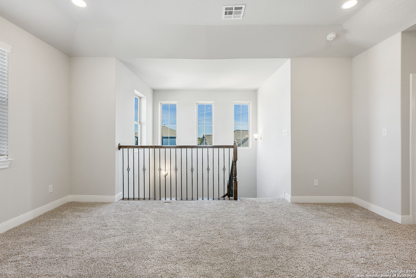
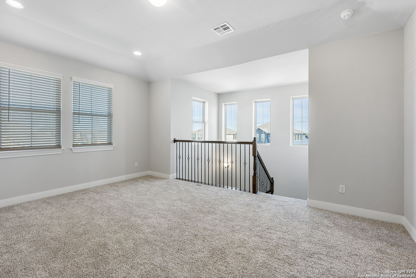
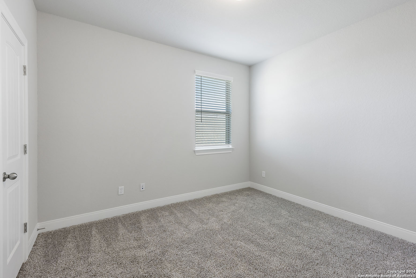
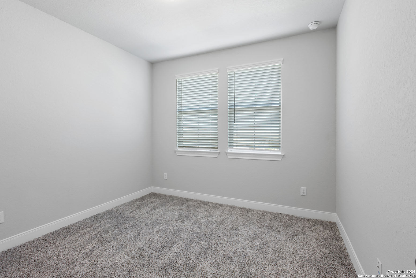
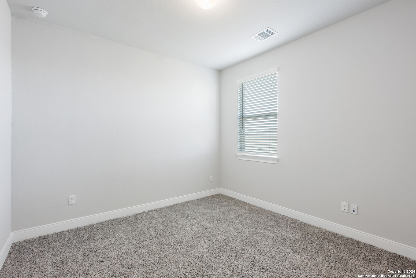
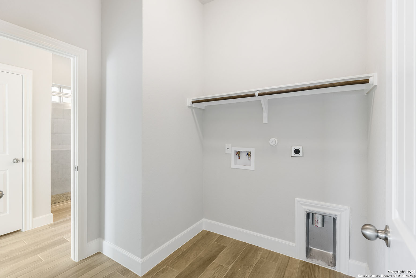
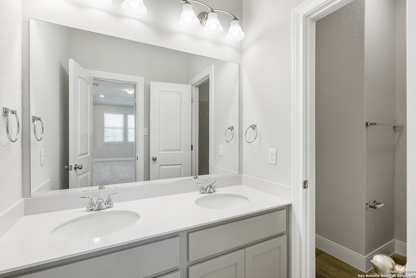
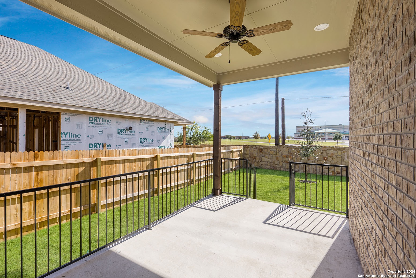
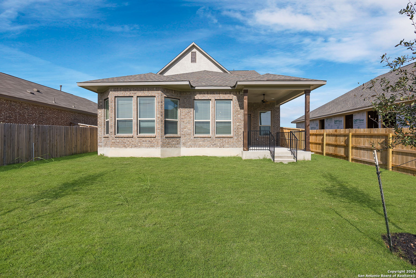
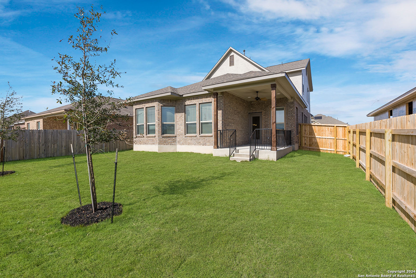
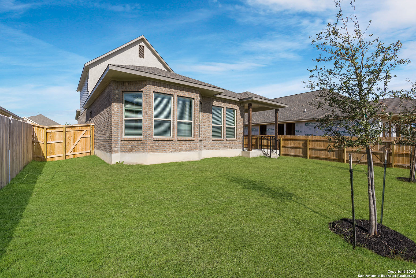
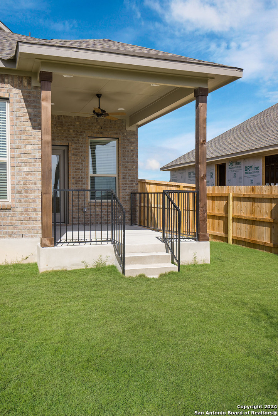
The Windsor floor plan has everything you'd ever need in a home and more. Boasting 4 bedrooms - each with walk-in closets - and 2.5 baths, this impressive plan doesn't fall short in appeal. The main floor features a seamless flow between the dining area, family room and kitchen, a flex space, as well as an optional covered patio. In the primary bedroom, homeowners has a bay window, tray ceiling, enlarging the walk-in closet, and upgrading the ensuite with a super shower and seat. A spacious game room is the focal point of the second floor.
Courtesy of New Home Now
This real estate information comes in part from the Internet Data Exchange/Broker Reciprocity Program. Information is deemed reliable but is not guaranteed.
© 2017 San Antonio Board of Realtors. All rights reserved.