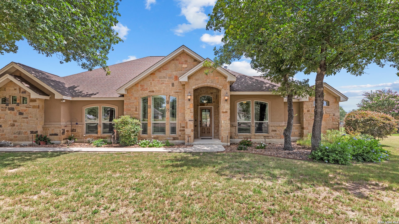
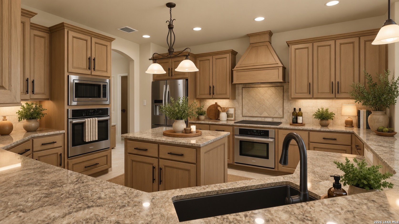
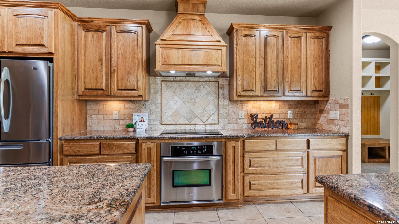
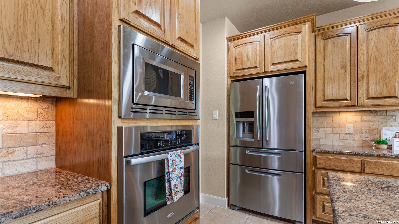
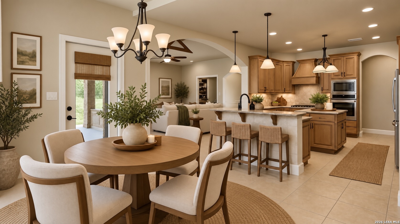
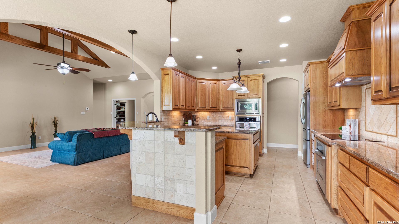
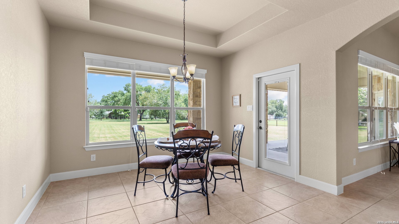
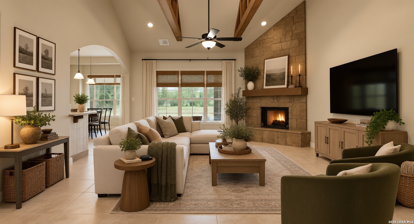
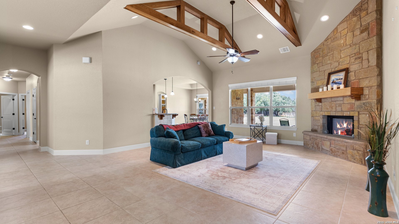
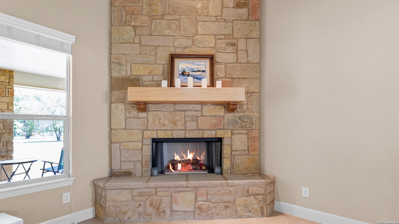
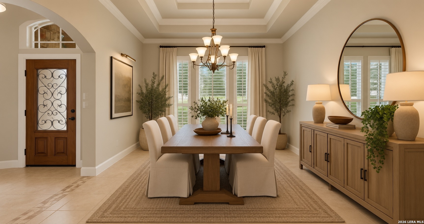
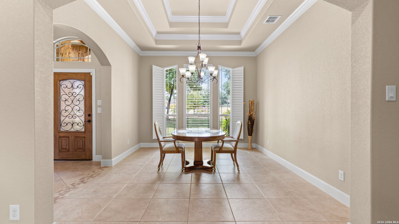
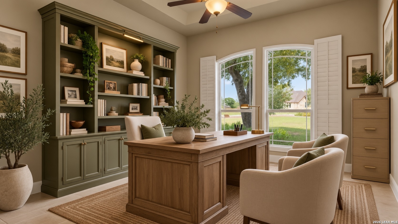
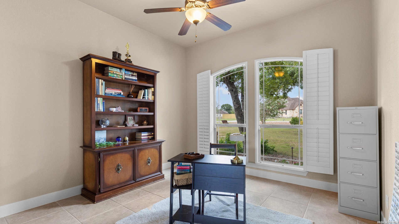
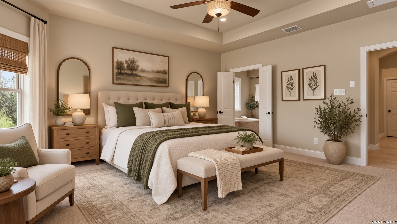
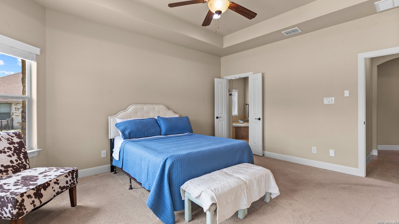
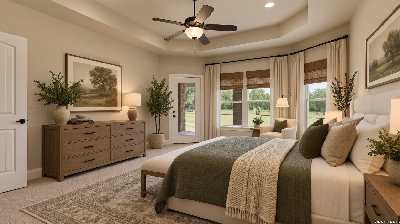
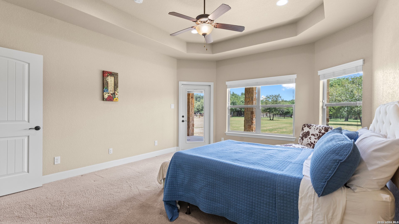
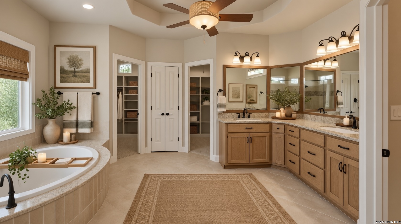
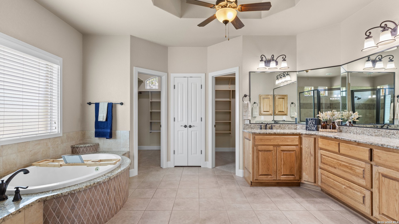
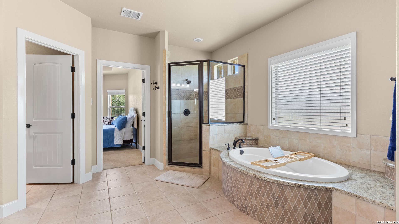
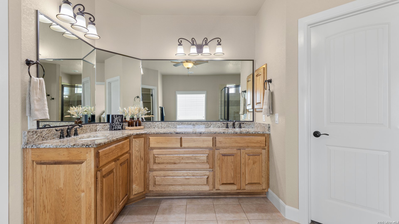
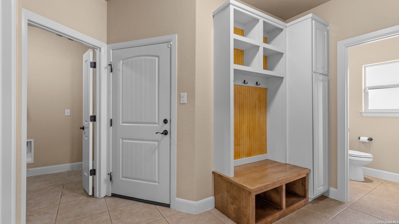
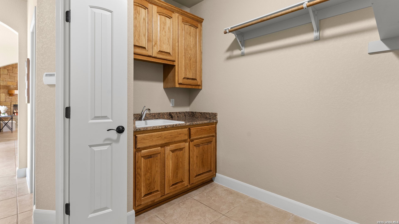
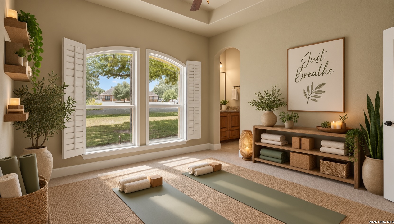
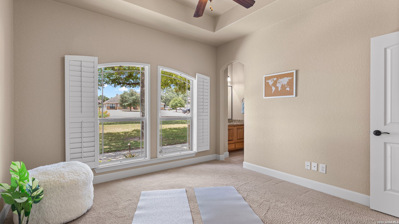
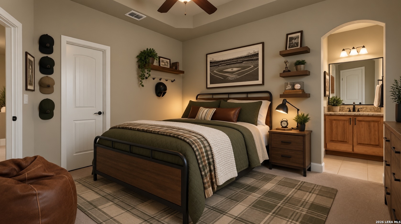
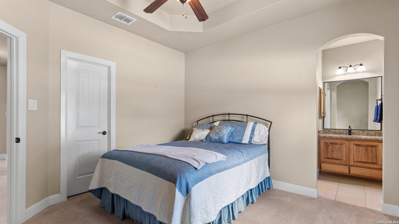
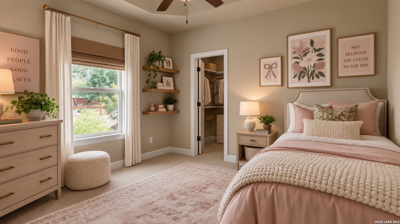
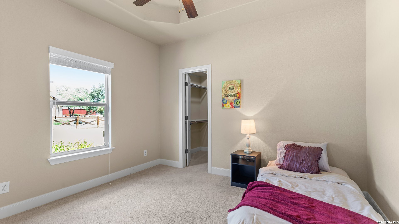
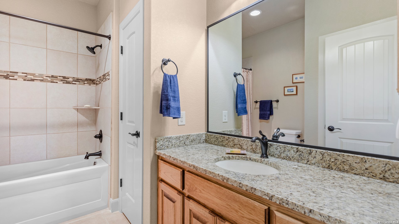
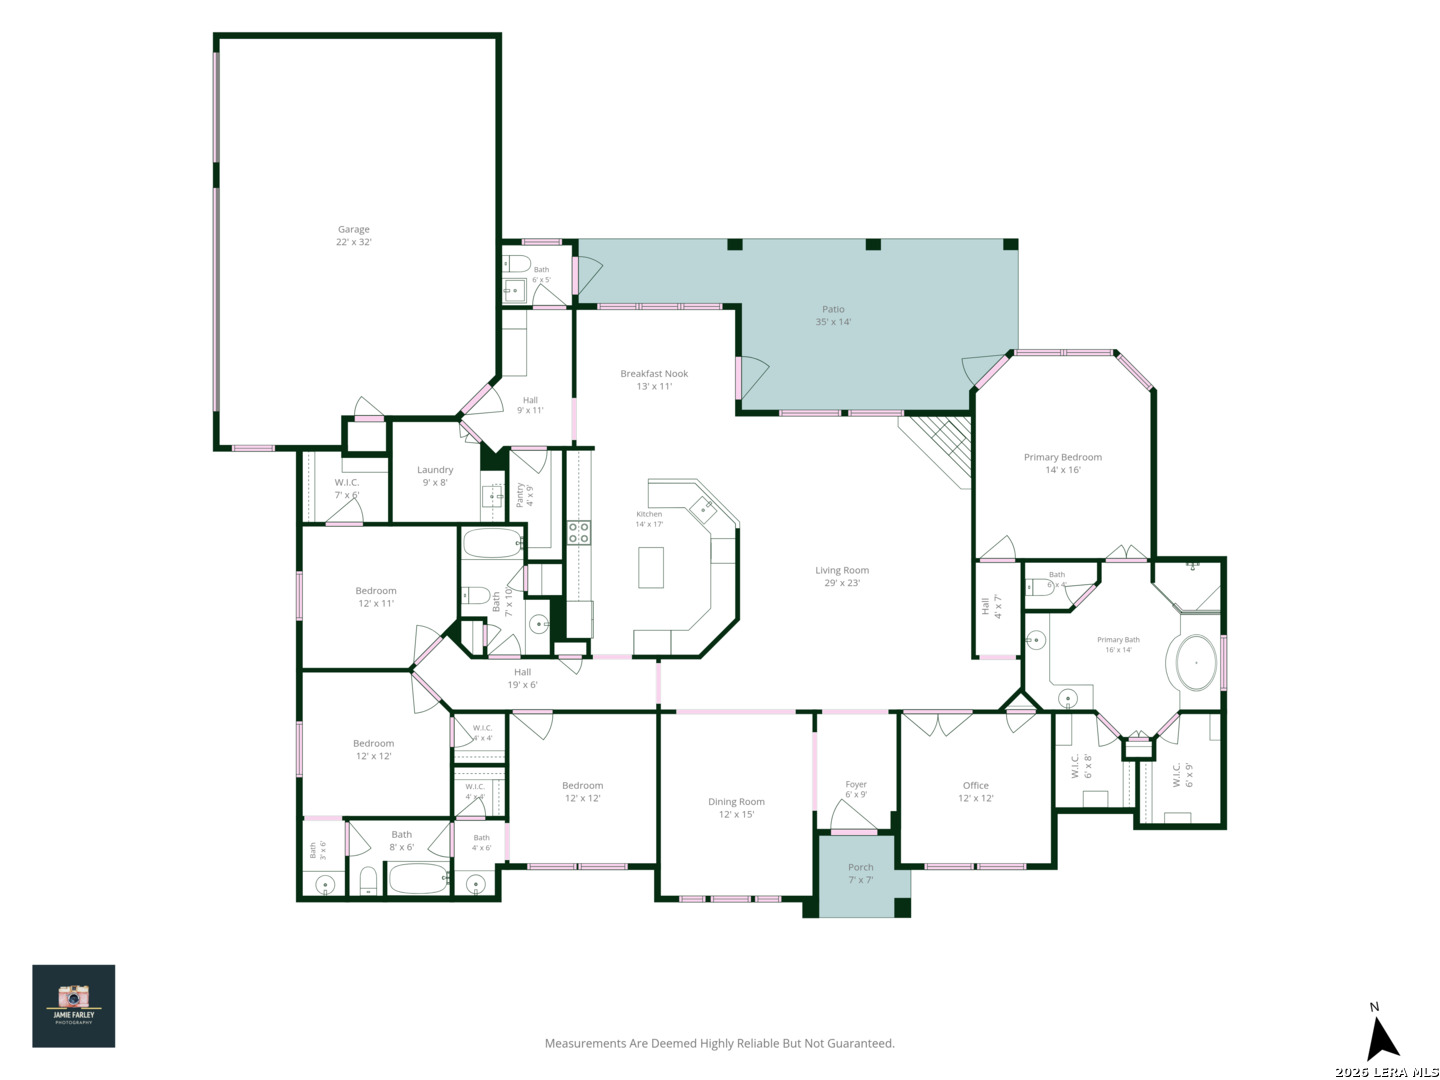
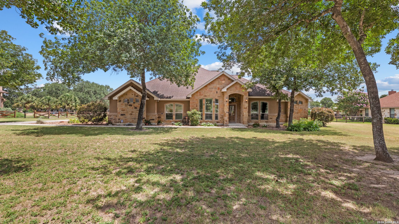
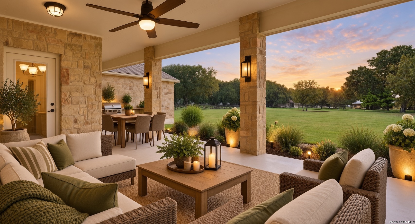
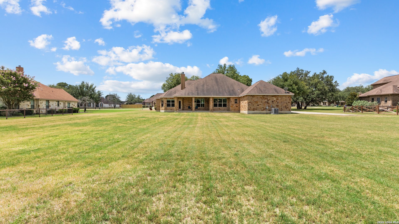
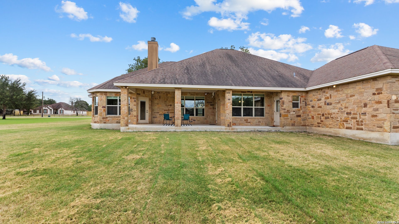
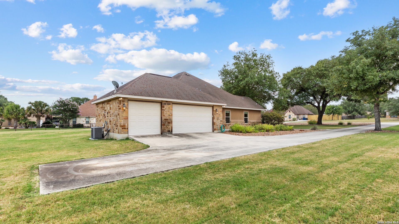
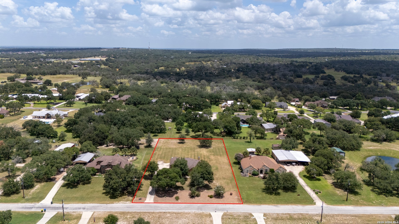
Custom home on 1.42 acres in La Vernia ISD featuring 4 bedrooms, 3.5 bathrooms, a dedicated home office/study, two dining areas, and a 3-car garage. The kitchen includes granite countertops, double ovens, an oversized breakfast bar, ample workspace, and a breakfast nook. Interior features include a rock fireplace, decorative ceilings, crown molding, arched walkways, transom and cathedral windows, plantation shutters, central vacuum, surround sound wiring, upgraded insulation, and instant hot water. The primary suite features a spacious ensuite bathroom and two walk-in closets. Outside, the property offers front and back irrigation, a large 36' x 14' L-shaped covered patio, landscaped front yard, and an expansive backyard with room for a pool, outdoor kitchen, workshop, garden, or additional outdoor living space. A designated wildflower area provides seasonal blooms each spring. If you're searching for a 4-bedroom home in La Vernia ISD with acreage, a home office, 3-car garage, custom finishes, large backyard, covered patio, and room for a pool or workshop, this property offers all of it on 1.42 acres.
Courtesy of Real Broker, Llc
This real estate information comes in part from the Internet Data Exchange/Broker Reciprocity Program. Information is deemed reliable but is not guaranteed.
© 2017 San Antonio Board of Realtors. All rights reserved.
 Facebook login requires pop-ups to be enabled