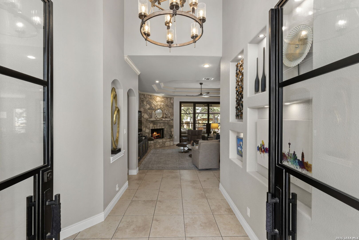
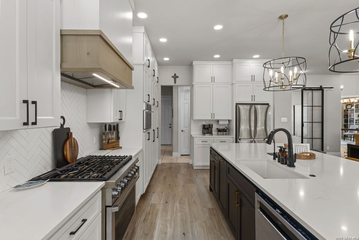
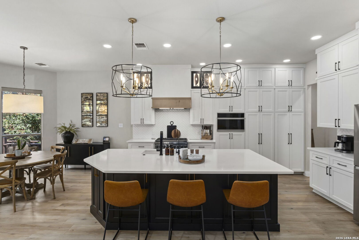
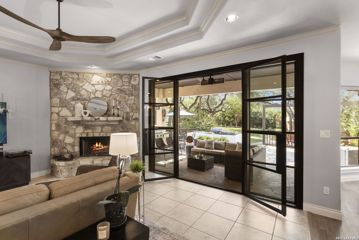
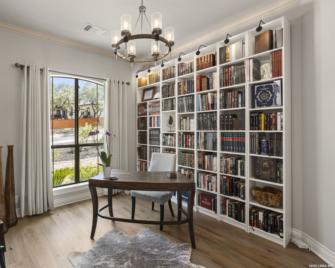
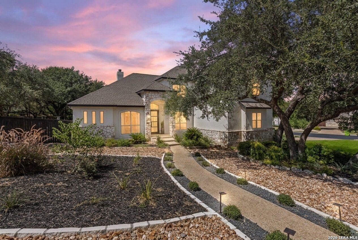
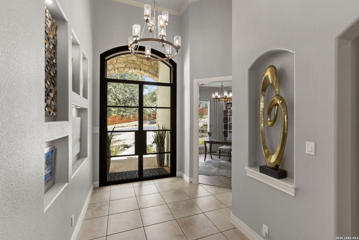
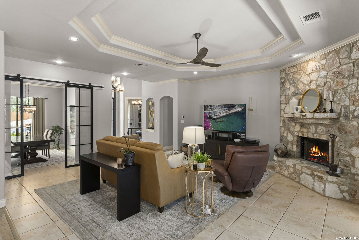
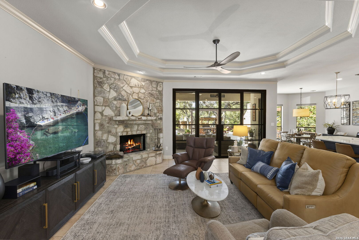
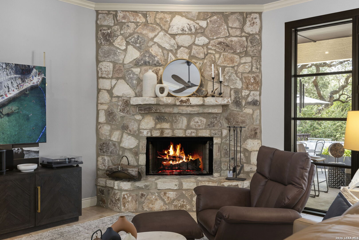
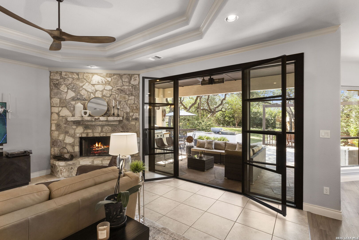
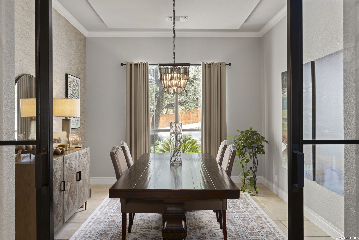
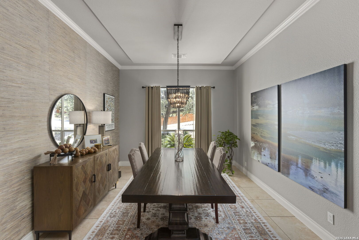
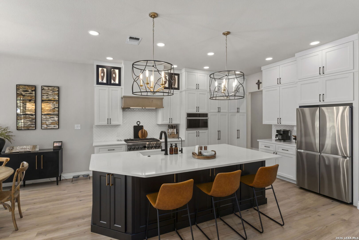
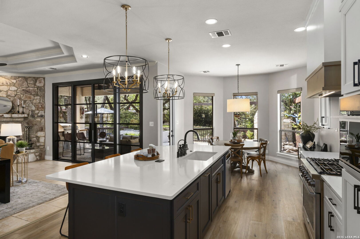
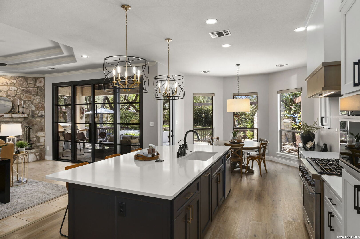
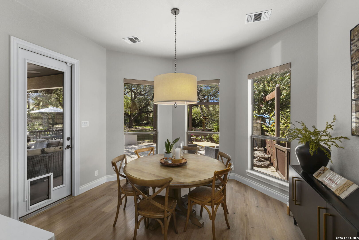
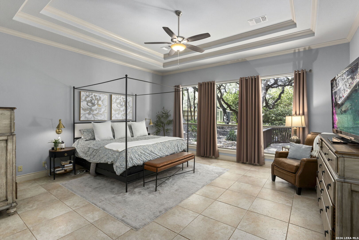
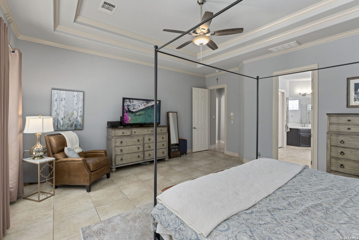
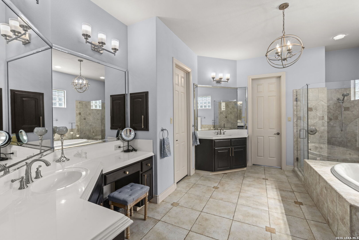
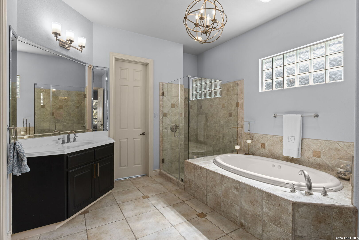
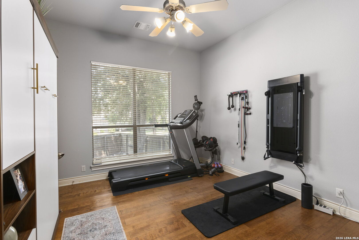
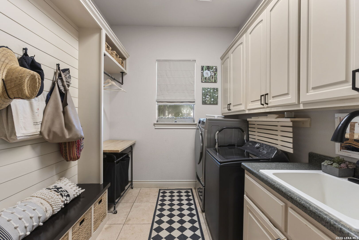
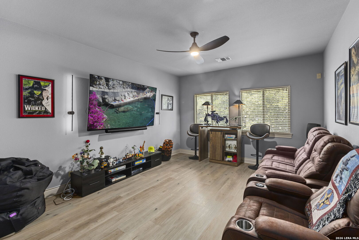
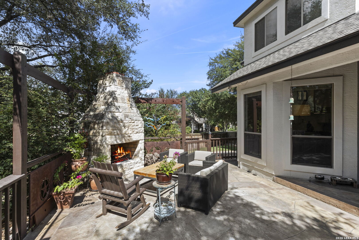
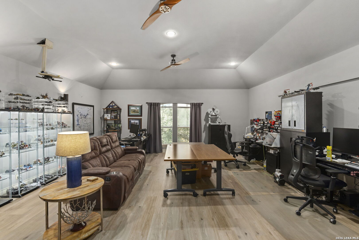
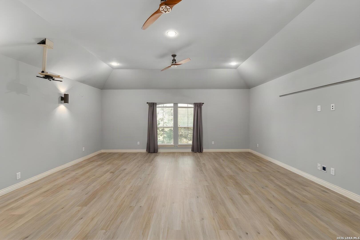
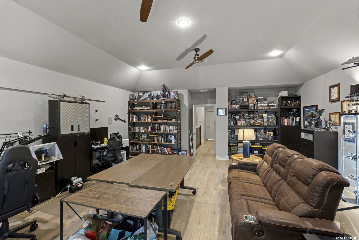
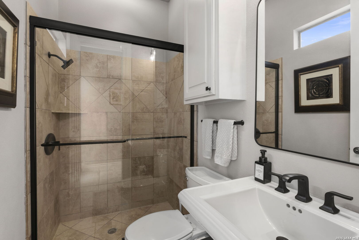
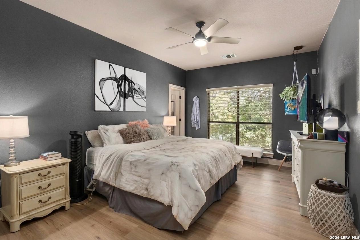
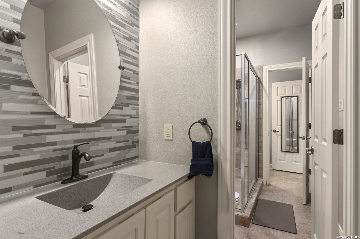
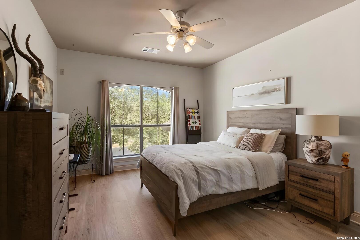
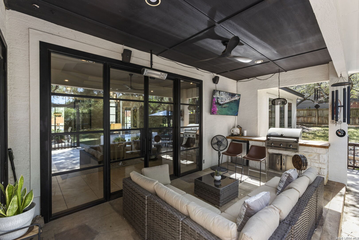
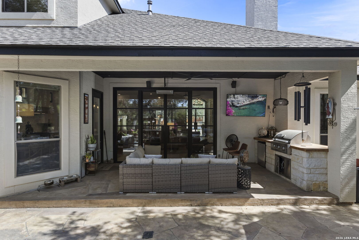
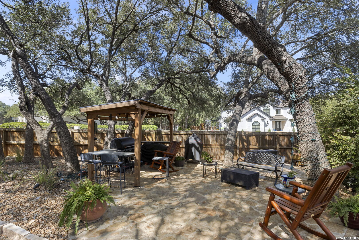
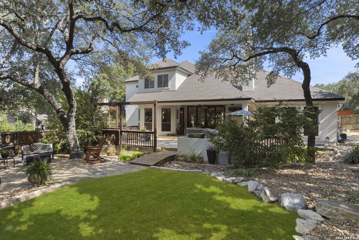
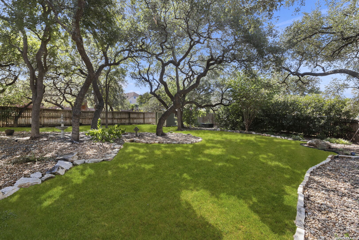
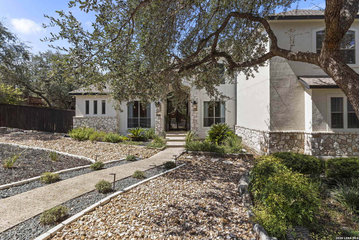
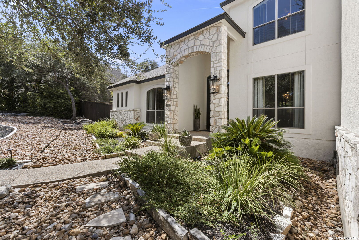
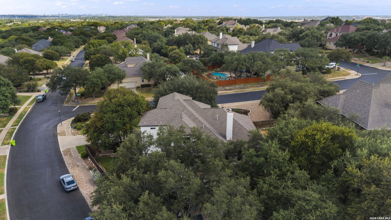
Tucked behind the gates of The Summit at Sonoma Ranch on more than half an acre, this five bedroom, four and a half bath home stands apart from anything else in the neighborhood. Thoughtful updates and a distinctive design give it a look and feel you simply will not find next door. The heart of the home is a stunning remodeled kitchen featuring a gas range, custom cabinetry and generous prep and gathering space that flows effortlessly into the main living areas. The adjacent dining room is a showpiece of its own, anchored by a beautiful wallpaper accent that sets the tone for memorable dinners. A bright, exceptionally well lit study offers the perfect setting for working from home, while a flexible downstairs room currently serves as a private workout space. The beautifully appointed laundry room pairs with a dedicated mudroom to keep daily life organized. The primary suite is conveniently located on the main level, offering a private retreat away from the upstairs living spaces. Upstairs, a spacious game room and a separate media room give everyone room to spread out, whether it is movie night, game day or a quiet place to unwind. Step outside and the lot truly delivers. The expansive backyard is built for entertaining, with a covered patio and a full outdoor kitchen overlooking plenty of open green space. Morning coffee, weekend cookouts and evenings under the stars all feel right at home here. Gated privacy, an oversized lot, a remodeled kitchen and a floor plan that works for how you actually live, all in one of Sonoma Ranch's most sought after communities. This one is truly unique, and it will not last.
Courtesy of Keller Williams Heritage
This real estate information comes in part from the Internet Data Exchange/Broker Reciprocity Program. Information is deemed reliable but is not guaranteed.
© 2017 San Antonio Board of Realtors. All rights reserved.
 Facebook login requires pop-ups to be enabled