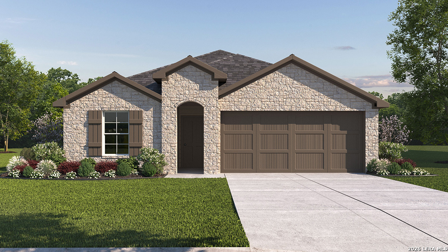
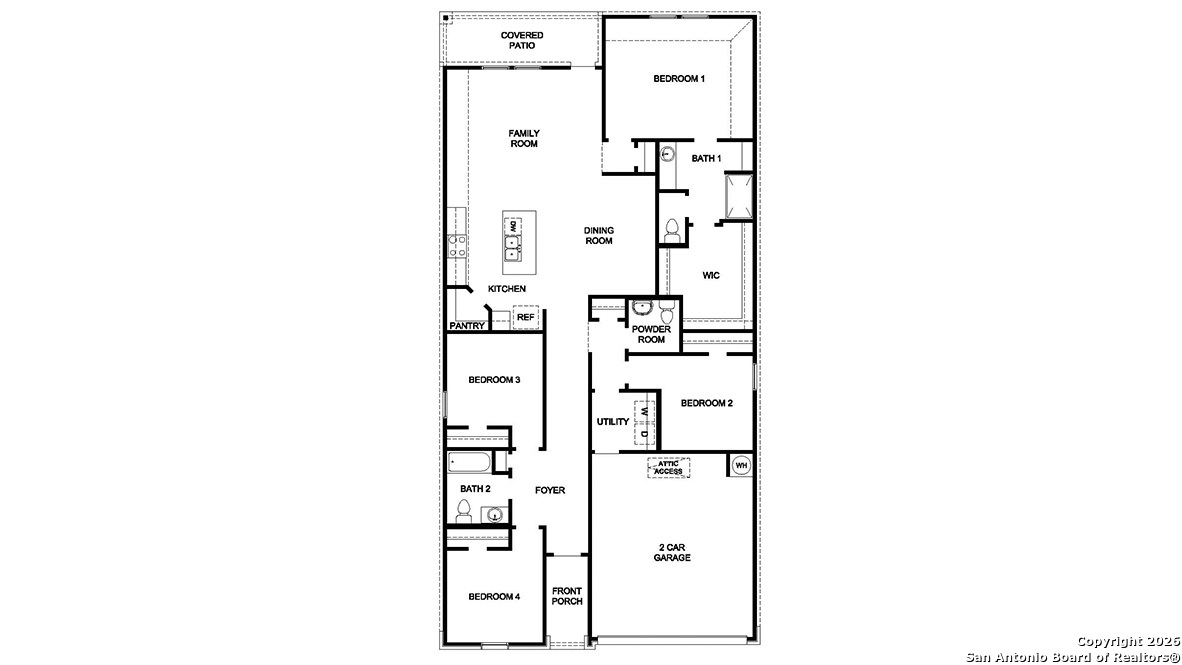
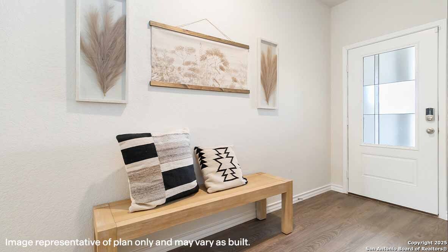
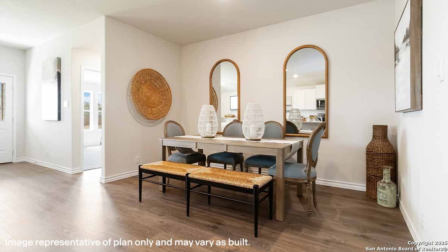
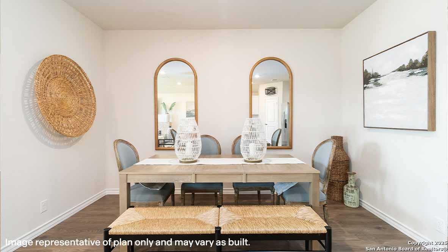
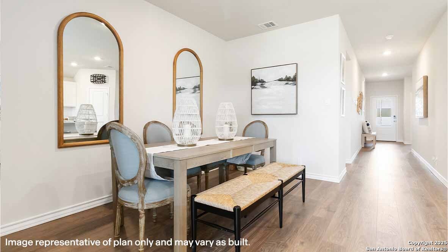
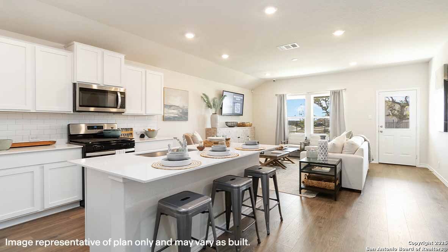
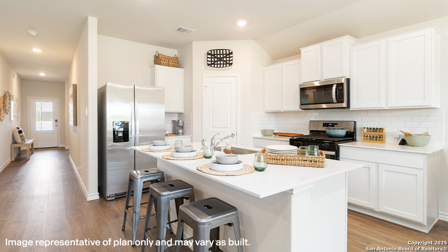
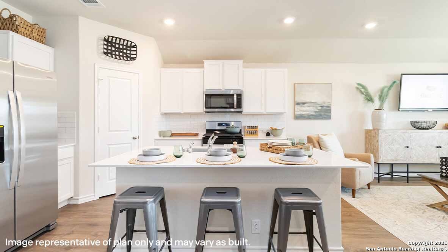
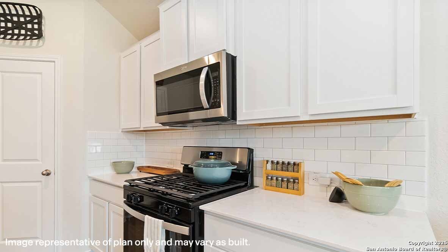
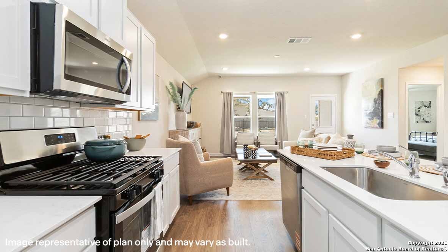
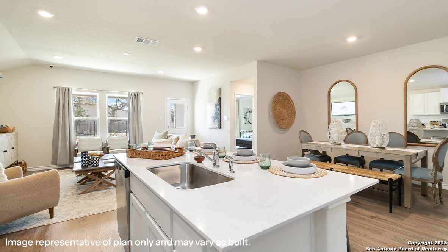
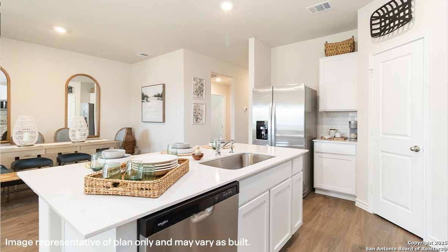
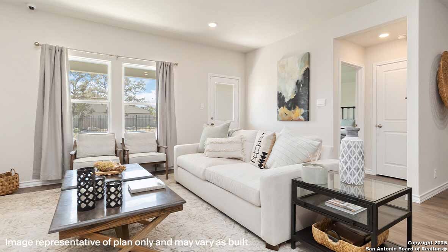
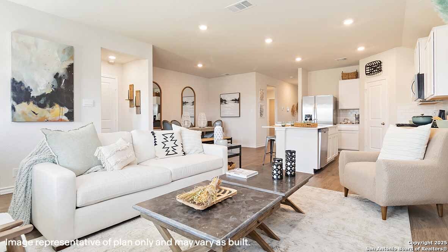
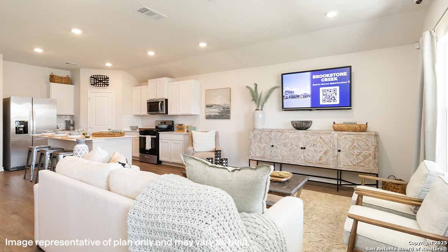
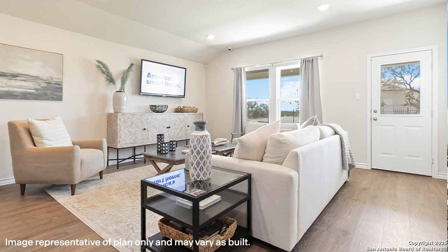
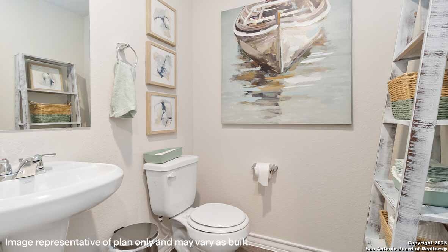
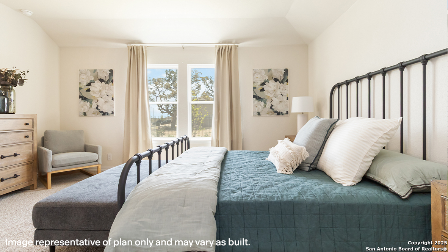
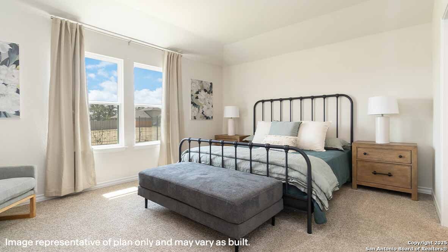
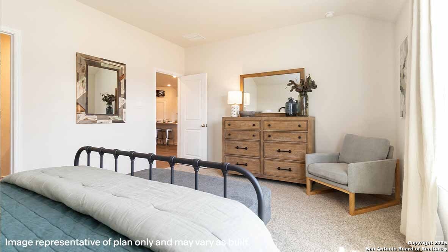
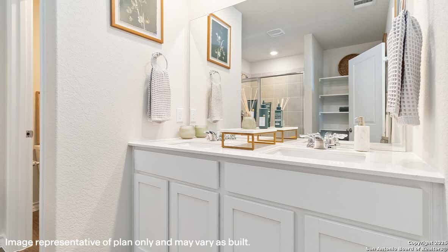
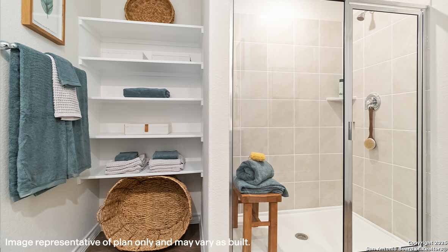
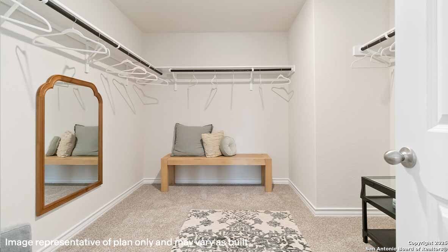
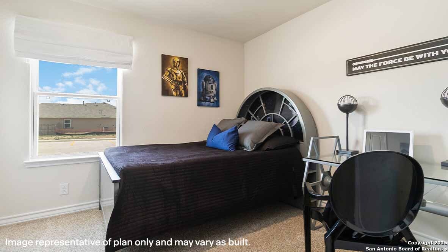
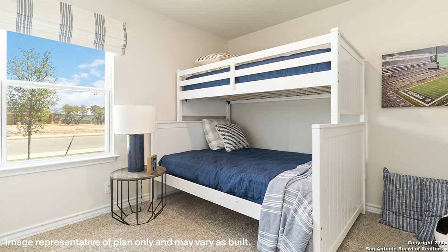
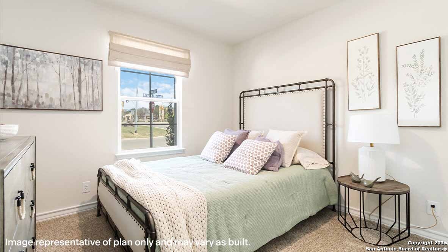
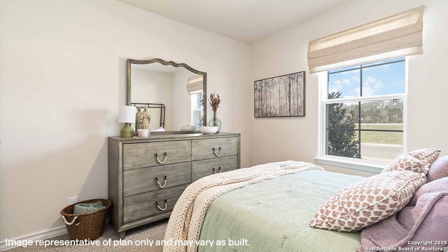
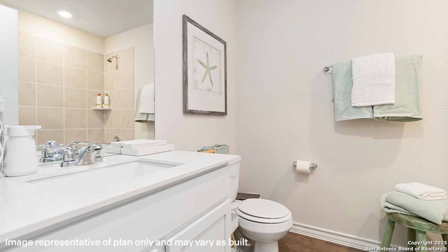
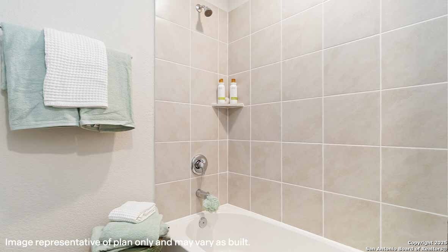
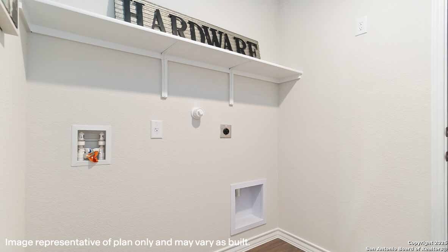
The Harris floor plan at Brookstone Creek in San Antonio, TX offers 1,823 square feet of thoughtfully designed single-story living. Featuring 4 bedrooms, 2.5 bathrooms, and an open-concept layout, this home blends comfort, style, and functionality. An extended entry welcomes you into a bright living space where the kitchen, dining, and family room connect seamlessly, creating the perfect setting for everyday living and entertaining. The kitchen features stainless steel appliances, a gas range, quartz or granite countertops, flat-panel cabinetry, a farmhouse-style sink, a large island, and a classic white subway tile backsplash. The private primary suite is tucked away at the rear of the home and includes a spacious walk-in closet, dual quartz vanities, and a walk-in shower. Secondary bedrooms provide flexible space for guests, a home office, or hobbies. Additional features include a tankless water heater, luxury laminate plank flooring in main living areas and wet spaces, 2-inch faux wood blinds, and a pre-plumbed water softener loop. The HOME IS CONNECTED smart home package lets you control lights, locks, and the thermostat from your mobile device through a central hub.
Courtesy of Keller Williams Heritage
This real estate information comes in part from the Internet Data Exchange/Broker Reciprocity Program. Information is deemed reliable but is not guaranteed.
© 2017 San Antonio Board of Realtors. All rights reserved.
 Facebook login requires pop-ups to be enabled