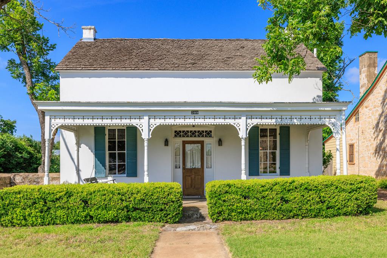
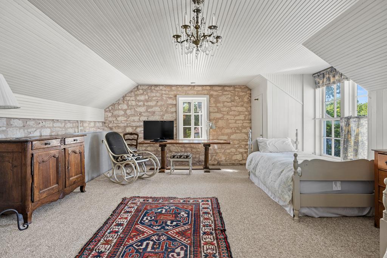
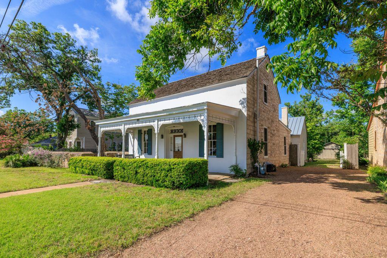
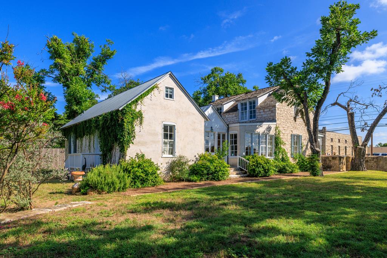
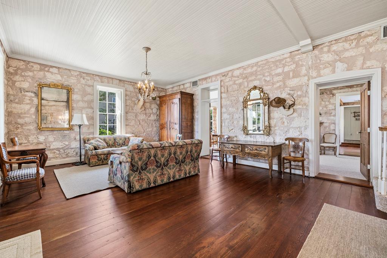
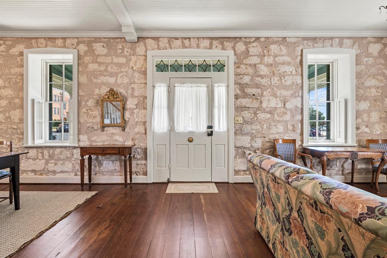
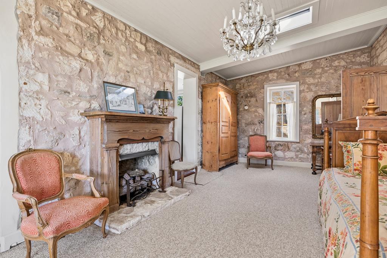
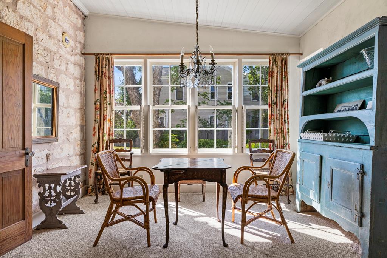
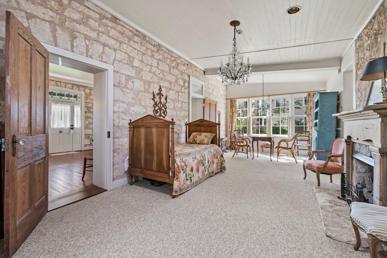
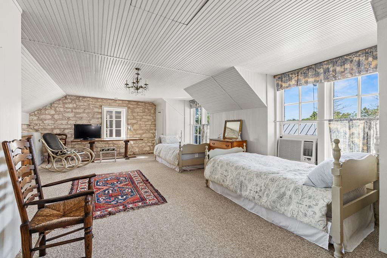
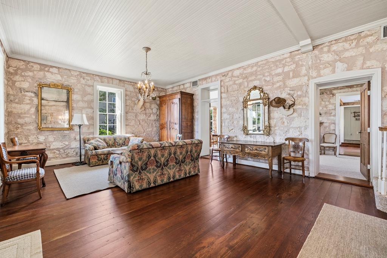
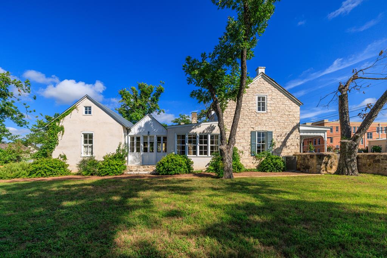
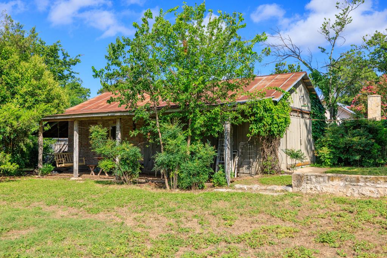
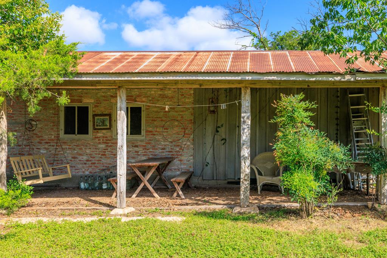
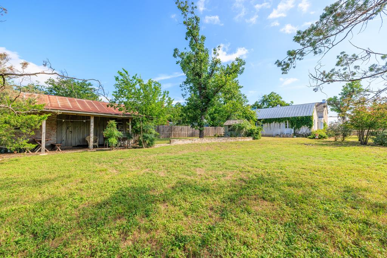
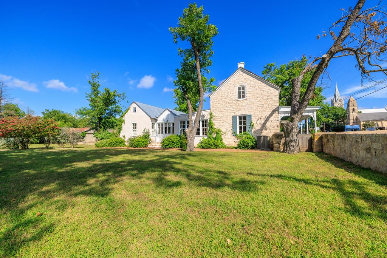
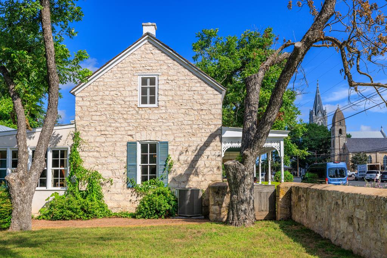
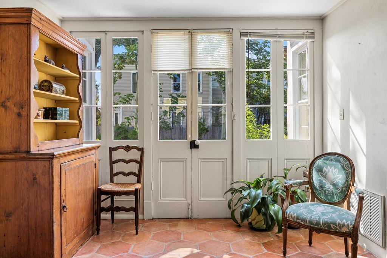
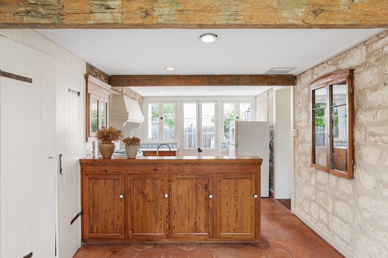
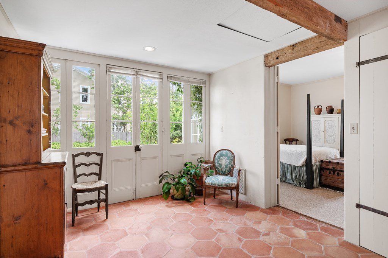
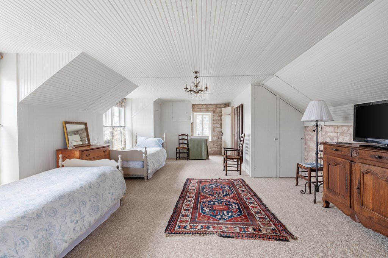
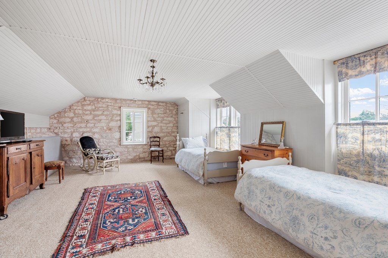
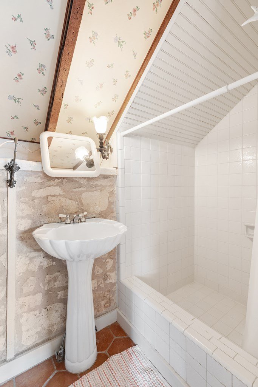
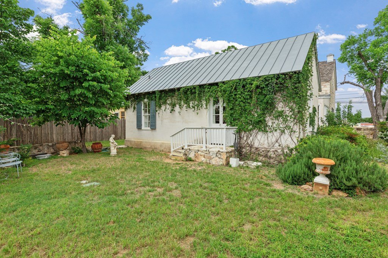
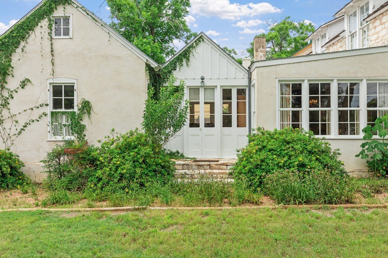
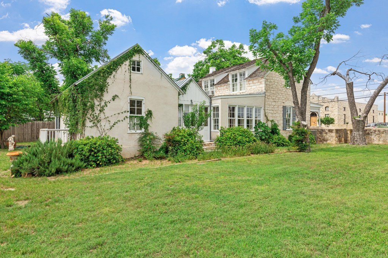
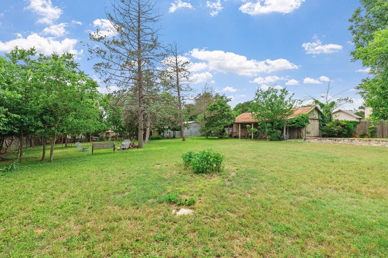
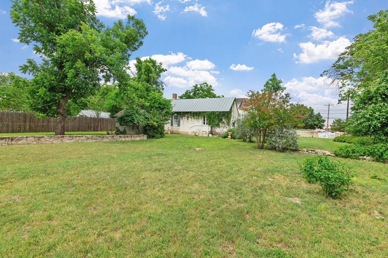
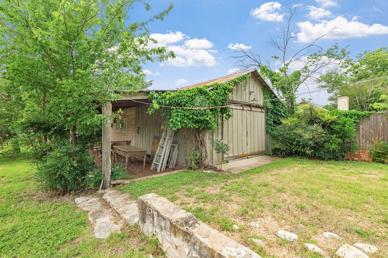
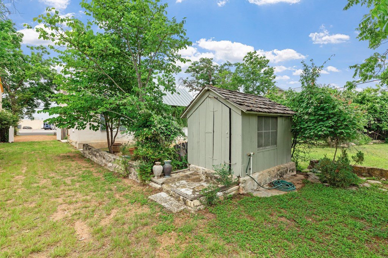
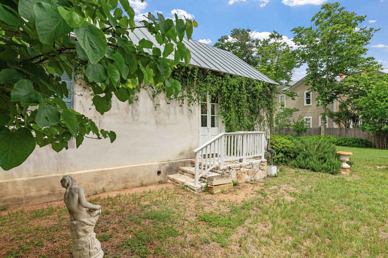
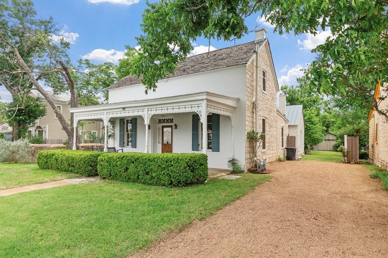
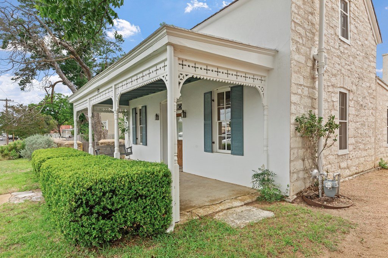
The historic August Jordan family home is a remarkable example of the 19th-century German pioneer architecture for which Fredericksburg is so well known. Situated on nearly half an acre just one block south of West Main Street, this exceptional property rests in the heart of Fredericksburg's treasured Historic District, across from historic St. Joseph's Halle. Records indicate the home was originally built by the Jordan family circa 1884. The preserved native stone exterior beautifully exemplifies the traditional architectural lines characteristic of early Fredericksburg masonry, while a thoughtfully designed rear expansion has seamlessly enhanced the home to offer approximately 2,317 square feet of comfortable modern living space. This charming two-bedroom, two-bath residence is rich with authentic character and craftsmanship. The original front door still welcomes guests today and is believed to have been handcrafted by Mr. Jordan himself, a skilled cabinetmaker and carpenter. Inside, the original floor plan remains largely intact, featuring the historic living room and dining room just as they were first constructed. Beyond these spaces is an enclosed room that once served as the home's open back porch, now offering additional flexible living space. Toward the rear of the home, you'll find a breakfast area, kitchen, laundry room, and a spacious primary suite designed for everyday comfort. Upstairs, a generously sized bedroom showcases striking stone walls, abundant natural light, and a full bathroom, creating a private and inviting retreat. Throughout the home, distinctive architectural details including longleaf pine floors, exposed stone walls, and beadboard ceilings beautifully preserve its historic integrity. The property also includes a cellar (basement) within the house and several outbuildings which add both charm and functionality. The detached two-car garage formerly served as the homestead's barn. The current owners thoughtfully added the front stone wall, complementing the home's historic aesthetic. A fully functional water well remains on the property as an additional feature. Steeped in Fredericksburg history, this notable residence is featured in Elise Kowert's book Old Homes and Buildings of Fredericksburg (pgs 192–194) further highlighting its architectural significance. Some personal property may be offered for purchase.
 Facebook login requires pop-ups to be enabled