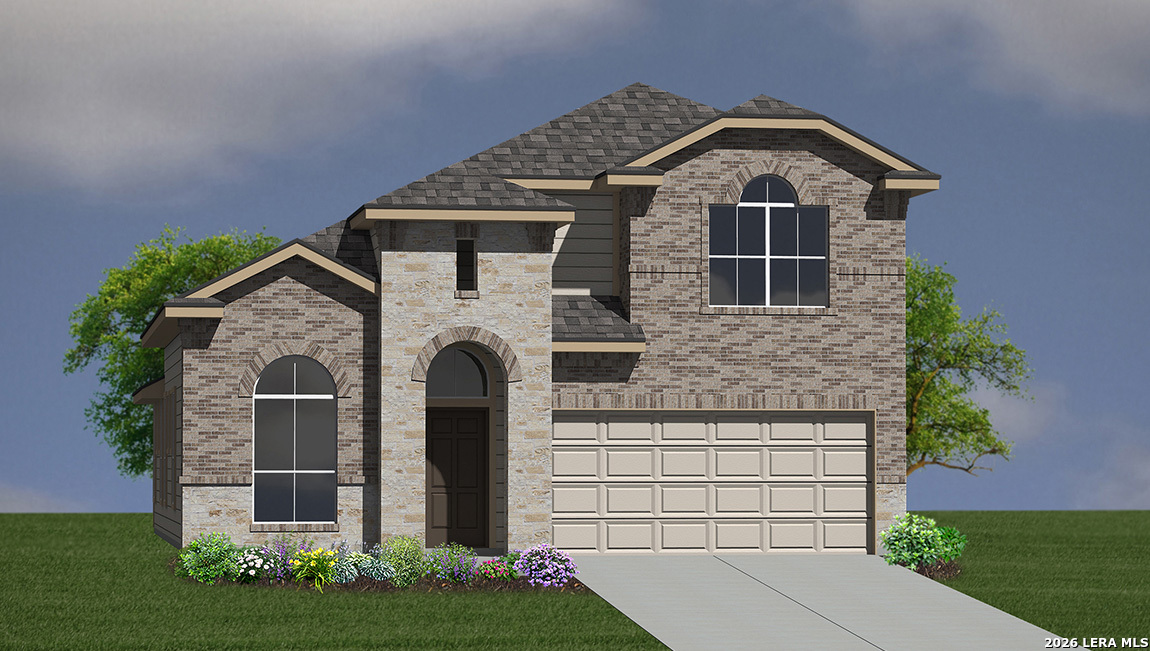
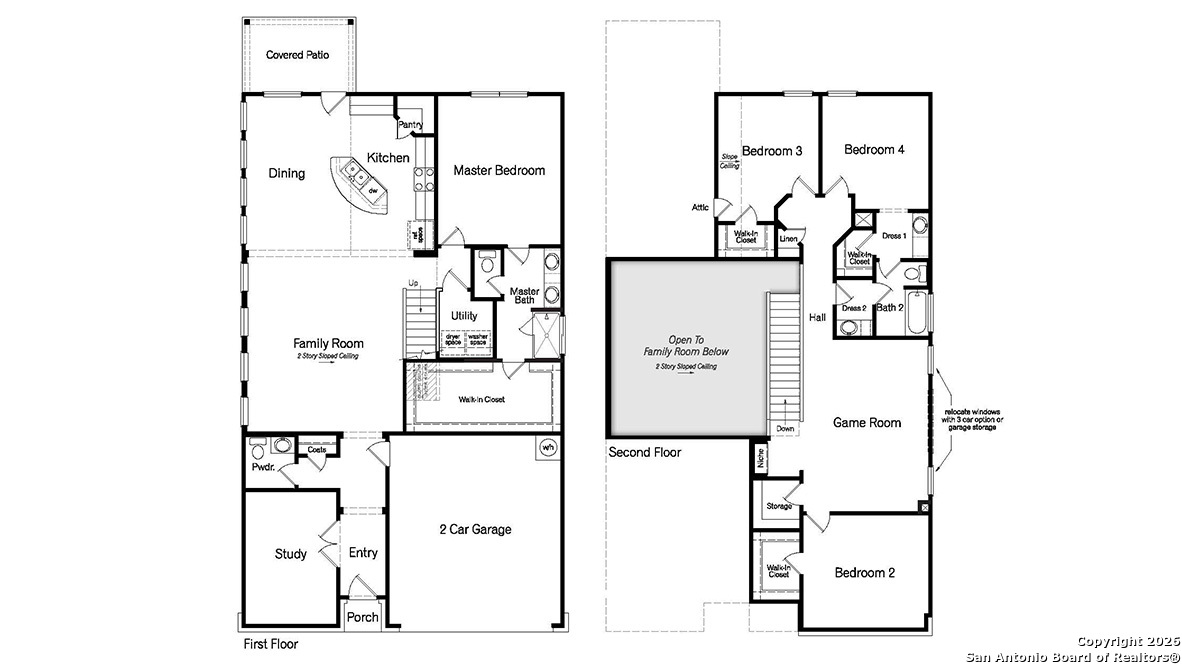
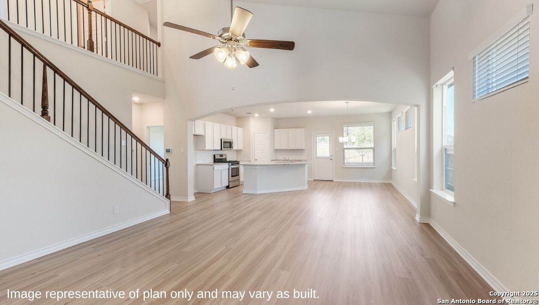
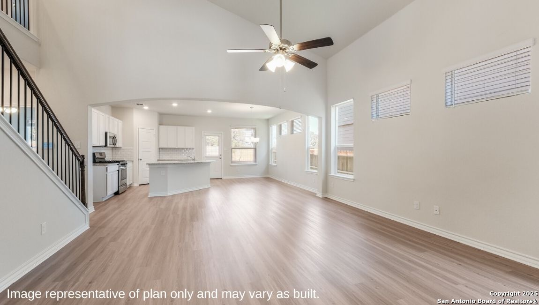
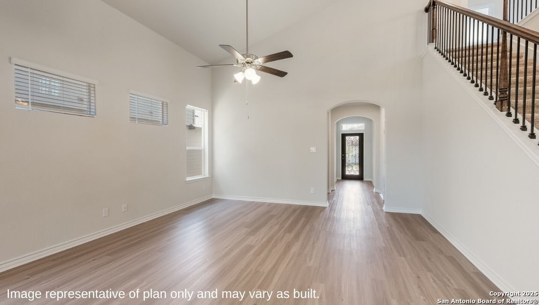
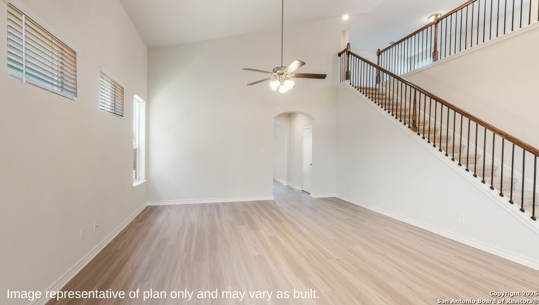
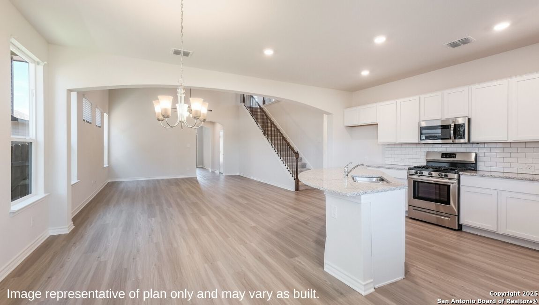
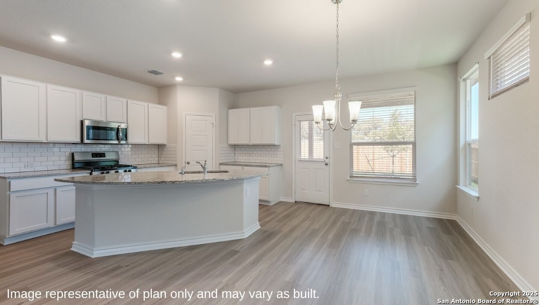
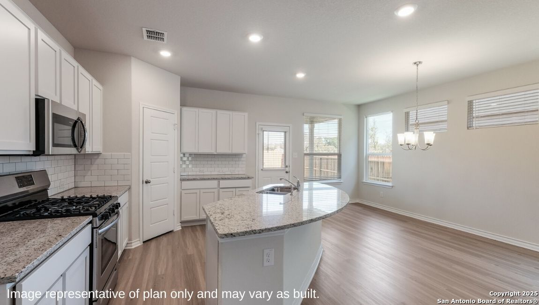
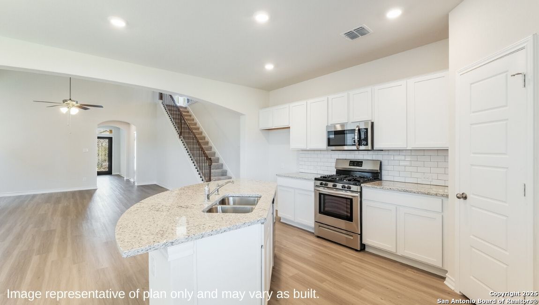
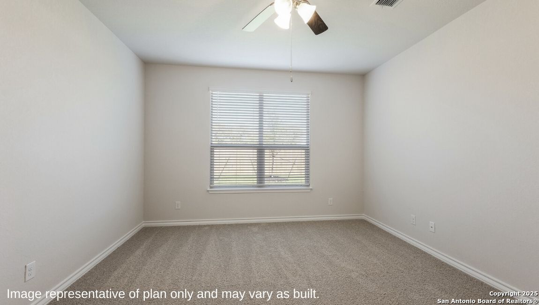
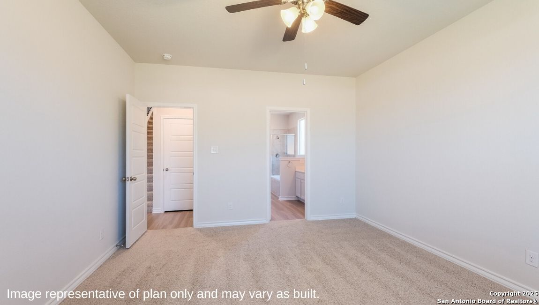
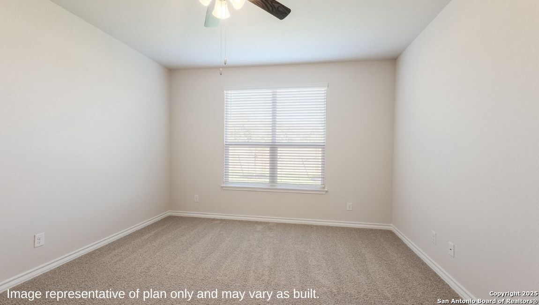
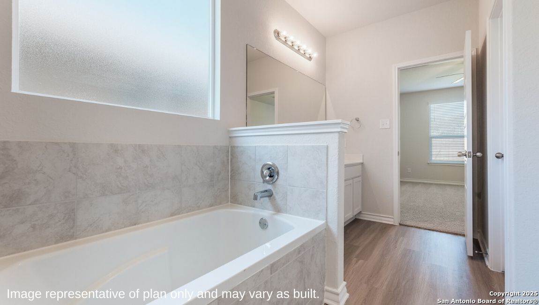
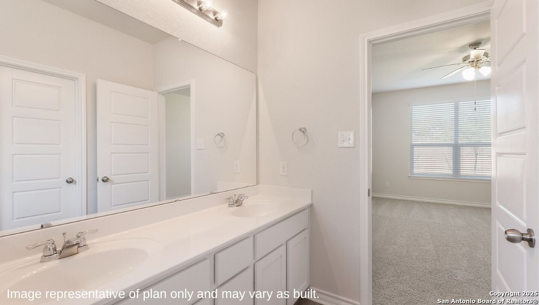

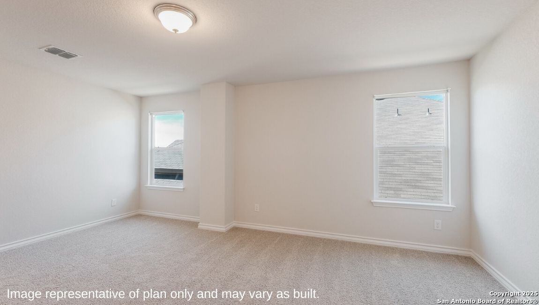
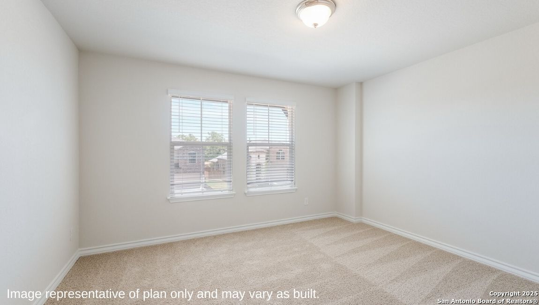
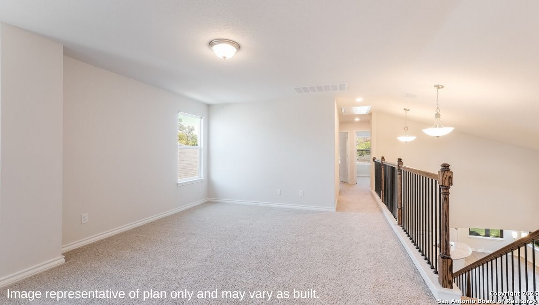
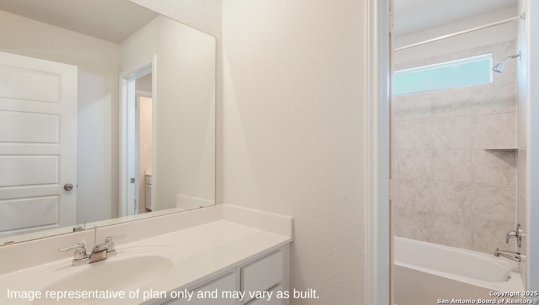
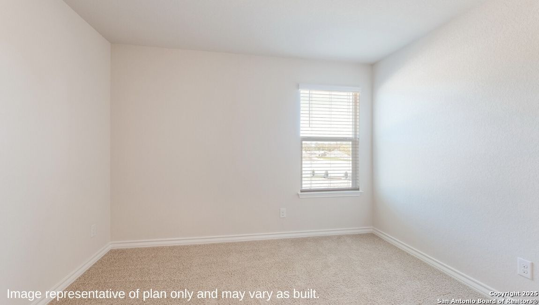
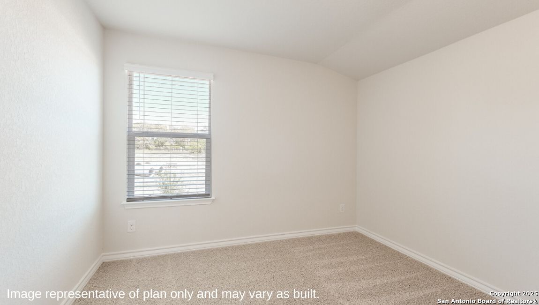
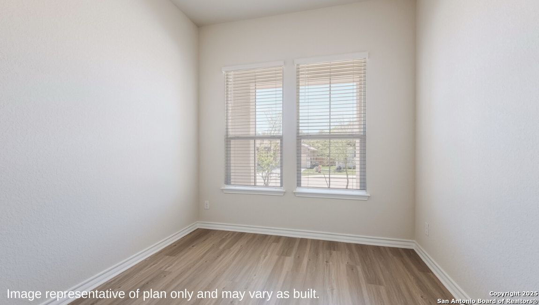
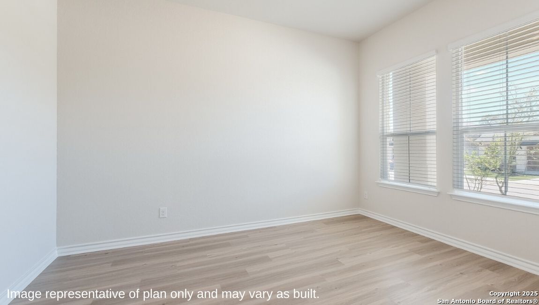
The Caspian at Brookstone Creek in San Antonio, TX is a thoughtfully designed two-story home offering 2,597 sq. ft. of living space. This floor plan includes 4 bedrooms, 2.5 bathrooms, a 2-car garage, two exterior options, and full-yard landscaping with irrigation. An inviting entry leads past a private study into a spacious open-concept living area. The living, dining, and kitchen spaces flow seamlessly together, creating an ideal setting for everyday living and entertaining. The kitchen features quartz or granite countertops, a large island with a deep single-basin sink, stainless steel appliances, and a natural gas range. The first-floor primary suite offers privacy and comfort with large windows, quality carpet, and an ensuite bath with dual vanities, a tiled walk-in shower, private water closet, and oversized walk-in closet. Upstairs, a versatile game room provides additional space for relaxation or play. Three secondary bedrooms, each with a walk-in closet, and a full bathroom complete the second floor. Additional features include a tankless water heater, luxury laminate flooring in living areas and wet zones, a covered patio (per plan), a pre-plumbed water softener loop, and full-yard landscaping with irrigation. The Caspian also includes D.R. Horton's Home Is Connected smart home package, allowing you to control lights, locks, and the thermostat from your mobile device.
Courtesy of Keller Williams Heritage
This real estate information comes in part from the Internet Data Exchange/Broker Reciprocity Program. Information is deemed reliable but is not guaranteed.
© 2017 San Antonio Board of Realtors. All rights reserved.
 Facebook login requires pop-ups to be enabled