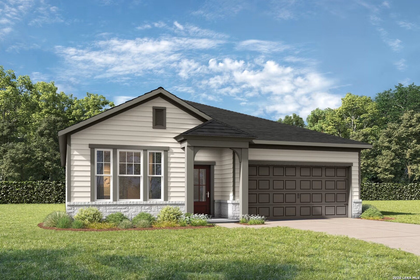
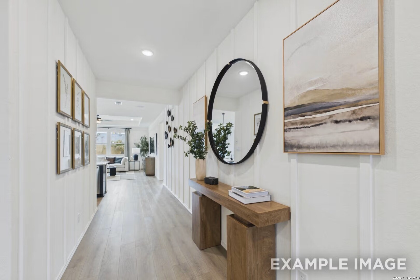
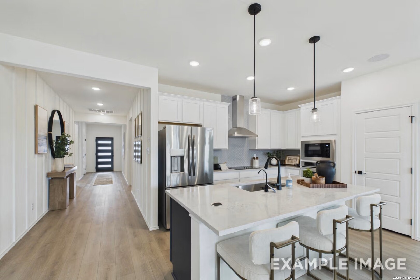
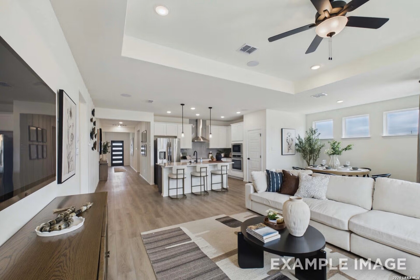
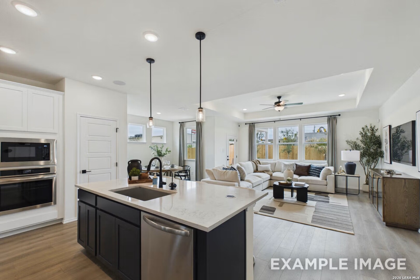
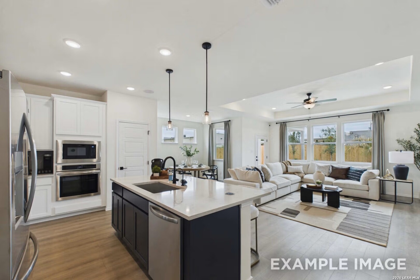
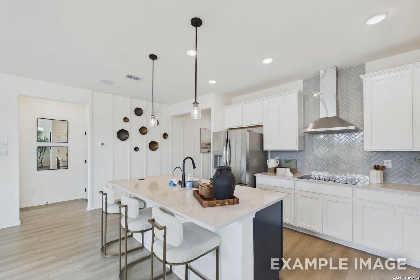
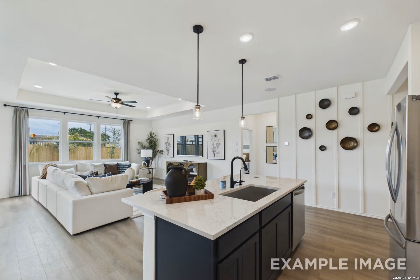
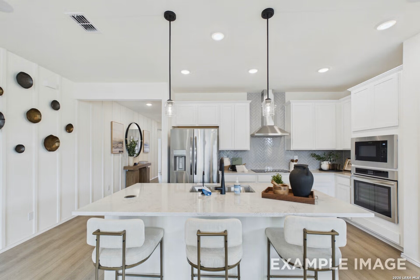
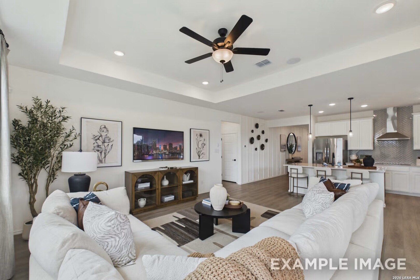
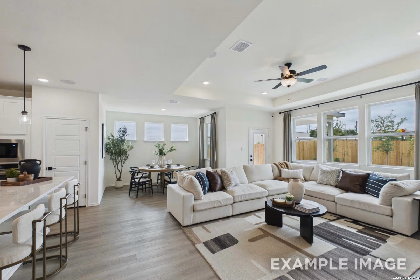
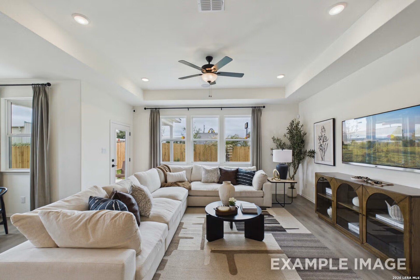
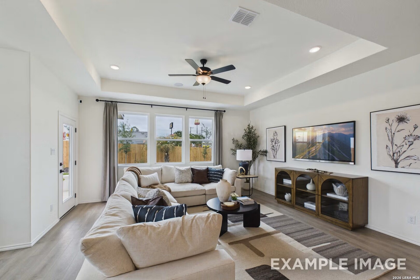
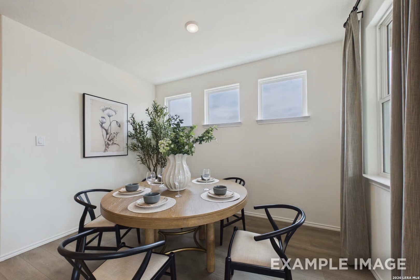
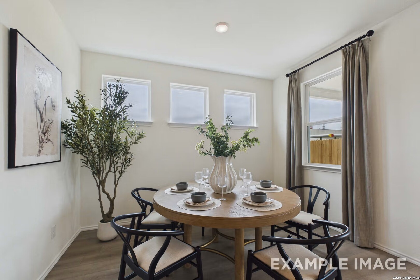
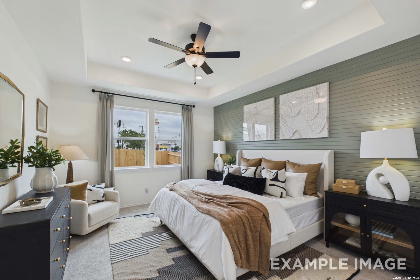
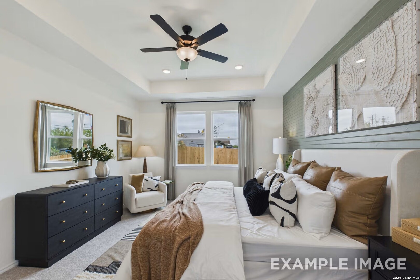
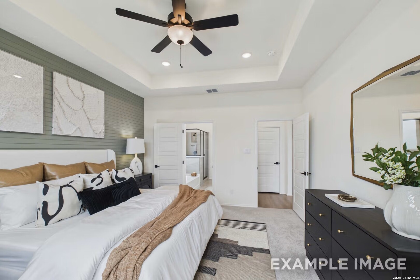
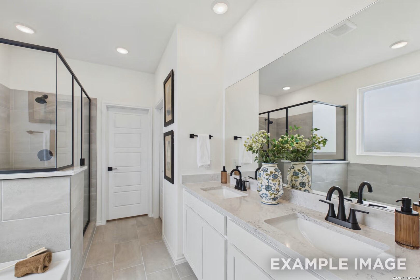
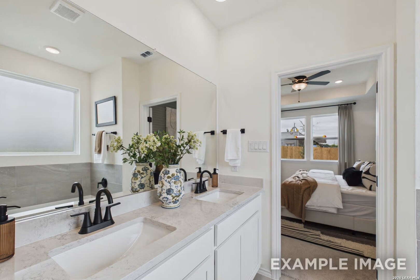
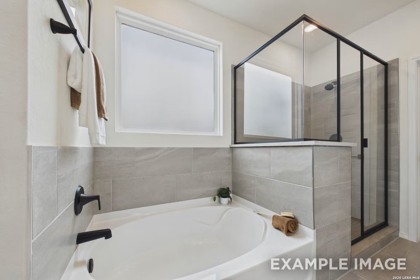
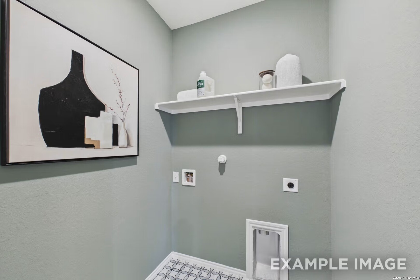
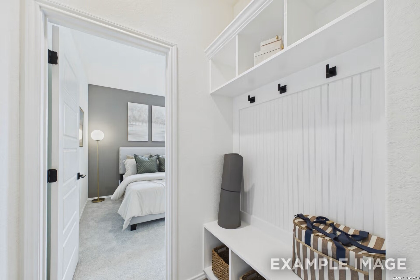
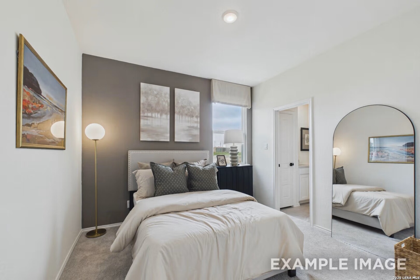
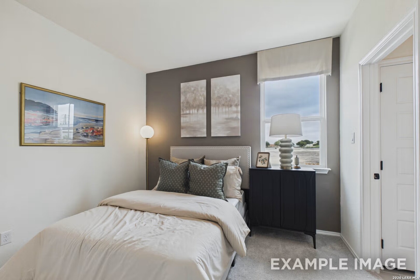
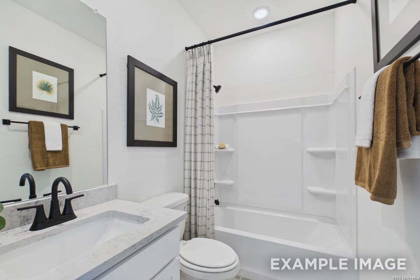
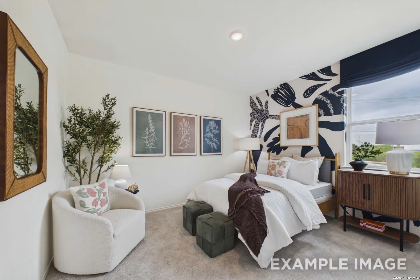
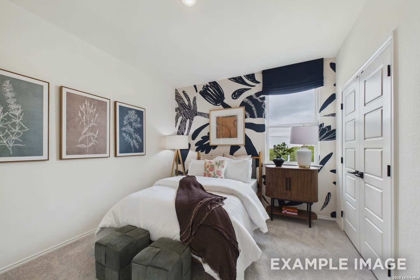
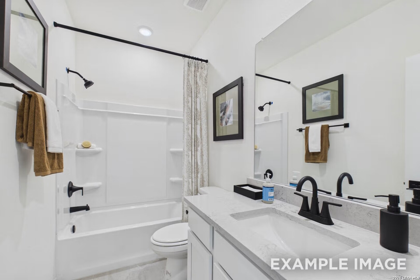
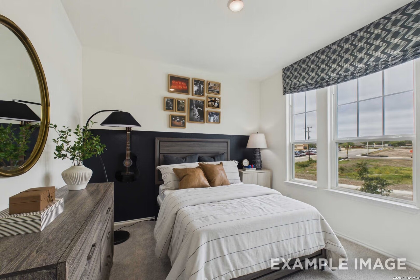
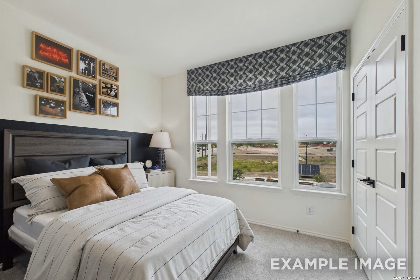
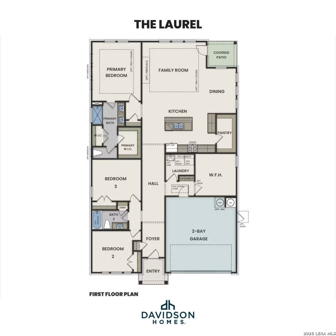
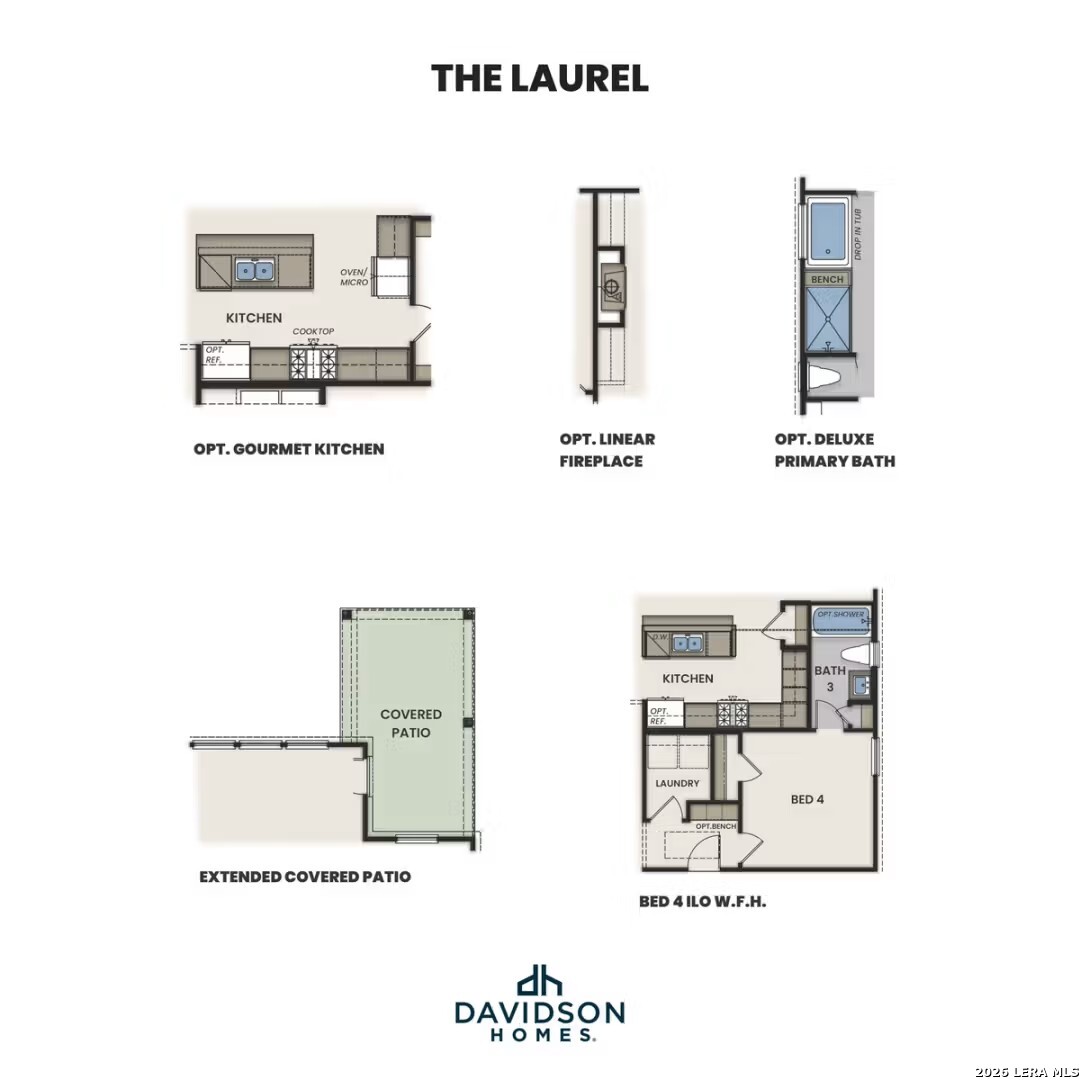
Experience this Laurel home in Saddle Creek Ranch, ready for move-in this January 2027. This one-story layout features an open floor plan highlighted by tray ceilings in the living room and primary suite. The gourmet kitchen serves as the heart of the home, complete with a kitchen island accented by pendant lighting, opening to an expansive family room and adjacent dining alcove. Upgraded cabinets and premium finishes run throughout the interior. Relax in the primary suite featuring an upgraded bath or step outside to the covered patio overlooking the peaceful backyard. The front and rear yards are fully irrigated for low-maintenance living. This home includes a fourth bedroom and three full baths offering flexibility for family, work and hobbies, plus a mud bench near the two-car garage. Residents enjoy neighborhood amenities like a pool, clubhouse, and walking trails. Schedule your visit today! Attached photos are representative of the floor plan and may depict non-standard features and upgrades. See community's New Home Consultant for details.
 Facebook login requires pop-ups to be enabled