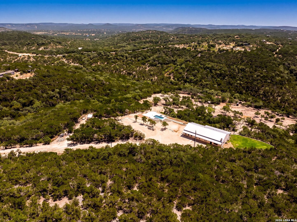
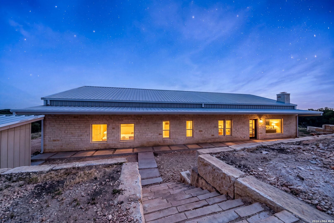
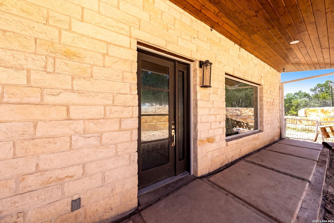
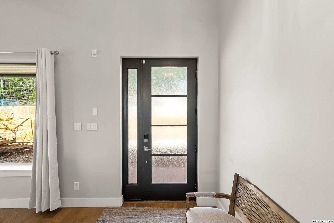
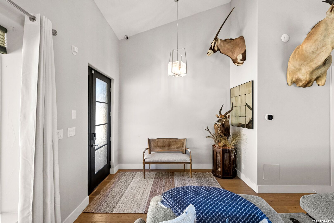
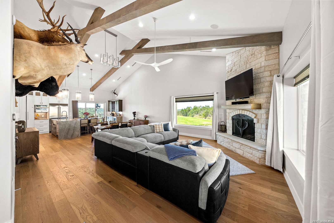
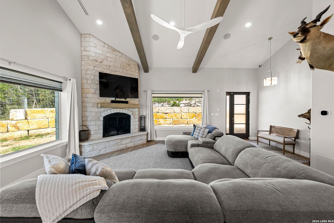
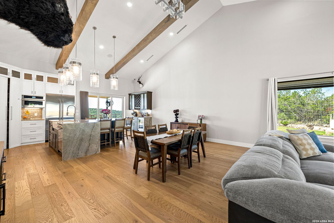
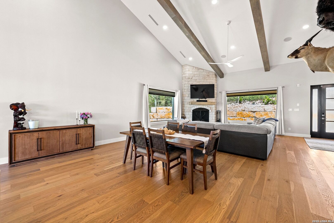
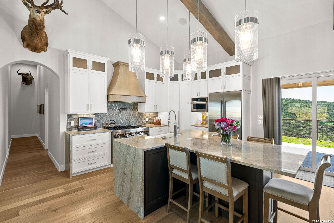
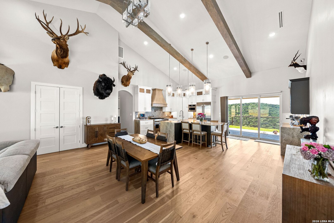
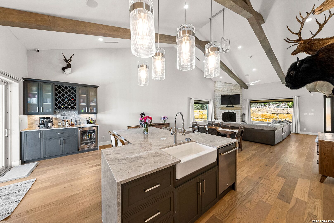
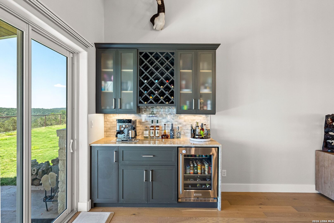
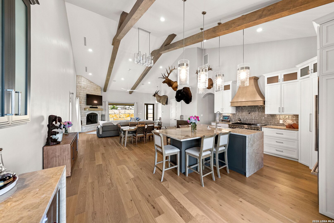
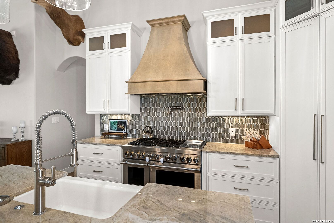
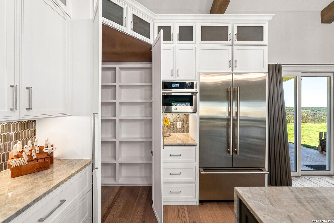
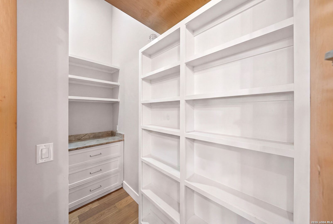
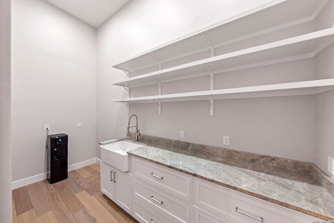
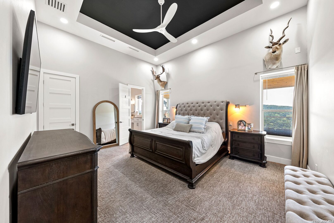
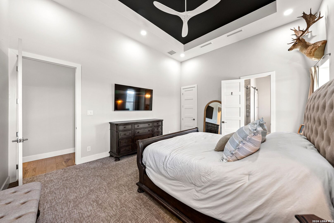
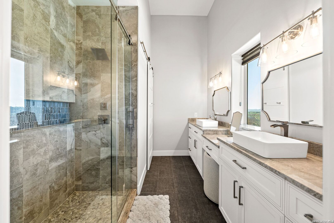
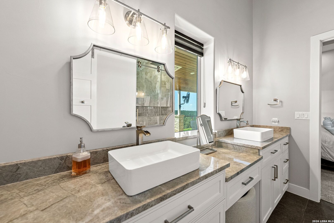
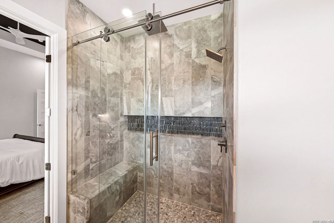
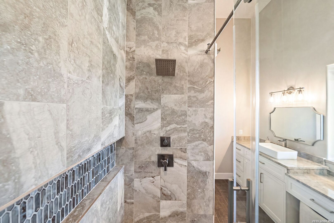
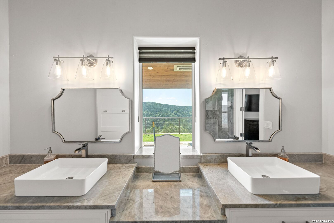
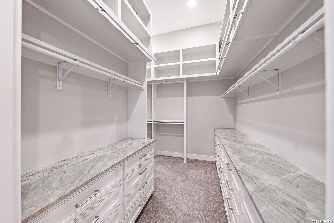
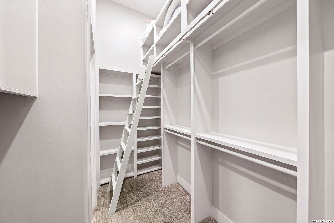
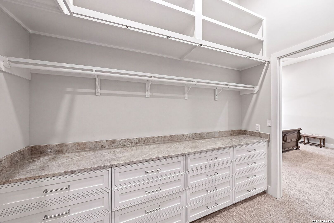
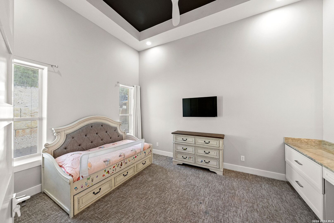
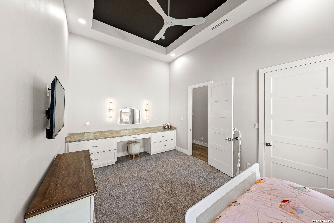
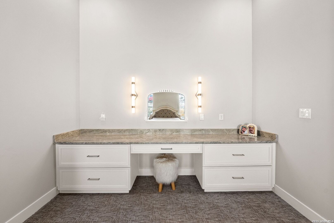
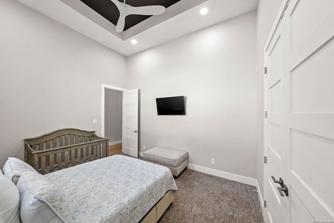
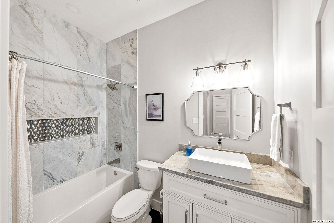
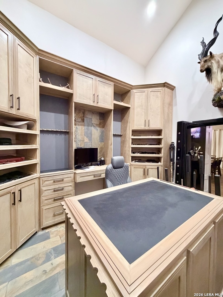
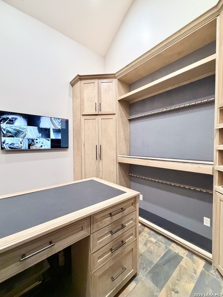
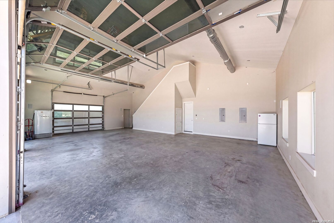
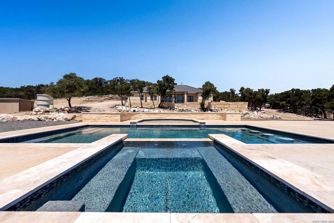
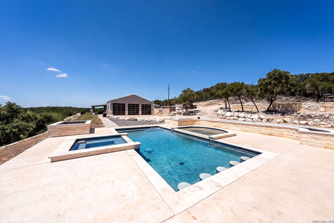
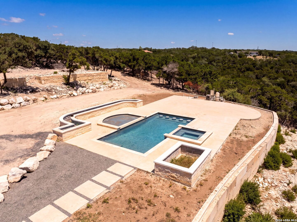
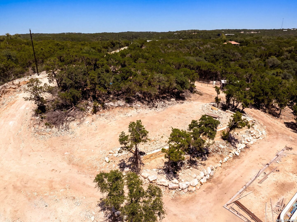
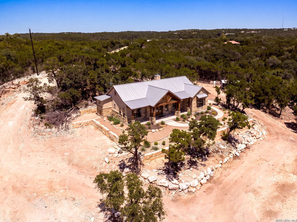
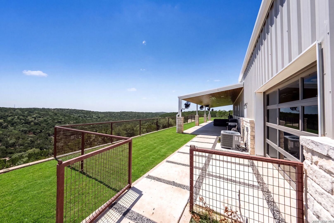
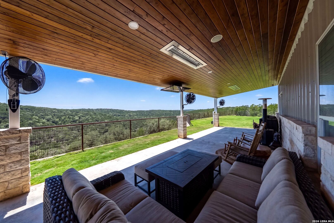
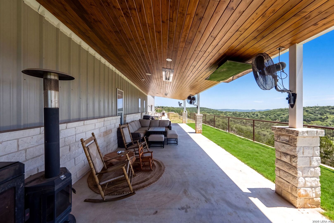
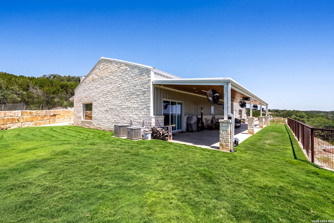
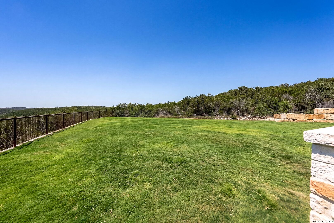
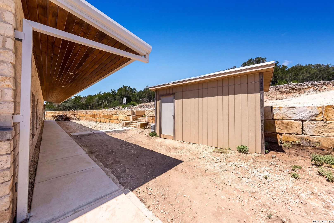
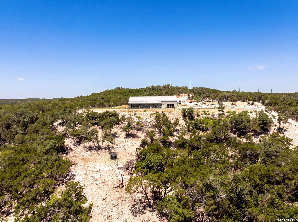
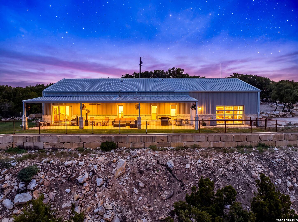
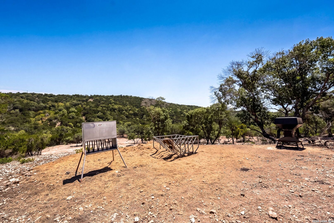
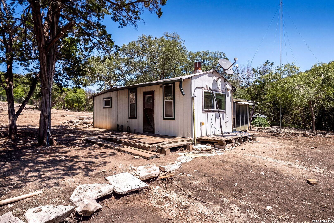
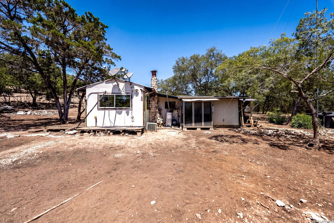
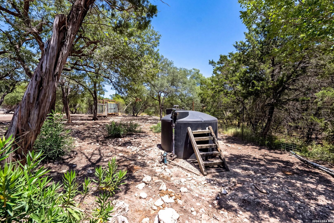
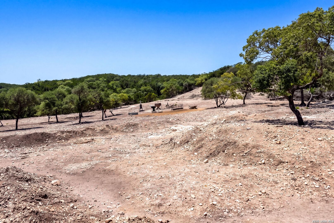
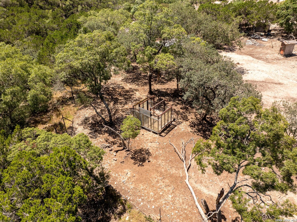
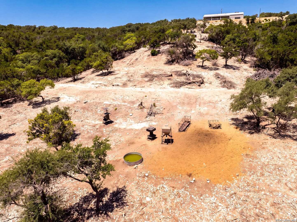
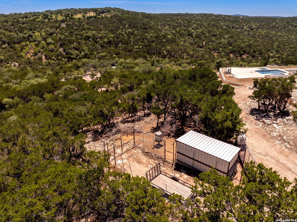
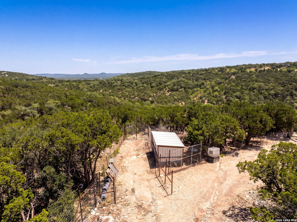
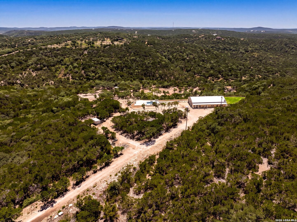
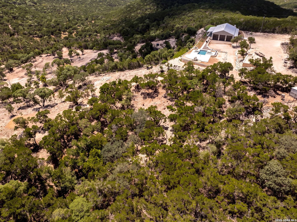
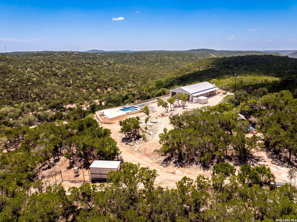
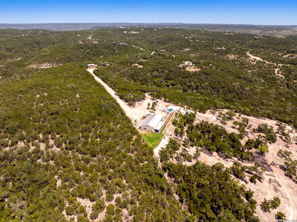
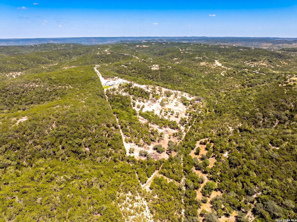
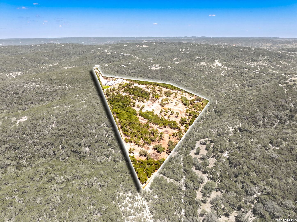
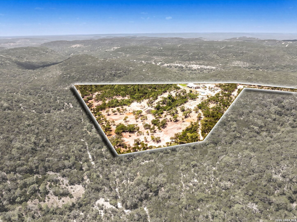
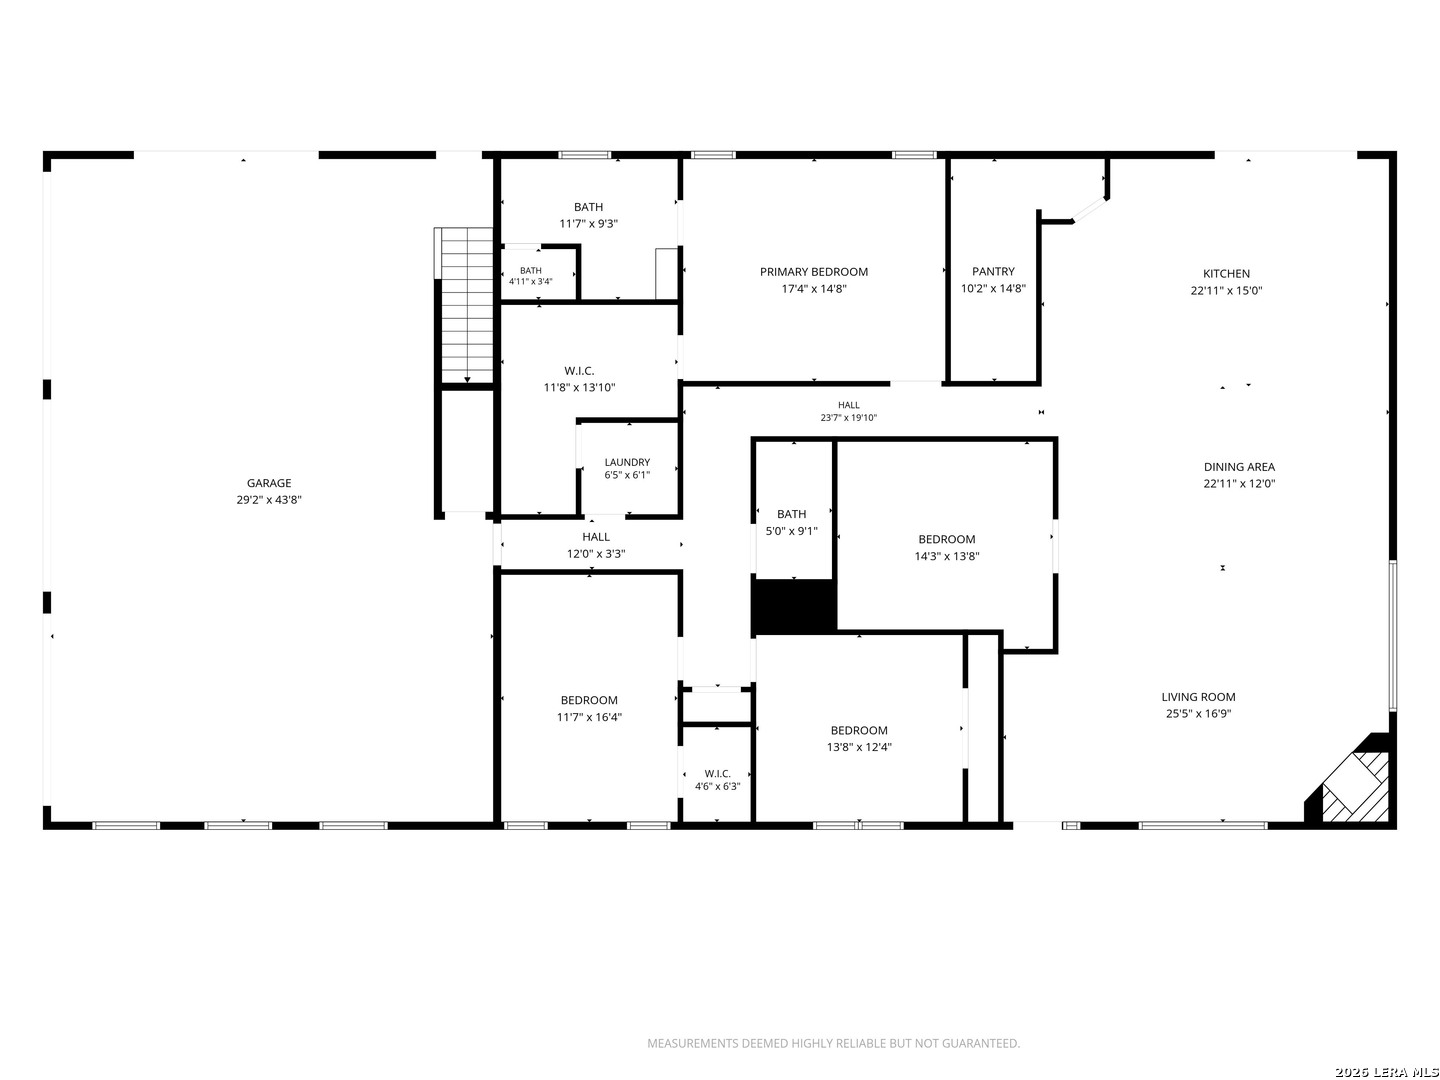
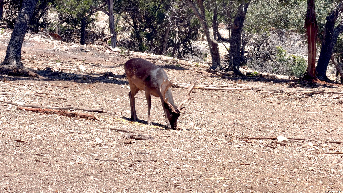
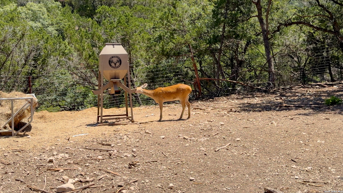
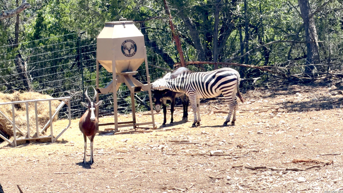
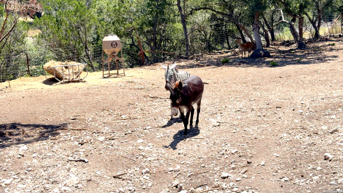
This masterfully designed 2024 custom-built Hill Country estate blends structural brilliance with ultra-luxury living on 18.32 private, game-fenced acres. Built with an industrial-grade I-beam frame, 8-inch spray-foamed walls, and high-end security, the 3,960 sq. ft. open-concept masterpiece shines with 14-foot ceilings, solid wood oversized doors, premium quartzite countertops, and rich hardwood flooring throughout. The breathtaking living area features panoramic tinted windows framing expansive hill country views, a dual gas/wood fireplace, and full integration for a built-in surround sound system. Chef's dreams come alive in the kitchen, featuring elite JennAir appliances, a hidden-utility butler's pantry, and a custom bar with a reverse osmosis ice maker. The sanctuary-like primary suite boasts a custom closet with a built-in sliding ladder, while an ultra-secure, temperature-controlled gun room with a vault door easily adapts into a flexible fourth bedroom or executive office. Outside, a paradise awaits with a gas-heated pool and spa, a finished utility-ready outdoor kitchen pad, built-in patio infrared heaters, and hardwired oscillating fans. Complete with a massive 1,350 sq. ft. air-conditioned 4-car garage with an EV charging station, a deep water well house, a private electric gate, and a secondary 1990 structure with a leveled site for future guest homes, this estate offers an unparalleled standard of Texas luxury.
 Facebook login requires pop-ups to be enabled