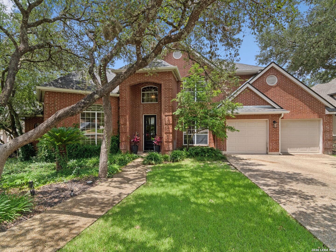
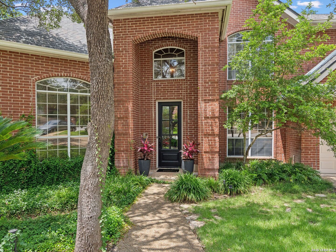
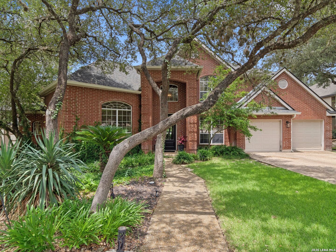
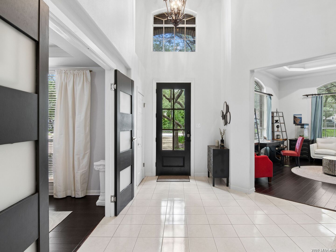
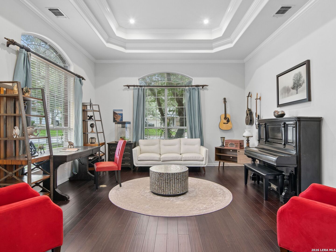
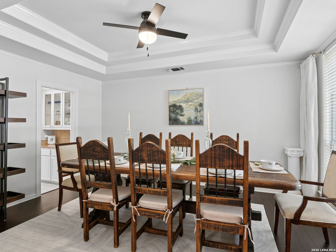
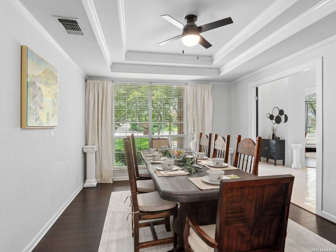
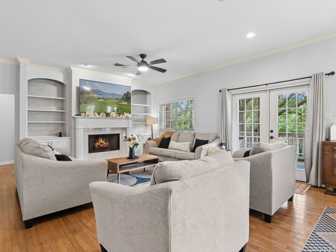
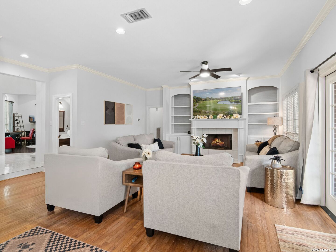
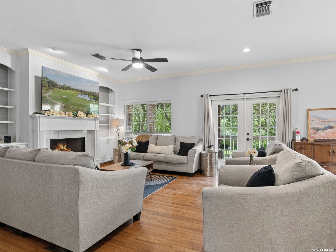
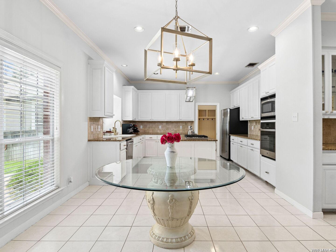
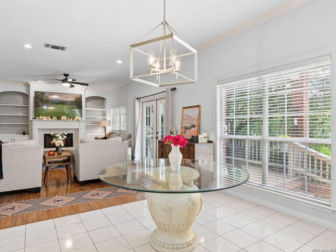
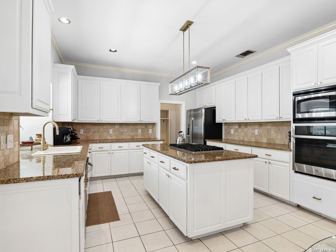
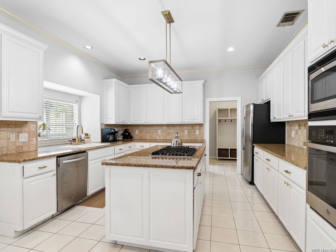
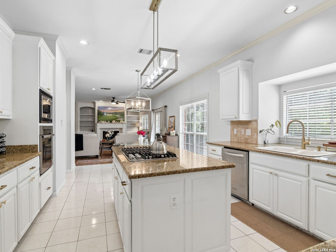
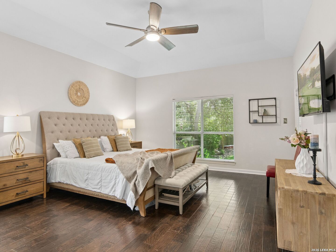
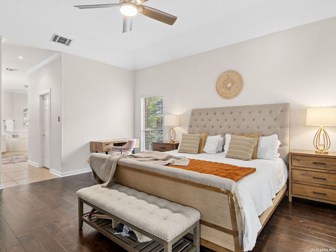
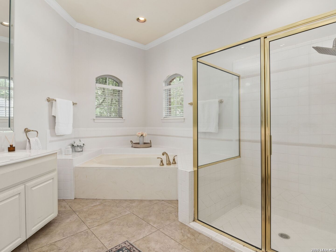
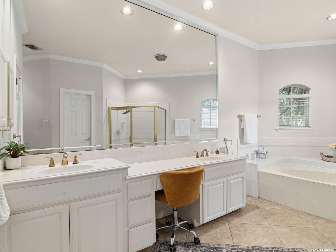
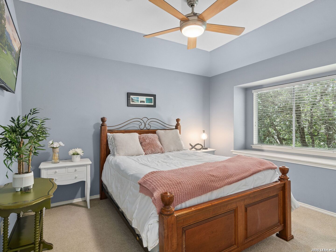
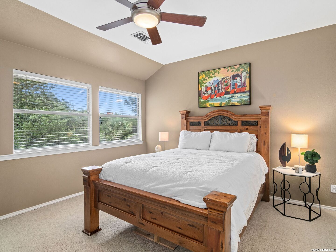
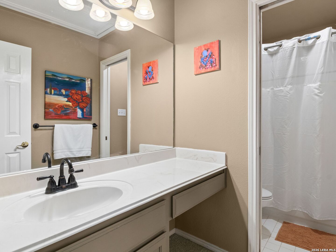
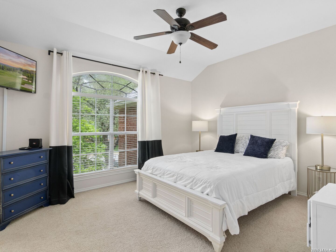
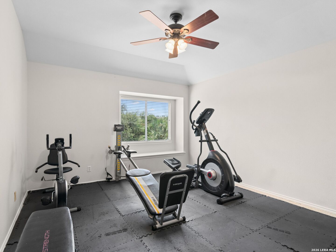
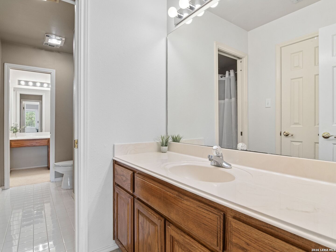
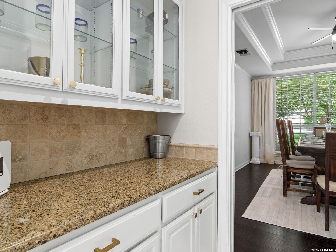
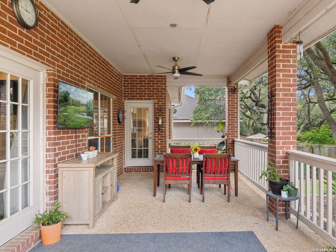
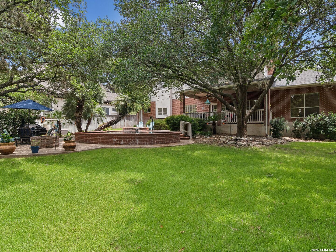
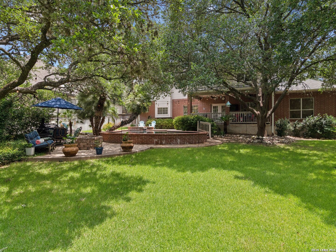
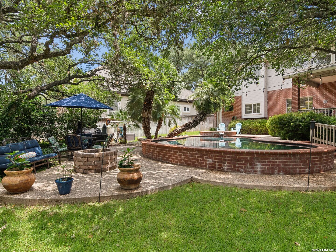
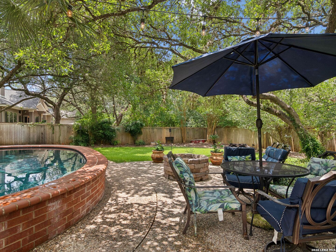
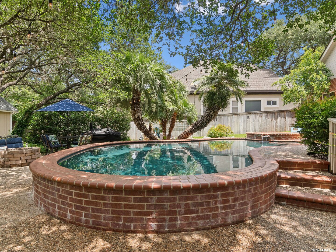
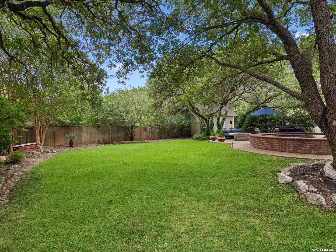
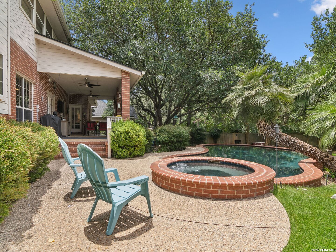
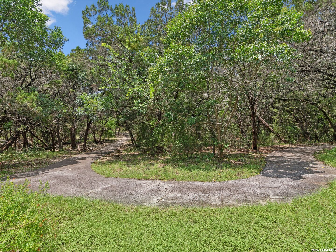
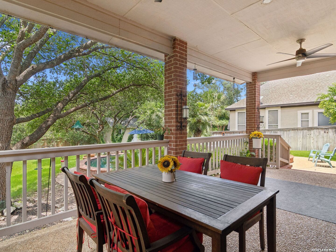
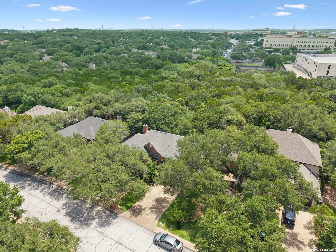
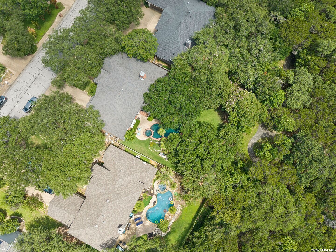
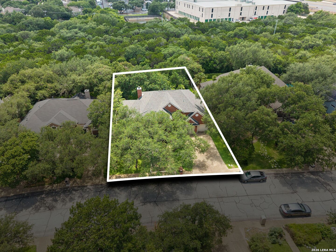
Privately situated on a spacious greenbelt cul-de-sac homesite within the guarded community of The Fountains at Deerfield, this custom Burdick residence offers a thoughtfully designed floor plan surrounded by mature trees and exceptional outdoor living. Generous windows fill the interiors with natural light, while hardwood flooring, expansive living areas, and timeless finishes create a warm, inviting atmosphere throughout. Designed for both everyday living and entertaining, the kitchen features extensive granite countertops, abundant cabinetry, a center island, gas cooking, and a butler's pantry, all opening seamlessly to the breakfast area and family room anchored by a fireplace. Formal living and dining spaces provide additional flexibility for hosting, while the first floor master suite offers direct access to the backyard, dual walk-in closets, and a spacious bath with separate vanities, a soaking tub, and walk-in shower. The upper level offers a versatile layout with three secondary bedrooms, two full baths, and a generous flex space easily suited for a game room, media room, office, or optional fourth bedroom depending on individual needs. The backyard serves as a private retreat with a Keith Zars pool and spa, an expansive covered patio, and lush landscaping overlooking the surrounding greenbelt. A private gate provides direct access to neighborhood walking trails, park space, sports courts, and a playground, creating a seamless connection to the community's outdoor amenities.
Courtesy of Kuper Sotheby's Int'l Realty
This real estate information comes in part from the Internet Data Exchange/Broker Reciprocity Program. Information is deemed reliable but is not guaranteed.
© 2017 San Antonio Board of Realtors. All rights reserved.
 Facebook login requires pop-ups to be enabled