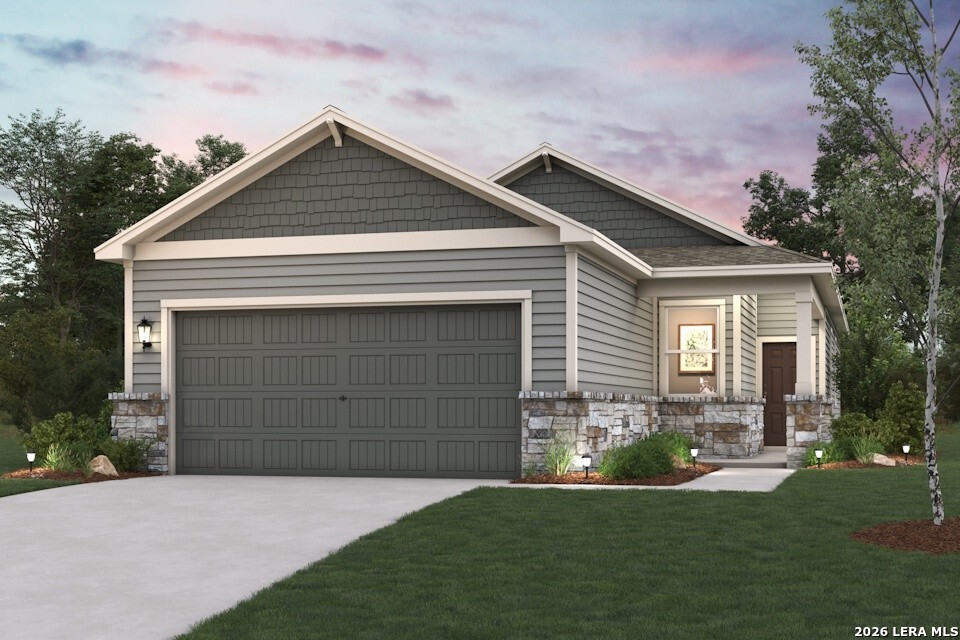
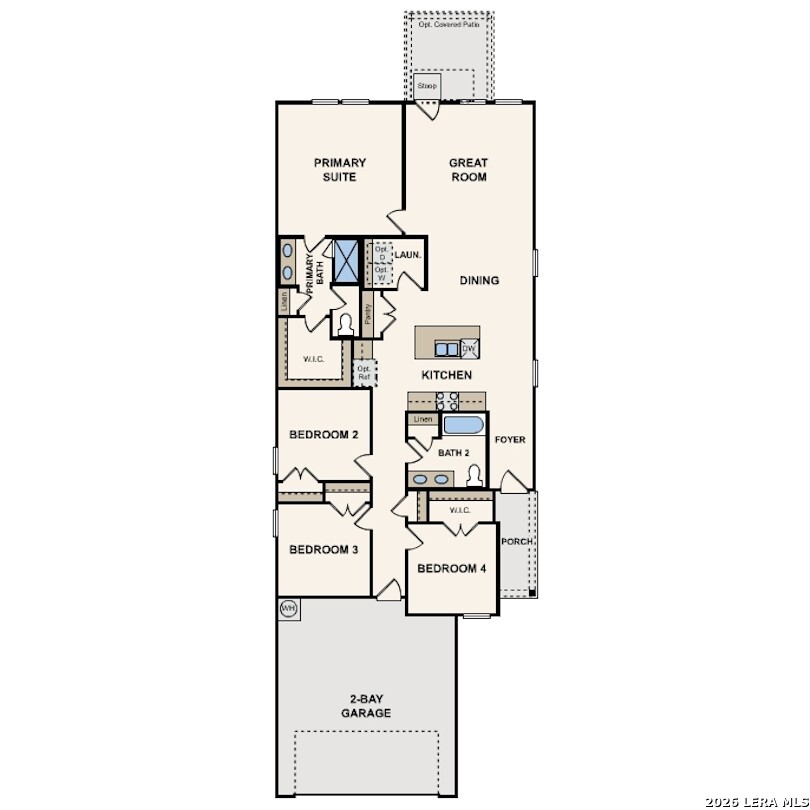
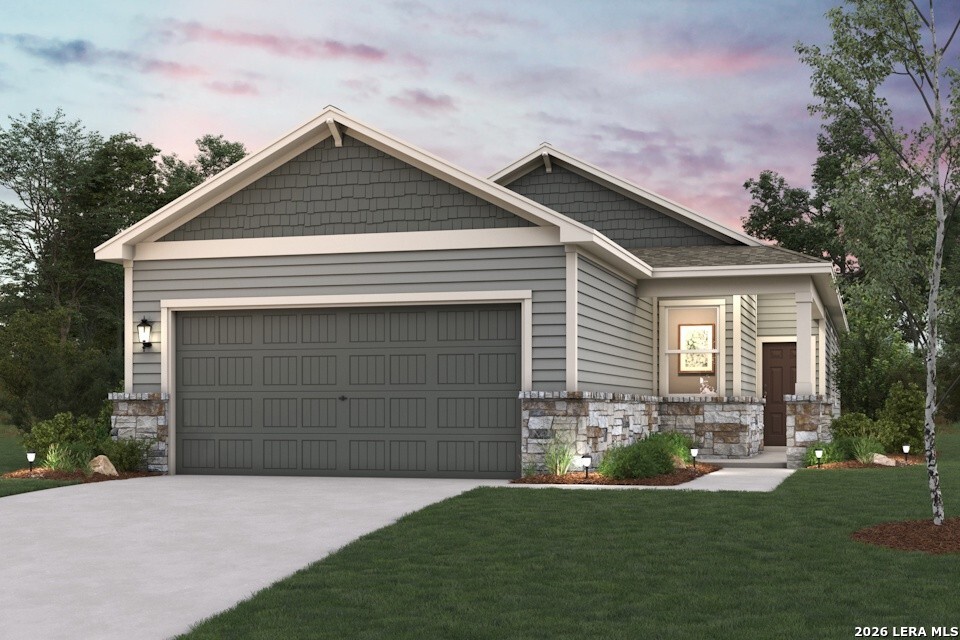
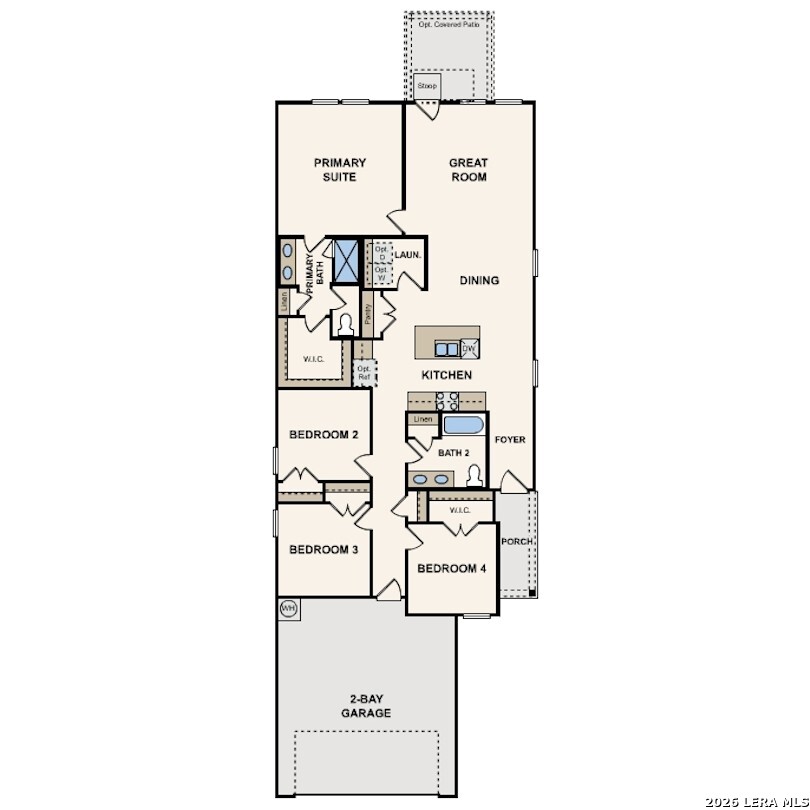
Welcome to the Isabella at Applewhite Meadows, a thoughtfully designed single-story home that blends comfort, style, and functionality. The open-concept layout features a spacious great room that flows seamlessly into the dining area and kitchen, creating an inviting space for everyday living and entertaining. The kitchen offers ample cabinetry, generous counter space, and a functional design that keeps it connected to the main living areas. From the great room, enjoy direct access to a covered patio, providing the perfect space for outdoor dining, relaxing, or gathering with family and friends. Privately located within the home, the owner's suite offers a spacious bedroom, en-suite bathroom, and walk-in closet for added comfort and convenience. Three secondary bedrooms provide flexibility for guests, a home office, fitness room, or hobbies. A secondary bathroom with dual vanities adds everyday practicality. With its versatile floor plan, open living spaces, and thoughtful design, the Isabella at Applewhite Meadows offers a comfortable and functional living experience suited to a variety of lifestyles.
 Facebook login requires pop-ups to be enabled







.jpeg)





