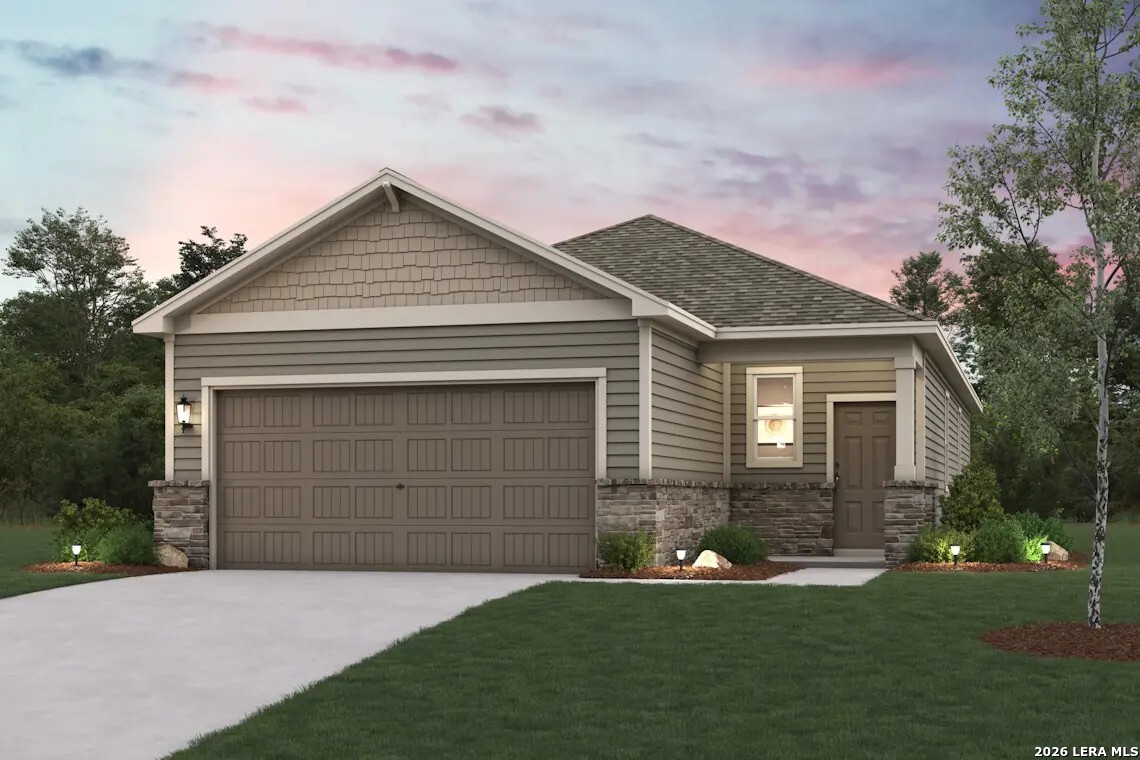
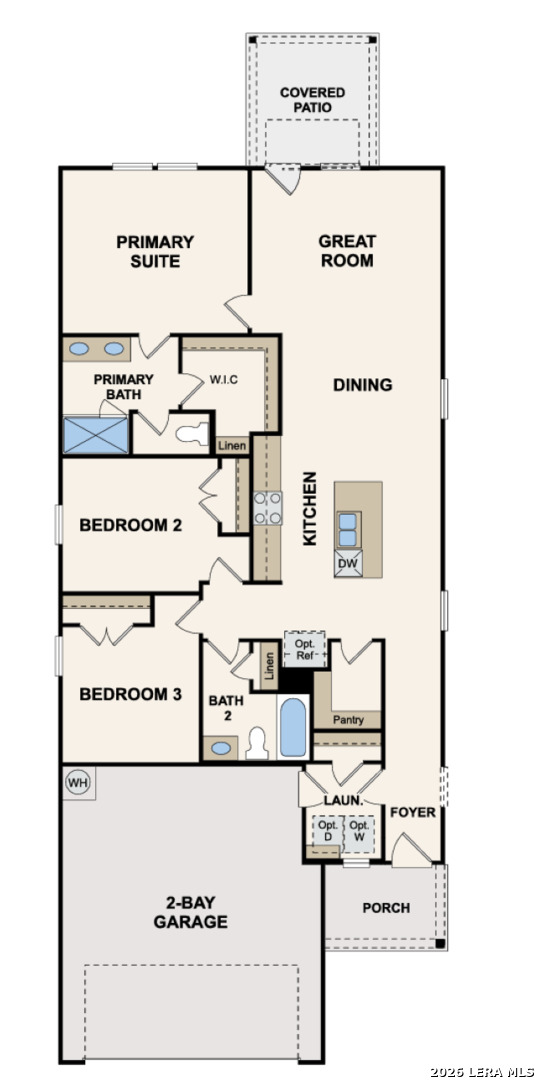
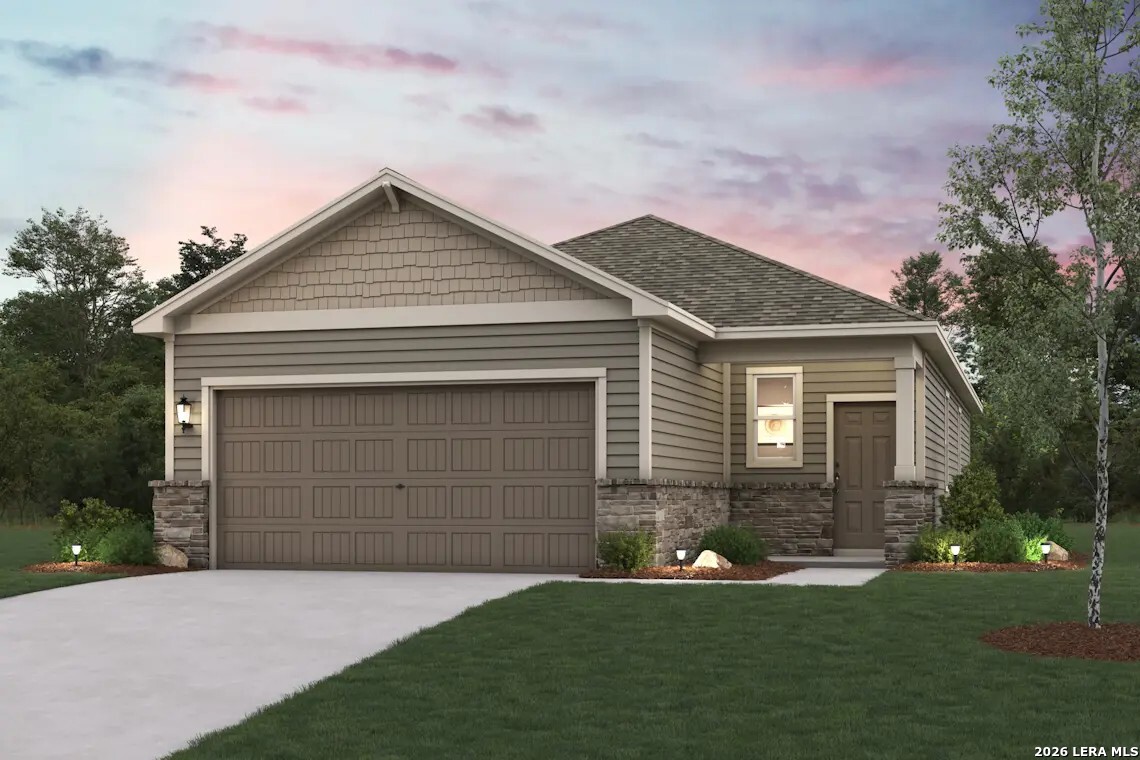
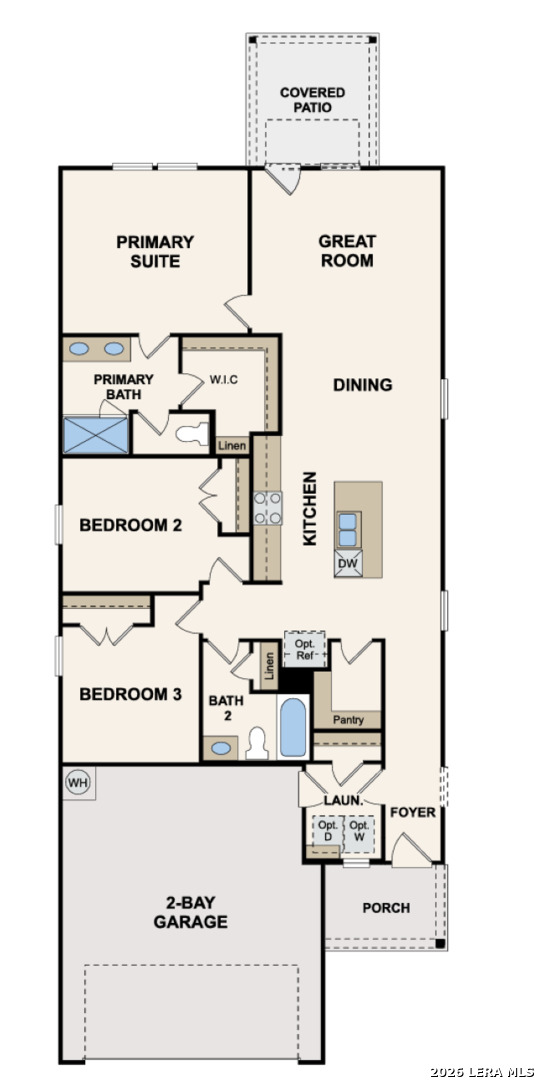
The Easton at Applewhite Meadows offers a thoughtfully designed single-story layout that blends modern comfort, functionality, and style. The open-concept design seamlessly connects the great room, dining area, and kitchen, creating an inviting space for everyday living and entertaining. The well-appointed kitchen features a large center island, ample cabinetry, modern finishes, and a spacious walk-in pantry for added storage and convenience. A covered patio extends the living space outdoors, providing the perfect setting for relaxing or gathering with family and friends. Privately situated within the home, the primary suite offers a peaceful retreat with an en-suite bathroom featuring dual vanities and a large walk-in closet. Two additional bedrooms share a full bathroom and offer flexibility for guests, a home office, or other lifestyle needs. A centrally located laundry room enhances everyday convenience. With its efficient use of space, open layout, and thoughtful design, The Easton delivers comfortable, modern living in a functional and stylish setting.
 Facebook login requires pop-ups to be enabled